Building Enclosure logo
search
cart
facebook twitter linkedin youtube instagram Spotify Podcasts Apple Podcasts Spotify Podcasts Apple Podcasts
  • Sign In
  • Create Account
  • Sign Out
  • My Account
Building Enclosure logo
  • NEWS
    • Breaking News
  • SECTIONS
    • Columns
    • Project Profiles
    • Trade Shows
    • Sponsor Insights
  • SYSTEM DESIGNS
    • Low-Slope Roofs
    • Pitched Roofs
    • Metal Roofing Materials
    • Waterproofing
    • Sustainability
    • Insulation
    • Exterior Claddings
    • Wall Systems
    • Building Envelope
  • BLOG
    • The BE Blog
  • MEDIA
    • Podcasts
    • Webinars
    • Quiz
    • Videos
    • Polls
    • Interactive Spotlights
    • Newsletter
    • Photo Galleries
  • DIRECTORIES
    • Directory: Blue Book
    • Directory: Roofing Resource
  • PRODUCTS
  • TECHNICAL
    • Codes
      • Waterproofing
      • Roofing
    • Details
      • Waterproofing
      • Roofing
  • CONTINUING ED
  • ABOUT
    • Advertise
      • Editorial Calendar
    • Contact
    • eMag Archive Issues
  • SIGN UP!
Home » Topics » Wall Systems

Wall Systems
Wall Systems RSS Feed RSS

Photo-23.1.2020-13.02.06-12883788.jpg

Finland's Tallest Mass-Timber Building Rises

January 17, 2022

A recipient of numerous awards for its mass-timber construction, the building required the development of new, innovative wood construction technology and is widely considered a pioneering project. 


Read More
web.jpg

Educational Facilities and Daylighting

Thomas Renner
January 7, 2022

The challenge for architects is to achieve the optimal daylighting conditions throughout the schools they design.


Read More
helmsley3 (002).jpg

Anchoring System Used in Helping Repair Historic Building

January 3, 2022

By 2009, the building had begun to show its age. At the top of the building some of the twenty-six east and south facing Terra-Cotta columns had begun to show cracking and in some areas had began to shed large pieces of stone.


Read More
501River_6673.jpg

Bank Branch Calls Metal-Clad Geometrical Structure Home

December 15, 2021

The desire to use metal wall panels was identified early in the process by the design team to reflect the transitioning neighborhood’s industrial roots.


Read More
Willis Tower

Renovation at Chicago Landmark is a Tall Order

Willis Tower Remodel Creates a Warmer, Welcoming Structure
Thomas Renner
October 12, 2021

The redevelopment required work on the outside and inside, including the base of the skyscraper.


Read More
SCGMA

Installation Challenges with Framing Systems

October 11, 2021

The use of standard framing systems in the glazing business is quite common, but when designers use those systems in unconventional ways to create visual interest in their buildings, it can also provide some installation challenges.


Read More
EXTECH

Wine Production Facility Pairs Perfectly with Translucent Wall System

September 27, 2021

The wall system was custom-designed to uphold the project's exact aesthetic goals, engineered to meet the performance and sustainability requirements, and fabricated to ensure fast, smooth and accurate installation.


Read More
by Nic Lehoux, courtesy of EXTECH *

Performing Arts Center Transforms with Interlocking Translucent Wall System

September 24, 2021

Designed by AUX Architecture, this adaptive reuse project repurposed a 1965 temple renovating the original building and its congregational space into a 300-seat theater.


Read More
SHOCK

Graceful Geometries of Residence Protected from Thermal Bridging

September 22, 2021

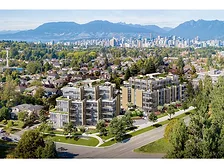
One of the ways the design, engineering and construction teams met the City of Vancouver’s new stringent energy requirements was by using structural thermal breaks to prevent thermal bridging at balconies, eyebrows, parapets and planter walls. 


Read More
Vitro

Glass Enhances Sustainable Design of College Buildings

September 7, 2021

Glass products promote daylighting, energy performance for buildings at Swarthmore.


Read More
Previous 1 2 3 4 5 6 7 8 9 10 11 12 … 18 19 Next
Manage My Account
  • Sign up for the Newsletter
  • Online Registration
  • Manage My Preferences
  • Registration Customer Service

More Videos

Sponsored Content

Sponsored Content is a special paid section where industry companies provide high quality, objective, non-commercial content around topics of interest to the Building Enclosure audience. All Sponsored Content is supplied by the advertising company and any opinions expressed in this article are those of the author and not necessarily reflect the views of Building Enclosure or its parent company, BNP Media. Interested in participating in our Sponsored Content section? Contact your local rep!

close
  • HITT Construction headquarters
    Sponsored byBuilding Composites® LLC

    Pushing the Envelope

  • 2 construction workers and a DEXcell panel
    Sponsored byDEXcell Roof Boards

    Designing Low-Slope Roofs for Resilience

  • Bell Bank headquarters in Fargo, North Dakota
    Sponsored bySto Corp.

    Drained and Back-Ventilated Rainscreens vs Pressurized-Equalized Rainscreens

Popular Stories

Open vs. closed cell foam in an attic

Open-Cell vs. Closed-Cell Spray Foam

graphic shows white arrows pointing to the right on a light green background

A Breakdown of Air Leakage Testing in LEED v5 BD+C

graphic shows a building destoryed by tornados with information on the amount of torandos in 2026 in the US

Record-Breaking Tornado Activity in Illinois Signals New Challenges for Architects

Building Enclosure Newsletter

BE Poll

Events

April 9, 2026

Strategies for High-Performance Below-Grade Waterproofing

Credits: 1 AIA LU/HSW ; 1 IIBEC CEH; 0.1 IACET CEU

On-Demand Designing a high-performance building enclosure requires more than just surface-level protection; it demands a rigorous, performance-based mastery of below-grade water and gas mitigation. This discussion will provide an expert-level analysis of below-grade waterproofing within the comprehensive framework of the high-performance building enclosure.

April 28, 2026

Roof Design Considerations That Prevent Installation Failures and Change Orders

Credit: 1 AIA LU/HSW; 1 IIBEC CEH; 0.1 ICC CEU

On-Demand This course provides visual examples of actual field conditions. Some good, some not so good; along with design suggestions that can cut installation costs and reduce construction change orders. Upon completion of this course, you will have a better understanding of the requirements the roofing contractor must meet to provide the specified roofing system warranty, and long-term value to the owner.

View All Submit An Event

Products

Plaster and Drywall Assemblies Manual

Plaster and Drywall Assemblies Manual

This is a comprehensive manual that goes beyond codes and standards, providing expert guidance in design, detailing, material selection and troubleshooting for plaster and drywall.

See More Products

Enhance your expertise with unparalleled insights.

Join thousands of building professionals today. Shouldn’t you know what they know?

SUBSCRIBE TODAY!
  • RESOURCES
    • Advertise
    • Contact Us
    • Store
    • Want More
  • SIGN UP TODAY
    • Create Account
    • Newsletter
    • Customer Service
    • Manage Preferences
  • SERVICES
    • Marketing Services
    • Reprints
    • Market Research
    • List Rental
    • Survey/Respondent Access
  • STAY CONNECTED
    • LinkedIn
    • Facebook
    • Instagram
    • YouTube
    • X
  • PRIVACY
    • PRIVACY POLICY
    • TERMS & CONDITIONS
    • DO NOT SELL MY PERSONAL INFORMATION
    • PRIVACY REQUEST
    • ACCESSIBILITY

Copyright ©2026. All Rights Reserved BNP Media, Inc. and BNP Media II, LLC.

Design, CMS, Hosting & Web Development :: ePublishing