Building Enclosure logo
search
cart
facebook twitter linkedin youtube instagram Spotify Podcasts Apple Podcasts Spotify Podcasts Apple Podcasts
  • Sign In
  • Create Account
  • Sign Out
  • My Account
Building Enclosure logo
  • NEWS
    • Breaking News
  • SECTIONS
    • Columns
    • Project Profiles
    • Trade Shows
    • Sponsor Insights
  • SYSTEM DESIGNS
    • Low-Slope Roofs
    • Pitched Roofs
    • Metal Roofing Materials
    • Waterproofing
    • Sustainability
    • Insulation
    • Exterior Claddings
    • Wall Systems
    • Building Envelope
  • BLOG
    • The BE Blog
  • MEDIA
    • Podcasts
    • Webinars
    • Quiz
    • Videos
    • Polls
    • Interactive Spotlights
    • Newsletter
    • Photo Galleries
  • DIRECTORIES
    • Directory: Blue Book
    • Directory: Roofing Resource
  • PRODUCTS
  • TECHNICAL
    • Codes
      • Waterproofing
      • Roofing
    • Details
      • Waterproofing
      • Roofing
  • CONTINUING ED
  • ABOUT
    • Advertise
      • Editorial Calendar
    • Contact
    • eMag Archive Issues
  • SIGN UP!
Home » Topics » Project Profiles

Project Profiles
Project Profiles RSS Feed RSS

Boys & Girls Clubs of America

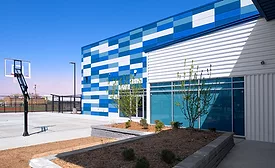
IMPs Provide Strength, Style to New Oklahoma Boys & Girls Club

July 23, 2018
The project includes a 30,000-square foot main building, a gym, outdoor sports fields, a teen center, learning centers, a technology and STEM lab, art and music spaces, and a kitchen.
Read More
insulated metal panels

Stainless Steel IMPs Chosen for New Urban Cheese Facility

July 6, 2018
Urban Stead not only makes cheese, but has a tasting room and serves wine and beer.
Read More
1 Baylor Scott & White Health Sports Therapy & Research complex - Exterior

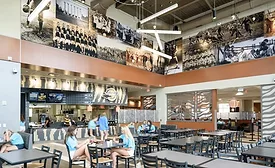
New Sports Therapy & Research Complex Merges Physical Fitness and Holistic Health

July 2, 2018

From its retractable glass façade that opens to an indoor/outdoor football field to its light-filled strength training room surrounded by glass walls, the new Baylor Scott & White Health Sports Therapy & Research complex puts human health and sports performance on public display with "a new kind of architecture."


Read More
The University of Missouri

Multi-Phase Community Replacement Project at University of Missouri

July 2, 2018
Master plan includes five new residence halls and a multi-restaurant dining facility
Read More
SkyVue Apartments

Metal Cladding Adds Beauty for High-Rise Apartments

June 29, 2018
Exterior cladding for the 14-story structure originally was planned as aluminum composite material, which was ruled out through value engineering
Read More
Northeast Precast

Police Department Locks Up Energy-Efficient Foundation

June 27, 2018
More than 50 years old, the current Vineland, N.J. Police Department building lacks the necessary space to effectively manage growth, and has an inefficient basement area
Read More
Little Caesar's Arena

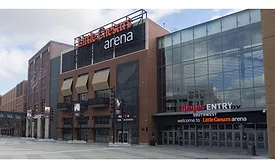
Arena Meets Aesthetic, Sustainability Goals with Curtainwall

June 25, 2018
The arena's "deconstructed" design features numerous buildings composing the whole sports and entertainment destination, and anchoring a 50-block area
Read More
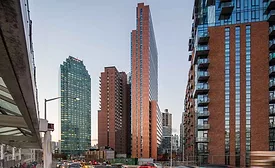
The Forge

A Distinctive, Copper Anodized, Aluminum Wall Panel System

June 22, 2018
While it is a single 38-story, 266,000-square-foot structure, the property appears as if it could be three separate wafer-like buildings
Read More
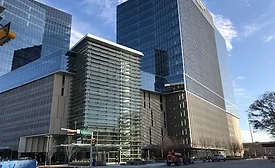
IWR Hub

Dallas Hub Receives New Core and Shell

June 18, 2018
Over 30,000 square-feet of aluminum composite panel system with a fire-retardant core and custom color were designed, engineered and fabricated
Read More
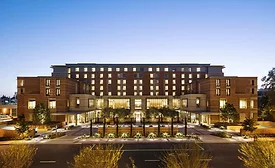
UCLA Conference Center

Center Sets High Bar for Sustainability

June 8, 2018
The $162 million building earned LEED Platinum certification and is considered one of the most sustainable hotels in the U.S.
Read More
Previous 1 2 … 65 66 67 68 69 70 71 72 73 … 113 114 Next
Manage My Account
  • Sign up for the Newsletter
  • Online Registration
  • Manage My Preferences
  • Registration Customer Service

More Videos

Sponsored Content

Sponsored Content is a special paid section where industry companies provide high quality, objective, non-commercial content around topics of interest to the Building Enclosure audience. All Sponsored Content is supplied by the advertising company and any opinions expressed in this article are those of the author and not necessarily reflect the views of Building Enclosure or its parent company, BNP Media. Interested in participating in our Sponsored Content section? Contact your local rep!

close
  • HITT Construction headquarters
    Sponsored byBuilding Composites® LLC

    Pushing the Envelope

  • 2 construction workers and a DEXcell panel
    Sponsored byDEXcell Roof Boards

    Designing Low-Slope Roofs for Resilience

  • Bell Bank headquarters in Fargo, North Dakota
    Sponsored bySto Corp.

    Drained and Back-Ventilated Rainscreens vs Pressurized-Equalized Rainscreens

Popular Stories

Open vs. closed cell foam in an attic

Open-Cell vs. Closed-Cell Spray Foam

graphic shows white arrows pointing to the right on a light green background

A Breakdown of Air Leakage Testing in LEED v5 BD+C

graphic shows a building destoryed by tornados with information on the amount of torandos in 2026 in the US

Record-Breaking Tornado Activity in Illinois Signals New Challenges for Architects

Building Enclosure Newsletter

BE Poll

Events

April 9, 2026

Strategies for High-Performance Below-Grade Waterproofing

Credits: 1 AIA LU/HSW ; 1 IIBEC CEH; 0.1 IACET CEU

On-Demand Designing a high-performance building enclosure requires more than just surface-level protection; it demands a rigorous, performance-based mastery of below-grade water and gas mitigation. This discussion will provide an expert-level analysis of below-grade waterproofing within the comprehensive framework of the high-performance building enclosure.

April 28, 2026

Roof Design Considerations That Prevent Installation Failures and Change Orders

Credit: 1 AIA LU/HSW; 1 IIBEC CEH; 0.1 ICC CEU

On-Demand This course provides visual examples of actual field conditions. Some good, some not so good; along with design suggestions that can cut installation costs and reduce construction change orders. Upon completion of this course, you will have a better understanding of the requirements the roofing contractor must meet to provide the specified roofing system warranty, and long-term value to the owner.

View All Submit An Event

Products

Plaster and Drywall Assemblies Manual

Plaster and Drywall Assemblies Manual

This is a comprehensive manual that goes beyond codes and standards, providing expert guidance in design, detailing, material selection and troubleshooting for plaster and drywall.

See More Products

Enhance your expertise with unparalleled insights.

Join thousands of building professionals today. Shouldn’t you know what they know?

SUBSCRIBE TODAY!
  • RESOURCES
    • Advertise
    • Contact Us
    • Store
    • Want More
  • SIGN UP TODAY
    • Create Account
    • Newsletter
    • Customer Service
    • Manage Preferences
  • SERVICES
    • Marketing Services
    • Reprints
    • Market Research
    • List Rental
    • Survey/Respondent Access
  • STAY CONNECTED
    • LinkedIn
    • Facebook
    • Instagram
    • YouTube
    • X
  • PRIVACY
    • PRIVACY POLICY
    • TERMS & CONDITIONS
    • DO NOT SELL MY PERSONAL INFORMATION
    • PRIVACY REQUEST
    • ACCESSIBILITY

Copyright ©2026. All Rights Reserved BNP Media, Inc. and BNP Media II, LLC.

Design, CMS, Hosting & Web Development :: ePublishing