Building Enclosure logo
search
cart
facebook twitter linkedin youtube instagram Spotify Podcasts Apple Podcasts Spotify Podcasts Apple Podcasts
  • Sign In
  • Create Account
  • Sign Out
  • My Account
Building Enclosure logo
  • NEWS
    • Breaking News
  • SECTIONS
    • Columns
    • Project Profiles
    • Trade Shows
    • Sponsor Insights
  • SYSTEM DESIGNS
    • Low-Slope Roofs
    • Pitched Roofs
    • Metal Roofing Materials
    • Waterproofing
    • Sustainability
    • Insulation
    • Exterior Claddings
    • Wall Systems
    • Building Envelope
  • BLOG
    • The BE Blog
  • MEDIA
    • Podcasts
    • Webinars
    • Quiz
    • Videos
    • Polls
    • Interactive Spotlights
    • Newsletter
    • Photo Galleries
  • DIRECTORIES
    • Directory: Blue Book
    • Directory: Roofing Resource
  • PRODUCTS
  • TECHNICAL
    • Codes
      • Waterproofing
      • Roofing
    • Details
      • Waterproofing
      • Roofing
  • CONTINUING ED
  • ABOUT
    • Advertise
      • Editorial Calendar
    • Contact
    • eMag Archive Issues
  • SIGN UP!
Home » Topics » Project Profiles

Project Profiles
Project Profiles RSS Feed RSS

EXTECH

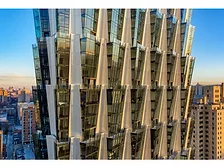
Center Caps Tower with Custom-engineered Polycarbonate System

November 23, 2021

Completed in May 2021, Ally Charlotte Center's new, contemporary, Class A mixed-use office tower rises 26 stories and spans 750,000 square feet. Positioned at the gateway to Uptown and at the South End entrance to the burgeoning Stonewall Corridor, it adds a new dimension to the evolving skyline in Charlotte, North Carolina.


Read More
Petersen

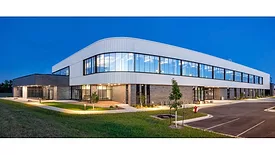
Roof Panels Hit the Wall for Rec Center’s Modern Design

November 22, 2021

The new Austin Community Rec Center offers locals an indoor playground, youth center and a relocated YMCA. It features a forward-looking, curvilinear design called out by standing-seam metal panels that wrap around the two most visible elevations.


Read More
McElroy

Hurricane-safe Roofing Solution Added to Municipal Complex

November 18, 2021

When the Town of Surf City, N.C., made plans to construct a building that would consolidate the police department and other emergency services operations, durability was a main consideration for an area that sees high winds and hurricanes on a regular basis. 


Read More
Brett Beyer Photography

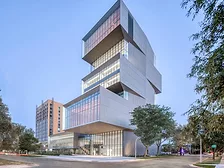
Award Winning Project Features Custom Panels

November 15, 2021

The David Rubenstein Forum project at the University of Chicago utilized 60,000 square feet of custom Versa-Lok and custom fabricated wall panels that were manufactured by ATAS in 1.0 mm grey zinc.


Read More
Versico

Clinic Receives 80-mil PVC roof

November 12, 2021

The 38,000-square-foot project took about five months and new BayCare Clinic Lakeside Campus roof received a total system warranty.


Read More
RHEINZINK

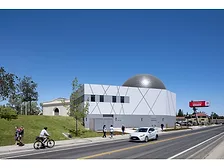
New Planetarium Dome Showcases Zinc Roof Tiles

November 11, 2021

A hemispheric dome, clad in more than 1,500 graphite-grey flat-lock tiles, prominently crowns the new planetarium's roof at Sacramento Municipal Utility District Museum of Science and Curiosity.


Read More
Kelsey Halla Photography.

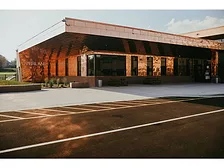
Copper Flat Lock Tiles Top Minnesota School Project

November 8, 2021

Innovative Building Concepts of Burnsville, Minn., worked with Sheet Metal Supply to optimize the tile size for both production and economic efficiency while maintaining the originally intended aesthetic.


Read More
Lorin

Anodized Aluminum Crowns the Iconic St. Louis Skyline

November 1, 2021

For the landmark residential tower recently completed near the Gateway Arch in St. Louis, the texture and finish of the prominent metallic surfaces needed to be just right. 


Read More
EXTECH

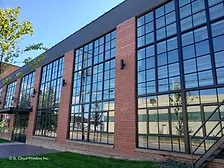
Century-old Steel Mill Re-envisioned Modernizes Windows

October 29, 2021

Providing natural light, while promoting a comfortable, creative and productive interior, interlocking polycarbonate translucent wall system replaced the brick exterior's broken and empty window openings.


Read More
Linetec

Tower's Renovation Showcases Historic Window Styling with Modern Comfort

October 22, 2021

Listed on the National Register of Historic Places, the 205,000-square-foot Vandalia Tower in St. Paul, Minnesota, recently completed a significant renovation to meet the modern needs of its commercial, nonprofit and artistic tenants and the approval of the State Historic Preservation Officer and National Park Service.


Read More
Previous 1 2 … 35 36 37 38 39 40 41 42 43 … 113 114 Next
Manage My Account
  • Sign up for the Newsletter
  • Online Registration
  • Manage My Preferences
  • Registration Customer Service

More Videos

Sponsored Content

Sponsored Content is a special paid section where industry companies provide high quality, objective, non-commercial content around topics of interest to the Building Enclosure audience. All Sponsored Content is supplied by the advertising company and any opinions expressed in this article are those of the author and not necessarily reflect the views of Building Enclosure or its parent company, BNP Media. Interested in participating in our Sponsored Content section? Contact your local rep!

close
  • HITT Construction headquarters
    Sponsored byBuilding Composites® LLC

    Pushing the Envelope

  • 2 construction workers and a DEXcell panel
    Sponsored byDEXcell Roof Boards

    Designing Low-Slope Roofs for Resilience

  • Bell Bank headquarters in Fargo, North Dakota
    Sponsored bySto Corp.

    Drained and Back-Ventilated Rainscreens vs Pressurized-Equalized Rainscreens

Popular Stories

Open vs. closed cell foam in an attic

Open-Cell vs. Closed-Cell Spray Foam

graphic shows white arrows pointing to the right on a light green background

A Breakdown of Air Leakage Testing in LEED v5 BD+C

graphic shows a building destoryed by tornados with information on the amount of torandos in 2026 in the US

Record-Breaking Tornado Activity in Illinois Signals New Challenges for Architects

Building Enclosure Newsletter

BE Poll

Events

April 9, 2026

Strategies for High-Performance Below-Grade Waterproofing

Credits: 1 AIA LU/HSW ; 1 IIBEC CEH; 0.1 IACET CEU

On-Demand Designing a high-performance building enclosure requires more than just surface-level protection; it demands a rigorous, performance-based mastery of below-grade water and gas mitigation. This discussion will provide an expert-level analysis of below-grade waterproofing within the comprehensive framework of the high-performance building enclosure.

April 28, 2026

Roof Design Considerations That Prevent Installation Failures and Change Orders

Credit: 1 AIA LU/HSW; 1 IIBEC CEH; 0.1 ICC CEU

On-Demand This course provides visual examples of actual field conditions. Some good, some not so good; along with design suggestions that can cut installation costs and reduce construction change orders. Upon completion of this course, you will have a better understanding of the requirements the roofing contractor must meet to provide the specified roofing system warranty, and long-term value to the owner.

View All Submit An Event

Products

Plaster and Drywall Assemblies Manual

Plaster and Drywall Assemblies Manual

This is a comprehensive manual that goes beyond codes and standards, providing expert guidance in design, detailing, material selection and troubleshooting for plaster and drywall.

See More Products

Enhance your expertise with unparalleled insights.

Join thousands of building professionals today. Shouldn’t you know what they know?

SUBSCRIBE TODAY!
  • RESOURCES
    • Advertise
    • Contact Us
    • Store
    • Want More
  • SIGN UP TODAY
    • Create Account
    • Newsletter
    • Customer Service
    • Manage Preferences
  • SERVICES
    • Marketing Services
    • Reprints
    • Market Research
    • List Rental
    • Survey/Respondent Access
  • STAY CONNECTED
    • LinkedIn
    • Facebook
    • Instagram
    • YouTube
    • X
  • PRIVACY
    • PRIVACY POLICY
    • TERMS & CONDITIONS
    • DO NOT SELL MY PERSONAL INFORMATION
    • PRIVACY REQUEST
    • ACCESSIBILITY

Copyright ©2026. All Rights Reserved BNP Media, Inc. and BNP Media II, LLC.

Design, CMS, Hosting & Web Development :: ePublishing