Keith Simon, VP of Design Phase Services at Salas O'Brien, and Stephen Shanks, VP of Commissioning at Salas O'Brien, joined us to discuss their upcoming webinar, "The Evolving Landscape of Commercial Energy Efficiency."
The partnership between Armstrong and IES—aiming to advance decarbonization in the built environment through innovation—is a strong example of the Armstrong “Building Better Together” initiative.
As climate change heats classrooms across the nation, school districts are facing millions in added costs to install, operate and maintain HVAC systems.
The AEC sectors face a pivotal opportunity: retrofitting existing buildings to reduce carbon emissions.
Recent advancements in technology have made daylighting as a dominant interior daytime light source a priority in commercial building design, especially in retrofits.
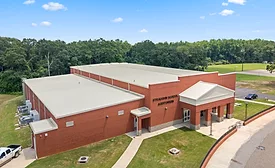
Glenn Piotrowski Architect opted to use insulated metal panels (IMPs) on both buildings due to their design flexibility and thermal efficiency benefits. 31,000 square-feet of IMPs Installed by Frost Building Systems, Inc. gave the building a sleek, modern aesthetic.
Indoor air quality and energy efficiency are critical considerations in building design as more people become aware of their impact on health and productivity. They’re also intricately linked — a well-sealed structure with effective ventilation maintains fresh air and minimizes electricity waste.
Through public resources such at the U.S. Environmental Protection Agency's ENERGY STAR Portfolio manager, property owners have the ability to benchmark the performance of their building assets against other buildings of the same property type and region.
The development’s fossil-fuel-free design is expected to use 46 percent less energy and emit 33 percent fewer greenhouse gases than a typical gas-fired multifamily structure. The energy efficient design, including heat pumps and energy recovery systems, will save 177 metric tons of avoided greenhouse gas emissions each year.



.webp?height=168&t=1730390608&width=275 "Kingspan(5).png")

.webp?height=168&t=1729004742&width=275 "Kingspan(2).png")
.webp?height=168&t=1728908630&width=275 "buildings(2).png")


.webp?height=168&t=1726752365&width=275 "The Architectural Team(2).png")