Building Enclosure logo
search
cart
facebook twitter linkedin youtube instagram Spotify Podcasts Apple Podcasts Spotify Podcasts Apple Podcasts
  • Sign In
  • Create Account
  • Sign Out
  • My Account
Building Enclosure logo
  • NEWS
    • Breaking News
  • SECTIONS
    • Columns
    • Project Profiles
    • Trade Shows
    • Sponsor Insights
  • SYSTEM DESIGNS
    • Low-Slope Roofs
    • Pitched Roofs
    • Metal Roofing Materials
    • Waterproofing
    • Sustainability
    • Insulation
    • Exterior Claddings
    • Wall Systems
    • Building Envelope
  • BLOG
    • The BE Blog
  • MEDIA
    • Podcasts
    • Webinars
    • Quiz
    • Videos
    • Polls
    • Interactive Spotlights
    • Newsletter
    • Photo Galleries
  • DIRECTORIES
    • Directory: Blue Book
    • Directory: Roofing Resource
  • PRODUCTS
  • TECHNICAL
    • Codes
      • Waterproofing
      • Roofing
    • Details
      • Waterproofing
      • Roofing
  • CONTINUING ED
  • ABOUT
    • Advertise
      • Editorial Calendar
    • Contact
    • eMag Archive Issues
  • SIGN UP!
Breaking NewsProducts

HydroBlok Introduces Revolutionary Direct-to-Stud Installation Wall Application

Evolving energy codes, labor shortages and growing CI requirements have contributed to builders assembling walls with more layers, more materials and more labor at exactly the moment skilled crews are hardest to find
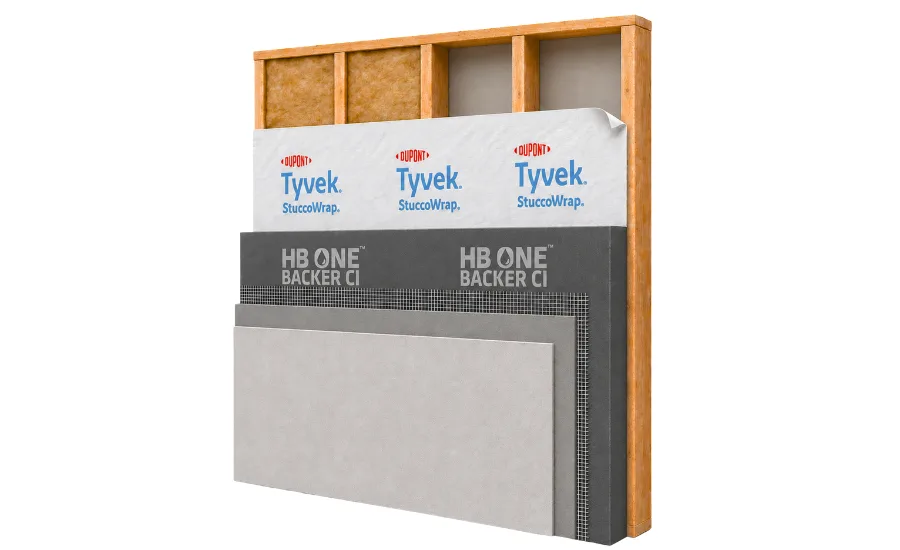
HB One Backer on a product mock up with TYVEK housewrap and board
HydroBlok
July 19, 2026

The construction industry has faced decades of increasing wall complexity. Evolving energy codes, labor shortages and growing CI requirements have contributed to builders assembling walls with more layers, more materials and more labor at exactly the moment skilled crews are hardest to find. HydroBlok’s direct-to-stud capability now allows construction crews to address all of those challenges simultaneously — removing layers from the wall and consolidating multiple functions into a single integrated system.

Wall complexity is increasingly code-driven. Under the 2024 International Energy Conservation Code (IECC), continuous insulation is progressively embedded into the prescriptive path for wood- and steel-framed walls to reduce thermal bridging through framing — part of a steady tightening that has moved continuous insulation from an optional upgrade to a routine path to compliance. As energy codes continue to tighten, continuous insulation is increasingly central to code-compliant construction.

With the new direct-to-stud capability, HB One Backer CI can be installed directly to wood framing in designated non-shear wall sections, covering around 80% of the wall surface. The product itself did not fundamentally change. Rather, its role in the wall assembly has been approved to evolve. Structural sheathing continues to be used wherever it is required by engineering, code or project conditions, such as shear and braced-wall lines. This expands where the panel can be applied without changing the structural requirements that govern those areas.

“This is one of the most disruptive changes to exterior wall construction in decades,” said Colin House, CEO of HydroBlok. “The industry has been moving toward more complex walls driven by energy codes and continuous insulation requirements, and HydroBlok Direct-to-Stud changes that equation. Builders can now remove a layer from the wall — simplifying stucco installation while achieving a built-in path to energy-code compliance — all with a single integrated system.”

For stucco — among the fastest-growing exterior cladding segments in residential construction — HB One Backer CI integrates a secondary water-resistive barrier, continuous insulation, lath and scratch coat into a single panel. The new direct-to-stud capability adds another functional layer by allowing the panel to serve as the non-shear substrate in approved assemblies. This evolved system creates a 5-in-1 panel that further simplifies the wall while reducing the trades, layers and labor traditionally required for stucco.

For mechanically fastened cladding such as fiber cement and vinyl siding, HB One Backer CI is compatible with siding manufacturers’ prescriptive continuous insulation installation methods. Builders gain continuous insulation and a secondary water-resistive barrier in a single layer, while their cladding installs in a familiar process.

“What makes this meaningful is that it simplifies the wall without requiring crews to relearn how they build,” said Alex Gillespie, chief product officer at HydroBlok. “Energy codes are making continuous insulation a standard requirement, yet builders don’t desire increased complexity. HB One Backer CI delivers continuous insulation, water management and stucco simplification in fewer layers — and a familiar install sequence — making high-performance walls easier to build, not harder.”

HB One Backer CI is recognized for code compliance through ICC, with full evaluation documentation for the direct-to-stud application forthcoming. Builders, architects, engineers and code officials should reference applicable ICC documentation, local code requirements and project-specific design conditions when evaluating assemblies.

To learn more about HydroBlok, visit www.hydroblok.com.

KEYWORDS: energy codes IECC (International Energy Conservation Code) insulation products waterproofing

Share This Story

Looking for a reprint of this article?
From high-res PDFs to custom plaques, order your copy today!


Recommended Content

JOIN TODAY
to unlock your recommendations.

Already have an account? Sign In

  • bar graph shows LEED v4/LEED v5/LEED v6 in various colors

    When Will LEED v4 / v4.1 and LEED v5 Expire?

    The latest version of the LEED rating system, LEED v5, is...
    Sustainability
    By: Daniel Overbey
  • Celebrating Women In AEC-2026

    Celebrating Women in The AEC Industry Part 1

    A round-up of women in the design, engineering and...
    Building Envelope
    By: Lindsay Lewis
  • KEE membrane application on a roof

    A Beginner’s Guide to Single-Ply Roofing Membranes

    While PVC and TPO appear extremely similar, the chemistry...
    Low-Slope Roofs
    By: Peter Gross
Manage My Account
  • Sign up for the Newsletter
  • Online Registration
  • Manage My Preferences
  • Registration Customer Service

More Videos

Sponsored Content

Sponsored Content is a special paid section where industry companies provide high quality, objective, non-commercial content around topics of interest to the Building Enclosure audience. All Sponsored Content is supplied by the advertising company and any opinions expressed in this article are those of the author and not necessarily reflect the views of Building Enclosure or its parent company, BNP Media. Interested in participating in our Sponsored Content section? Contact your local rep!

close
  • HITT Construction headquarters
    Sponsored byBuilding Composites® LLC

    Pushing the Envelope

  • 2 construction workers and a DEXcell panel
    Sponsored byDEXcell Roof Boards

    Designing Low-Slope Roofs for Resilience

  • Bell Bank headquarters in Fargo, North Dakota
    Sponsored bySto Corp.

    Drained and Back-Ventilated Rainscreens vs Pressurized-Equalized Rainscreens

Popular Stories

graphic shows white arrows pointing to the right on a light green background

A Breakdown of Air Leakage Testing in LEED v5 BD+C

Open vs. closed cell foam in an attic

Open-Cell vs. Closed-Cell Spray Foam

skyscraper

NYC Tower Failure Offers Warning for Contractors

Building Enclosure Newsletter

BE Poll

Events

April 9, 2026

Strategies for High-Performance Below-Grade Waterproofing

Credits: 1 AIA LU/HSW ; 1 IIBEC CEH; 0.1 IACET CEU

On-Demand Designing a high-performance building enclosure requires more than just surface-level protection; it demands a rigorous, performance-based mastery of below-grade water and gas mitigation. This discussion will provide an expert-level analysis of below-grade waterproofing within the comprehensive framework of the high-performance building enclosure.

April 28, 2026

Roof Design Considerations That Prevent Installation Failures and Change Orders

Credit: 1 AIA LU/HSW; 1 IIBEC CEH; 0.1 ICC CEU

On-Demand This course provides visual examples of actual field conditions. Some good, some not so good; along with design suggestions that can cut installation costs and reduce construction change orders. Upon completion of this course, you will have a better understanding of the requirements the roofing contractor must meet to provide the specified roofing system warranty, and long-term value to the owner.

View All Submit An Event

Products

Plaster and Drywall Assemblies Manual

Plaster and Drywall Assemblies Manual

This is a comprehensive manual that goes beyond codes and standards, providing expert guidance in design, detailing, material selection and troubleshooting for plaster and drywall.

See More Products

Related Articles

  • armstrong

    Direct-Attach Ceiling and Wall Panels

    See More
  • FGIA(6).png

    FGIA Updates Specification for Application of Sealants, Flashing During Fenestration Products Installation

    See More
  • polyiso insulation

    Stud Wall Design with Polyiso and New Wall Calculators

    See More
×

Enhance your expertise with unparalleled insights.

Join thousands of building professionals today. Shouldn’t you know what they know?

SUBSCRIBE TODAY!
  • RESOURCES
    • Advertise
    • Contact Us
    • Store
    • Want More
  • SIGN UP TODAY
    • Create Account
    • Newsletter
    • Customer Service
    • Manage Preferences
  • SERVICES
    • Marketing Services
    • Reprints
    • Market Research
    • List Rental
    • Survey/Respondent Access
  • STAY CONNECTED
    • LinkedIn
    • Facebook
    • Instagram
    • YouTube
    • X
  • PRIVACY
    • PRIVACY POLICY
    • TERMS & CONDITIONS
    • DO NOT SELL MY PERSONAL INFORMATION
    • PRIVACY REQUEST
    • ACCESSIBILITY

Copyright ©2026. All Rights Reserved BNP Media, Inc. and BNP Media II, LLC.

Design, CMS, Hosting & Web Development :: ePublishing