Building Enclosure logo
search
cart
facebook twitter linkedin youtube instagram Spotify Podcasts Apple Podcasts Spotify Podcasts Apple Podcasts
  • Sign In
  • Create Account
  • Sign Out
  • My Account
Building Enclosure logo
  • NEWS
    • Breaking News
  • SECTIONS
    • Columns
    • Project Profiles
    • Trade Shows
    • Sponsor Insights
  • SYSTEM DESIGNS
    • Low-Slope Roofs
    • Pitched Roofs
    • Metal Roofing Materials
    • Waterproofing
    • Sustainability
    • Insulation
    • Exterior Claddings
    • Wall Systems
    • Building Envelope
  • BLOG
    • The BE Blog
  • MEDIA
    • Podcasts
    • Webinars
    • Quiz
    • Videos
    • Polls
    • Interactive Spotlights
    • Newsletter
    • Photo Galleries
  • DIRECTORIES
    • Directory: Blue Book
    • Directory: Roofing Resource
  • PRODUCTS
  • TECHNICAL
    • Codes
      • Waterproofing
      • Roofing
    • Details
      • Waterproofing
      • Roofing
  • CONTINUING ED
  • ABOUT
    • Advertise
      • Editorial Calendar
    • Contact
    • eMag Archive Issues
  • SIGN UP!
Breaking News

Cushing Terrell Designs the Athletic Club Boise, Professional Soccer Stadium in Garden City, Idaho

To help transform the historic Les Bois Park horse racing facility into a professional soccer field and stadium, the Cushing Terrell team brought its architectural, structural engineering, and interior design capabilities to the endeavor
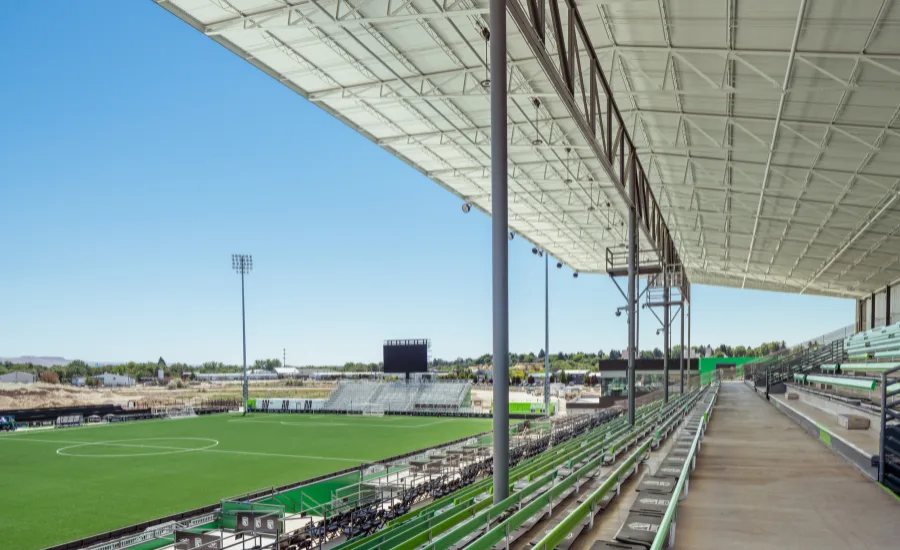
Athletic Club Boise, Professional Soccer Stadium located in Garden City, Idaho
Tobin Rogers
Athletic Club Boise, Professional Soccer Stadium located in Garden City, Idaho
Tobin Rogers
Athletic Club Boise, Professional Soccer Stadium located in Garden City, Idaho
July 16, 2026

Idaho’s first professional soccer stadium opened to great public fanfare in March 2026. What was a former horse racing track is now home to Athletic Club Boise’s USL League One men’s team; and in the fall of 2027, a USL Super League women’s team will join them. As a premier sports and entertainment venue, the FIFA-certified facility will be soccer-focused, with plans to redevelop all 27 acres of the Ada County-owned site into a dynamic mixed-use venue over several phases.

“This stadium will be more than a home for our USL League One and USL Super League teams,” said Brad Stith, CEO and co-founder of Boise Pro Soccer. “It will be a hub for community events, concerts, and the next generation of soccer stars right here in the Treasure Valley.”

To help transform the historic Les Bois Park horse racing facility into a professional soccer field and stadium, the Cushing Terrell team brought its architectural, structural engineering, and interior design capabilities to the endeavor. The goal of the adaptive reuse project was to modernize and expand the existing structures, develop new spaces and systems necessary to support new uses, and make accessibility improvements to create world-class amenities for the soccer players and their fans.

The overall stadium will have the capacity to seat approximately 7,200 people with the main grandstand and premium grandstand additions accommodating the majority of fans. Beneath the grandstand, the main concourse has been redesigned to include concession stands for food and drink, with large TV monitors set up throughout, so people don’t have to miss any of the action.

“Our biggest design focus for the project was ensuring the structures are safe and accessible, while enhancing and adding the seating and amenity spaces needed to make it a premier soccer venue,” said Allison Clark, design professional with Cushing Terrell. “Reconfiguring the grandstand to ensure accessibility and adding accessible box seats was a large part of the work.”

Premium seating along the west sideline offers a place as close to the field as possible per league rules, and VIP suites to the north provide additional room and amenities, including food and drink service. The revamped Turf Club (a holdover from the former racetrack) in the southwest corner of the stadium features more VIP seating and is available to be rented out for events such as weddings and business get-togethers. The lower level of the club is home to the team store, which is open on gamedays.

The scoreboard on the south end of the field is situated above the supporter section, which is home to the River Guard, Athletic Club Boise’s loyal supporter group. A beer garden — raised to enhance sightlines — with tables and food options is adjacent to this section at the southeast corner of the field.

An additional seating section, the Ford Family Zone in the northeast corner, has game-day tickets available at lower prices so more people can afford to see the games.

“This site has a lot of history and being able to continue its legacy while transforming it into something new through adaptive reuse is really rewarding,” Clark added. “The site is taking on a new life and will be enjoyed by new generations of people, inspiring kids across the Treasure Valley to take up soccer.”
 

Cushing Terrell design team 

  • Principal in Charge: Jason Butler
  • Project Manager: Josh Shiverick
  • Architectural: Bryan, Hallowell, Allison Clark, Juliana Nelson, Nathalia Campus
  • Interior Design: Jill Lee, Maddi Miller
  • Structural Engineering: Todd Young


Project Team

  • Architecture: Cushing Terrell
  • Interior Design: Cushing Terrell 
  • General Contractor: Okland Construction
  • Structural Engineering: Cushing Terrell 
  • Civil Engineering: The Land Group, Inc. 
  • Electrical Engineering: Engineering Consultants, Inc. 
  • Mechanical Engineering: Engineering Consultants, Inc. 
  • Plumbing Design: Engineering Consultants, Inc. 
  • Landscape Architecture: The Land Group, Inc. 


Photography

  • Photographer: Tobin Rogers
  • Photographer (aerials): ID43 Creative


Products / Brands

  1. Falcon Structures: VIP boxes, press box, concessions, restrooms
  2. InProduction: new seating, beer garden
  3. Florida Tile: utilized in the Jocky Quarters
  4. Armstrong Ceilings: utilized in the Jocky Quarters and Turf Club
  5. Mohawk Group: flooring featured in the Turf Club
  6. J&J Flooring Kinetex: utilized featured in the Jocky Quarters
  7. Patcraft Flooring: utilized in the Turf Club
  8. Forbo Flotex Carpet: utilized in the Turf Club
  9. Wilsonart Laminates: casework


Square Footages

  • Grandstands: 21,700 SF
  • Locker room: 3,000 SF
  • Team store: 2,000 SF
  • Turf Club: 3,500 SF
KEYWORDS: adaptive reuse designers interior design

Share This Story

Looking for a reprint of this article?
From high-res PDFs to custom plaques, order your copy today!


Recommended Content

JOIN TODAY
to unlock your recommendations.

Already have an account? Sign In

  • bar graph shows LEED v4/LEED v5/LEED v6 in various colors

    When Will LEED v4 / v4.1 and LEED v5 Expire?

    The latest version of the LEED rating system, LEED v5, is...
    Sustainability
    By: Daniel Overbey
  • Celebrating Women In AEC-2026

    Celebrating Women in The AEC Industry Part 1

    A round-up of women in the design, engineering and...
    Building Envelope
    By: Lindsay Lewis
  • KEE membrane application on a roof

    A Beginner’s Guide to Single-Ply Roofing Membranes

    While PVC and TPO appear extremely similar, the chemistry...
    Low-Slope Roofs
    By: Peter Gross
Manage My Account
  • Sign up for the Newsletter
  • Online Registration
  • Manage My Preferences
  • Registration Customer Service

More Videos

Sponsored Content

Sponsored Content is a special paid section where industry companies provide high quality, objective, non-commercial content around topics of interest to the Building Enclosure audience. All Sponsored Content is supplied by the advertising company and any opinions expressed in this article are those of the author and not necessarily reflect the views of Building Enclosure or its parent company, BNP Media. Interested in participating in our Sponsored Content section? Contact your local rep!

close
  • HITT Construction headquarters
    Sponsored byBuilding Composites® LLC

    Pushing the Envelope

  • 2 construction workers and a DEXcell panel
    Sponsored byDEXcell Roof Boards

    Designing Low-Slope Roofs for Resilience

  • Bell Bank headquarters in Fargo, North Dakota
    Sponsored bySto Corp.

    Drained and Back-Ventilated Rainscreens vs Pressurized-Equalized Rainscreens

Popular Stories

graphic shows white arrows pointing to the right on a light green background

A Breakdown of Air Leakage Testing in LEED v5 BD+C

Open vs. closed cell foam in an attic

Open-Cell vs. Closed-Cell Spray Foam

skyscraper

NYC Tower Failure Offers Warning for Contractors

Building Enclosure Newsletter

BE Poll

Events

April 9, 2026

Strategies for High-Performance Below-Grade Waterproofing

Credits: 1 AIA LU/HSW ; 1 IIBEC CEH; 0.1 IACET CEU

On-Demand Designing a high-performance building enclosure requires more than just surface-level protection; it demands a rigorous, performance-based mastery of below-grade water and gas mitigation. This discussion will provide an expert-level analysis of below-grade waterproofing within the comprehensive framework of the high-performance building enclosure.

April 28, 2026

Roof Design Considerations That Prevent Installation Failures and Change Orders

Credit: 1 AIA LU/HSW; 1 IIBEC CEH; 0.1 ICC CEU

On-Demand This course provides visual examples of actual field conditions. Some good, some not so good; along with design suggestions that can cut installation costs and reduce construction change orders. Upon completion of this course, you will have a better understanding of the requirements the roofing contractor must meet to provide the specified roofing system warranty, and long-term value to the owner.

View All Submit An Event

Products

Plaster and Drywall Assemblies Manual

Plaster and Drywall Assemblies Manual

This is a comprehensive manual that goes beyond codes and standards, providing expert guidance in design, detailing, material selection and troubleshooting for plaster and drywall.

See More Products

Related Articles

  • Collegiate Canopy: New University of Louisville Soccer Stadium Sports Fiberglass Roof

    See More
  • inside of an empty soccer stadium

    Jürgen Klinsmann and gmp Architekten Present Exclusive World Cup Stadium Talks at German House of Soccer in New York City

    See More
  • Rockfon Ceiling Systems

    ROCKFON Shares Ceiling Designs From Around the World

    See More

Related Products

See More Products
  • 978-0-7643-3022-3.jpg

    Award-winning Green Roof Designs: Green Roofs for Healthy Cities

  • energy modeling.jpg

    Energy Modeling and Computations in the Building Envelope

  • interior design.jpg

    Building Systems in Interior Design

See More Products
×

Enhance your expertise with unparalleled insights.

Join thousands of building professionals today. Shouldn’t you know what they know?

SUBSCRIBE TODAY!
  • RESOURCES
    • Advertise
    • Contact Us
    • Store
    • Want More
  • SIGN UP TODAY
    • Create Account
    • Newsletter
    • Customer Service
    • Manage Preferences
  • SERVICES
    • Marketing Services
    • Reprints
    • Market Research
    • List Rental
    • Survey/Respondent Access
  • STAY CONNECTED
    • LinkedIn
    • Facebook
    • Instagram
    • YouTube
    • X
  • PRIVACY
    • PRIVACY POLICY
    • TERMS & CONDITIONS
    • DO NOT SELL MY PERSONAL INFORMATION
    • PRIVACY REQUEST
    • ACCESSIBILITY

Copyright ©2026. All Rights Reserved BNP Media, Inc. and BNP Media II, LLC.

Design, CMS, Hosting & Web Development :: ePublishing