Building Enclosure logo
search
cart
facebook twitter linkedin youtube instagram Spotify Podcasts Apple Podcasts Spotify Podcasts Apple Podcasts
  • Sign In
  • Create Account
  • Sign Out
  • My Account
Building Enclosure logo
  • NEWS
    • Breaking News
  • SECTIONS
    • Columns
    • Project Profiles
    • Trade Shows
    • Sponsor Insights
  • SYSTEM DESIGNS
    • Low-Slope Roofs
    • Pitched Roofs
    • Metal Roofing Materials
    • Waterproofing
    • Sustainability
    • Insulation
    • Exterior Claddings
    • Wall Systems
    • Building Envelope
  • BLOG
    • The BE Blog
  • MEDIA
    • Podcasts
    • Webinars
    • Quiz
    • Videos
    • Polls
    • Interactive Spotlights
    • Newsletter
    • Photo Galleries
  • DIRECTORIES
    • Directory: Blue Book
    • Directory: Roofing Resource
  • PRODUCTS
  • TECHNICAL
    • Codes
      • Waterproofing
      • Roofing
    • Details
      • Waterproofing
      • Roofing
  • CONTINUING ED
  • ABOUT
    • Advertise
      • Editorial Calendar
    • Contact
    • eMag Archive Issues
  • SIGN UP!
Project Profiles

Glass Strikes the Perfect Blend of Transparency, Aesthetics for Washington State University’s Latest Academic Addition

Looking for the right glass to blend with the brick and optimize visibility, the architects considered a variety of products

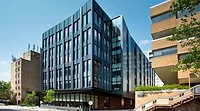
Schweitzer Engineer Hall at Washington State University
Chris Dailey
July 10, 2026

Creating a new gateway to the campus and merging with the existing architecture, ZGF Architects curated an aesthetic blend of high-performance curtain wall, spandrels, metal panels and red brick for the new Schweitzer Engineer Hall at Washington State University (WSU) in Pullman, Washington.

“The use of low-iron glass ensures exceptional optical clarity,” related Fiona Booth, associate principal, ZGF Architects, New York. “The dark grey metal panels and spandrel glass quietly recede and visually connect to the interior exposed structural steel. Glimpses of the cross-laminated timber composite deck can be seen through the large curtain wall expanses and glazed punched openings.”

Looking for the right glass to blend with the brick and optimize visibility, the architects considered a variety of products.

“We thoroughly evaluated the current landscape of glass options and landed on Solarban® 72 Acuity® glass because it hit the sweet spot of improved optical clarity and cost,” she reported.

The team also liked how the Solarban® 72 Acuity® glass offered clear views both outwards and inwards, eliminating the green tint often associated with clear glass, thereby lending a beautiful aesthetic. In addition to providing Visible Light Transmittance (VLT) of 67%, the glass helps keep the interior cool and comfortable by delivering a Solar Heat Gain Coefficient (SHGC) of 0.28.

The glazing was specified for both the curtain wall and punched windows. The 4-sided structurally glazed curtain wall wraps two of the three-story, 65,000 square-foot building’s entry points and aligns with the building’s collaboration and circulation zones. The punched windows alternate with the spandrels that front the building’s learning and workspaces. Framed by the brick, the façade lends an industrial aesthetic.

“Optical clarity was important to show off the energy of students inside the building with large window expanses aligned to the most active areas on the interior – the celebrated entry lobbies,” stated Booth.

Housing the University’s engineering program, the building is comprised of advanced lab space, multipurpose classrooms, maker spaces, studios, event venues, display zones and club areas.

Though not required by the local codes, WSU was evaluating bird safe glass on new buildings at the time Schweitzer Engineer Hall was being designed. With the facility’s lot located on a prominent open corner, the team anticipated the building would fall within the birds’ flight path, particularly during migration seasons. Consequently, the decision was made to apply bird safe glass for all the project’s glazing. The building became the test case for developing a potential bird-safe glass standard on campus.

After referencing American Bird Conservancy guidelines, ZGF specified BirdSmart® Bird Safe Glass by Vitro featuring laser etching on the first surface in a 2-in.by 2-in. pattern. 

Another unique aspect of the project was the fact that it sits on a hill. Through a progressive design-build process, the team determined that in lieu of expensive excavation, the project’s largest classroom could be tiered to follow the hill’s natural slope. Mirroring the slope in the interior is the “Hill Climb” central staircase connecting the floors. In addition, a mechanical room was positioned at a higher elevation to align with the terrain.

The structure itself is a 144-foot by 144-foot square with a clear 20-foot structural bay. As required, the window/wall percentages and thermal performance had to meet the energy code. To help dial in those sizes, the designers utilized Rhino and Revit with Enscape for building massing and design evaluation.

“We also paid close attention to the windowsill height of spandrel glass, creating a raised sill condition to support occupant comfort when sitting near the curtain wall,” added Booth.

As a whole, the design blends with the campus and celebrates engineering on display with an exposed structure and systems and tectonic detailing.

“We wanted to be a good neighbor by fitting into the existing campus context, but also by creating a new and exciting gateway for both the college of engineering and the entire university,” concluded Booth.

For more information about Solarban® 72 Acuity® glass and BirdSmart® glass, and to view Vitro Architectural Glass’ full portfolio of glass solutions, visit vitroglazings.com.

KEYWORDS: bird-friendly curtain wall glass glazing solar energy

Share This Story

Looking for a reprint of this article?
From high-res PDFs to custom plaques, order your copy today!


Recommended Content

JOIN TODAY
to unlock your recommendations.

Already have an account? Sign In

  • bar graph shows LEED v4/LEED v5/LEED v6 in various colors

    When Will LEED v4 / v4.1 and LEED v5 Expire?

    The latest version of the LEED rating system, LEED v5, is...
    Sustainability
    By: Daniel Overbey
  • Celebrating Women In AEC-2026

    Celebrating Women in The AEC Industry Part 1

    A round-up of women in the design, engineering and...
    Building Envelope
    By: Lindsay Lewis
  • KEE membrane application on a roof

    A Beginner’s Guide to Single-Ply Roofing Membranes

    While PVC and TPO appear extremely similar, the chemistry...
    Low-Slope Roofs
    By: Peter Gross
Manage My Account
  • Sign up for the Newsletter
  • Online Registration
  • Manage My Preferences
  • Registration Customer Service

More Videos

Sponsored Content

Sponsored Content is a special paid section where industry companies provide high quality, objective, non-commercial content around topics of interest to the Building Enclosure audience. All Sponsored Content is supplied by the advertising company and any opinions expressed in this article are those of the author and not necessarily reflect the views of Building Enclosure or its parent company, BNP Media. Interested in participating in our Sponsored Content section? Contact your local rep!

close
  • HITT Construction headquarters
    Sponsored byBuilding Composites® LLC

    Pushing the Envelope

  • 2 construction workers and a DEXcell panel
    Sponsored byDEXcell Roof Boards

    Designing Low-Slope Roofs for Resilience

  • Bell Bank headquarters in Fargo, North Dakota
    Sponsored bySto Corp.

    Drained and Back-Ventilated Rainscreens vs Pressurized-Equalized Rainscreens

Popular Stories

Open vs. closed cell foam in an attic

Open-Cell vs. Closed-Cell Spray Foam

graphic shows white arrows pointing to the right on a light green background

A Breakdown of Air Leakage Testing in LEED v5 BD+C

graphic shows a building destoryed by tornados with information on the amount of torandos in 2026 in the US

Record-Breaking Tornado Activity in Illinois Signals New Challenges for Architects

Building Enclosure Newsletter

BE Poll

Events

April 9, 2026

Strategies for High-Performance Below-Grade Waterproofing

Credits: 1 AIA LU/HSW ; 1 IIBEC CEH; 0.1 IACET CEU

On-Demand Designing a high-performance building enclosure requires more than just surface-level protection; it demands a rigorous, performance-based mastery of below-grade water and gas mitigation. This discussion will provide an expert-level analysis of below-grade waterproofing within the comprehensive framework of the high-performance building enclosure.

April 28, 2026

Roof Design Considerations That Prevent Installation Failures and Change Orders

Credit: 1 AIA LU/HSW; 1 IIBEC CEH; 0.1 ICC CEU

On-Demand This course provides visual examples of actual field conditions. Some good, some not so good; along with design suggestions that can cut installation costs and reduce construction change orders. Upon completion of this course, you will have a better understanding of the requirements the roofing contractor must meet to provide the specified roofing system warranty, and long-term value to the owner.

View All Submit An Event

Products

Plaster and Drywall Assemblies Manual

Plaster and Drywall Assemblies Manual

This is a comprehensive manual that goes beyond codes and standards, providing expert guidance in design, detailing, material selection and troubleshooting for plaster and drywall.

See More Products

Related Articles

  • vit_james-building_1.jpg

    Glass Vertical Windows Deliver Daylighting at Penn State University’s New Innovation Hub

    See More
  • Advanced Green Architecture and Michigan State University Partner to Raise Awareness of Green Roof Technology

    See More
  • Tubelite(2).png

    Ferris State University’s Showcases High-Performance Curtainwall for High-Tech Building

    See More

Related Products

See More Products
  • 41G-JcZWT+L._SX342_SY445_.jpg

    The Architect's Studio Companion: Rules of Thumb for Preliminary Design, 7th Edition

  • interior design.jpg

    Building Cost Planning for the Design Team

See More Products
×

Enhance your expertise with unparalleled insights.

Join thousands of building professionals today. Shouldn’t you know what they know?

SUBSCRIBE TODAY!
  • RESOURCES
    • Advertise
    • Contact Us
    • Store
    • Want More
  • SIGN UP TODAY
    • Create Account
    • Newsletter
    • Customer Service
    • Manage Preferences
  • SERVICES
    • Marketing Services
    • Reprints
    • Market Research
    • List Rental
    • Survey/Respondent Access
  • STAY CONNECTED
    • LinkedIn
    • Facebook
    • Instagram
    • YouTube
    • X
  • PRIVACY
    • PRIVACY POLICY
    • TERMS & CONDITIONS
    • DO NOT SELL MY PERSONAL INFORMATION
    • PRIVACY REQUEST
    • ACCESSIBILITY

Copyright ©2026. All Rights Reserved BNP Media, Inc. and BNP Media II, LLC.

Design, CMS, Hosting & Web Development :: ePublishing