Envelope-first: Designing for Performance, Compliance, and Aesthetics
An envelope-first approach begins with fundamental questions, such as: What are the thermal requirements of the opaque walls?

2Life Opus, Newton, MA - THERMAZEE
For decades, the architectural design process often followed a predictable hierarchy: form first, physics second. The visual intent—the massing, the texture, the façade—drove the project, while the technical details of the building envelope were often resolved in the later stages of design development or even documentation. However, in an era of stringent energy codes, cost control, and increasing demands for sustainability, that traditional hierarchy is becoming obsolete.
To navigate the complexities of modern construction, architects and specifiers are shifting toward an "envelope-first" design process. This methodology prioritizes the thermal and physical requirements of the opaque wall assembly at the very beginning of the project. By establishing these parameters early, design teams can prevent costly redesigns, ensure code compliance, and ultimately protect the aesthetic vision of the building.
The Downstream Effects of Thermal Performance
An envelope-first approach begins with fundamental questions, such as: What are the thermal requirements of the opaque walls? The answer to this question triggers a cascade of geometric consequences that define the building's footprint and detailing.
It starts with insulation. To meet specific U-factor targets (aka effective R-value), the design team must determine the necessary thickness of exterior insulation. This is not merely a specification line item; it is a spatial volume that must be accounted for in the wall depth. If the thermal model requires four inches of exterior insulation to meet code, but the details only allow for two, the conflict creates a significant problem that can ripple through the structural alignment, various details and possibly design ratio calculations.
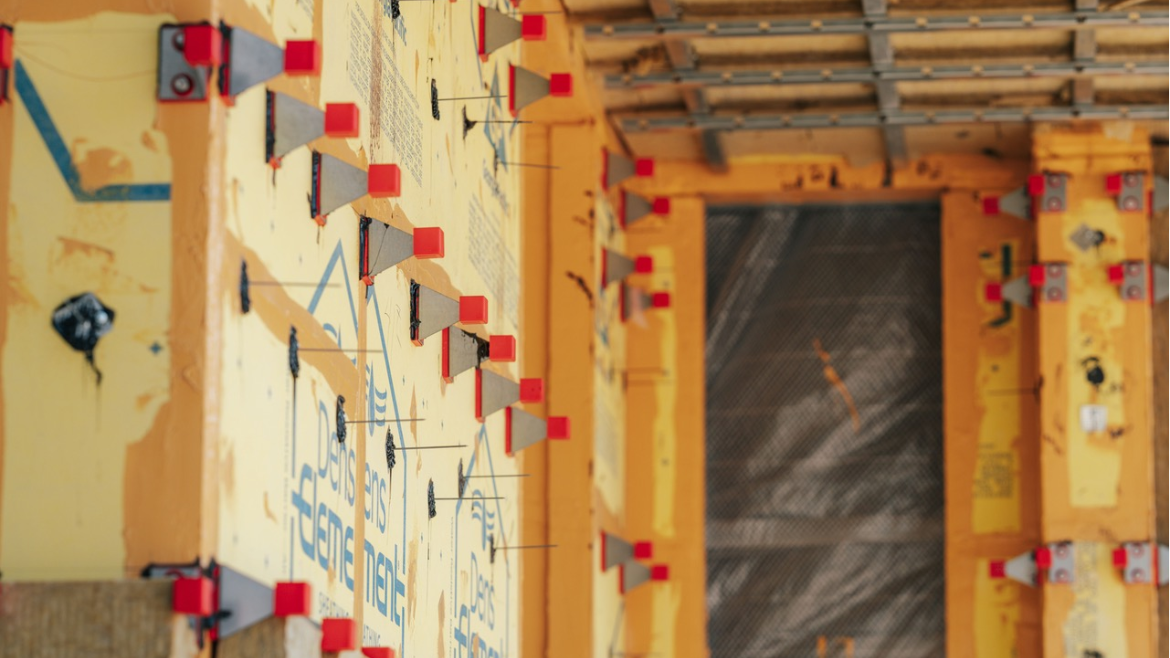
Closely related to insulation thickness is the management of thermal bridging. The industry has moved past the era of ignoring the conductivity of cladding supports. We now know that the method of support dictates the efficiency of the insulation. If the design relies on highly conductive solid metal Z-girts, the insulation must be significantly thicker to compensate for their thermal loss. Conversely, utilizing a thermally broken support system reduces the required insulation depth.
Therefore, the level of thermal bridging inherent in the design ultimately influences the required wall thickness. An envelope-first mindset recognizes that you cannot draw the exterior building line until you know the depth of the engine—the insulation and support system—helping to power the wall's performance.
The Geometry of Cladding and Support
Once the thermal baseline is established, the focus shifts to the exterior skin. The selection of cladding is often driven by aesthetics, but in an envelope-first model, it is analyzed for its structural and spatial implications.
Different cladding types demand different support configurations, which further influence the wall depth. For example, high-pressure laminate (HPL) or fiber cement panels often utilize exposed face-fastening. To accommodate this, the support system may require a "double-layer" framing approach—horizontal rails supporting vertical rails (or vice versa)—to provide adequate fastening points. This double-layer system adds depth to the assembly. If the architect has not accounted for this extra inch or two in the early models, the cladding may push beyond the property line or conflict with window returns and flashing details.
Walking the Tightrope of Airflow vs. Fire Code
Perhaps the most critical balancing act in the modern rainscreen assembly is the management of the airspace behind the cladding. This void is not empty space; it is a functional component of the wall that serves two competing masters: moisture management and fire safety.
On one hand, the panel manufacturer dictates the minimum airspace required to prevent moisture accumulation and ensure panel stability. This ensures the rainscreen functions correctly, utilizing drainage and ventilation to keep the wall dry.
On the other hand, fire codes—specifically NFPA 285—often dictate the maximum allowable airspace within an approved assembly. Large cavities, paired with combustible materials, can act as chimneys during a fire event, accelerating vertical flame spread. Consequently, the design team often finds themselves navigating a very narrow window: the gap must be wide enough to satisfy the warranty and physics of the cladding yet narrow enough to satisfy the authority having jurisdiction (AHJ) and fire codes.
An envelope-first approach identifies this conflict during the schematic phase. For example, it forces the team to ask: Does our preferred cladding require a 2-inch gap, but our insulation type pushes the wall assembly into a territory that triggers difficult NFPA 285 testing requirements? Solving this equation early prevents the heartbreak of value-engineering a façade late in the game because the wall assembly failed a fire compliance check.
 University of Idaho Bldg 93 WWAMI, Moscow, ID - THERMAZEE. Photo courtesy of Knight Wall Systems Inc.
Aesthetic Buildouts: Structure vs. System
Finally, the envelope-first philosophy influences how aesthetic articulation is achieved. Modern façades rarely consist of flat, single-plane walls. Architects use fins, projections, and deep reveals to create rhythm and shadow.
The critical question is: How do we build this? Should these ornamental buildouts be framed with heavy structural steel, piercing the water barrier and creating thermal bridges? Or is it more efficient to achieve these looks within the cladding support system itself?
By engaging with the envelope design early, architects can utilize versatile support solutions that allow for adjustable depths. This enables the creation of complex three-dimensional aesthetics without compromising the exterior insulation layer or penetrating the primary water control layer unnecessarily.
The days of designing the look of a building and "figuring out the details later" are over. The demands of energy efficiency and fire safety require a holistic, integrated approach. By adopting an envelope-first methodology, design teams can ensure that the opaque wall is not just a barrier, but a high-performance system that supports the architecture rather than constraining it. Engage with experts in the industry—and early. And those experts are the manufacturers. The earlier the project team knows the nuanced requirements and performance levels, the more accurate and better the design can become.
References
International Institute of Building Enclosure Consultants, iibec.org, "Evaluating the Adequacy of Siding Attachment"
Architectural Institute of British Columbia, aibc.ca, "Regulatory Review | The Use of Combustible Materials in the Building Envelope - Architectural Institute of British Columbia"
Looking for a reprint of this article?
From high-res PDFs to custom plaques, order your copy today!

.webp?height=740&t=1767036885&width=auto "Header - BE 1170x658 (002).png")

.webp?height=740&t=1755781744&width=auto "KEE(2).png")

.webp?height=200&t=1780497443&width=200 "Insulation(15).png")
.webp?height=200&t=1758545255&width=200 "Adaptive Reuse(1).png")


