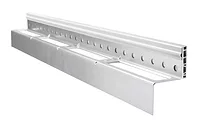
Why We’re Overthinking Z-Girt Materiality
The Great Thermal Divide
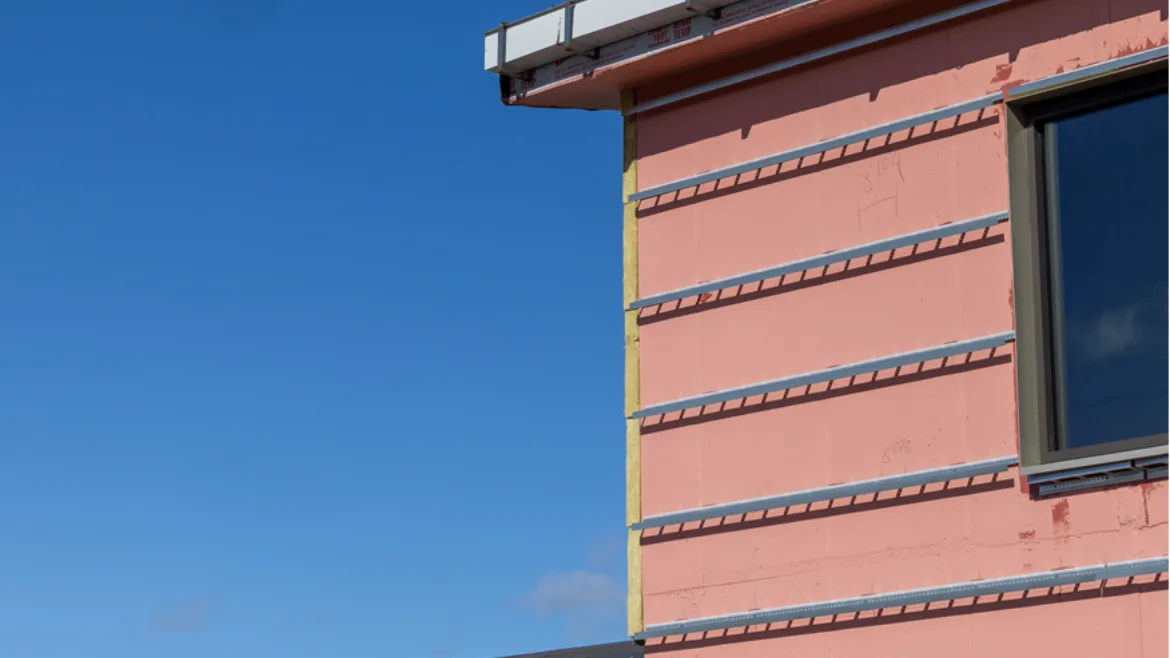
In the quest for the "perfect" building envelope, fiber reinforced polymer (FRP) is perceived as something of a gold standard for façade designers. Then industry has been conditioned to view traditional steel as a thermal liability—a series of "radiators" pumping expensive heat directly out of our buildings. How could that ever achieve energy code compliance?
Hence, the emergence of FRP z-girts. But as designers chase the decimal points of R-values, we’ve come to a point of diminishing returns. The plain fact is, in many high-performance assemblies, the actual performance gap between FRP and thermally improved steel girts is far narrower than marketing brochures suggest.
The "Thermal Break" Myth
The primary argument in favor of FRP is the materials’ low thermal conductivity. While it is true that the material itself is a superior insulator compared to carbon steel, facades aren’t built from material samples; they’re assembled as systems.
When a standard FRP z-girt is compared to a thermally improved steel girt (which utilizes strategic punch-outs, thermal shims, or isolated clip systems), the effective R-value of the wall assembly often yields a surprising result.
- FRP systems are excellent at breaking conductivity, but they can often require more frequent attachment points due to lower structural capacity.
- Thermally improved steel might have higher conductivity per inch, but it requires fewer penetrations and uses air-gap engineering to disrupt the thermal path.
In many modeled scenarios, the difference in the final U-factor of a rainscreen assembly using these two materials can be around 10%. In the field, that delta can be swallowed by installation tolerances and flanking losses elsewhere in the envelope. Even with that delta, both approaches exceed energy code compliance requirements by a wide margin.
Structural Predictability vs. Geometric Bulk
Envelope designers often overlook the fact that steel is the most predictable material in the material toolkit. Its modulus of elasticity, its behavior in fire, and its long-term creep (or lack thereof) can be predicted with near certainty.
Thermally improved steel girts are more adaptable, such that they can easily employ integrated drainage within their design; they can also be used in applications requiring a radius, since steel can be formed (think radius wall), and are more easily customizable in general to meet the demands of the project.
The Elephant in the Room: Fire Safety
Steel simply doesn’t burn. While high-quality FRP girts are engineered with fire-retardant resins to pass NFPA 285 testing and achieve a Class A status, they are still organic compounds. Using steel eliminates a significant layer of bureaucratic and engineering hurdles regarding combustion. By opting for thermally improved steel, the specifier often simplifies the relationship with the AHJ (Authority Having Jurisdiction) without sacrificing the thermal integrity of the project.
A Call for Holistic Optimization
If you are designing a laboratory in the Arctic or a specialized cold-storage facility, every fraction of a thermal bridge is significant. FRP is your friend there. But for most commercial and multifamily projects, the "FRP-or-bust" mentality is costing building owners more in material and labor than they will ever recoup in energy savings.
Before specifying a girt system, ask:
- Has the U-factor of a thermally broken steel system been reviewed against code requirements?
- Has FRP been specified because it’s actually better, or because it’s the “material of the month”?
“Thermal efficiency,” a term often used in the cladding support systems market, typically refers to the percentage effectiveness of insulation: how efficient is the insulation at actually insulating in situ. However, this is not a true standardized or code-based measurement. Instead, it is largely a marketing construct—a way to frame performance in a more favorable or simplified light, but one that does not necessarily translate to actual building energy code compliance. Furthermore, since no “thermal efficiency" standard calculation exists, the number given by each manufacturer is not necessarily comparable. Some examples of inconsistencies of “thermal efficiency” include:
- Did the calculation encompass the base wall materials?
- Does the calculation only look at the exterior insulation?
To illustrate this, the comparison between thermally improved steel and FRP girts is instructive. Both systems can achieve code-compliant wall assembly U-factors using the same insulation thickness. While FRP girts may produce a slightly lower (better) U-factor—approximately 0.046 compared to 0.052 for thermally improved steel—the difference in practice minimal.
When this delta of 0.006 in U-factor is translated into real-world performance, its impact becomes negligible. For example, in a hypothetical 100,000-square-foot building (with 30,000 square feet of opaque wall) located in the mountain region of the US (with approximately 4,430 heating degree days, HDD), this difference results in an annual energy impact of about 19.14 million BTUs, or roughly 5,609 kWh per year. At local energy rates, that equates to approximately $619 in annual savings, or <0.2% of total energy cost for this hypothetical commercial building.
While percentage-based comparisons might suggest a significant difference—such as “98% vs. 88% thermal efficiency”—these figures can be misleading. When evaluated through the lens of actual energy consumption and cost, the difference is marginal. For a commercial building of this scale, these amounts are effectively insignificant. And as HDD values decrease based on geographic location/climate, the magnitude of the delta diminishes, and its impact becomes even more negligible.
This highlights a key point: small differences in U-factor do not necessarily translate into meaningful differences in building performance or operating costs. And both approaches far surpass code requirements. Focusing too heavily on abstract or non-standard metrics like “thermal efficiency” can obscure more important considerations.
The Bottom Line
High-performance design isn't about choosing the most expensive, or newest, material; it's about finding the "sweet spot" where physics, budget, code compliance and constructability meet. Thermally improved steel isn't a compromise—it’s often the more balanced engineering choice.
Data Source 1: https://www.eia.gov/consumption/commercial/pba/education.php
Data Source 2: https://www.eia.gov/totalenergy/data/browser/?tbl=T01.11#/?f=A&start=1949&end=2025&charted=32-10
Data Source 3: https://www.eia.gov/electricity/annual/html/epa_02_10.html
Looking for a reprint of this article?
From high-res PDFs to custom plaques, order your copy today!

.webp?height=740&t=1767036885&width=auto "Header - BE 1170x658 (002).png")

.webp?height=740&t=1755781744&width=auto "KEE(2).png")