Designing Building Envelopes for Climate Extremes
Lessons from the 2025 Storm Season
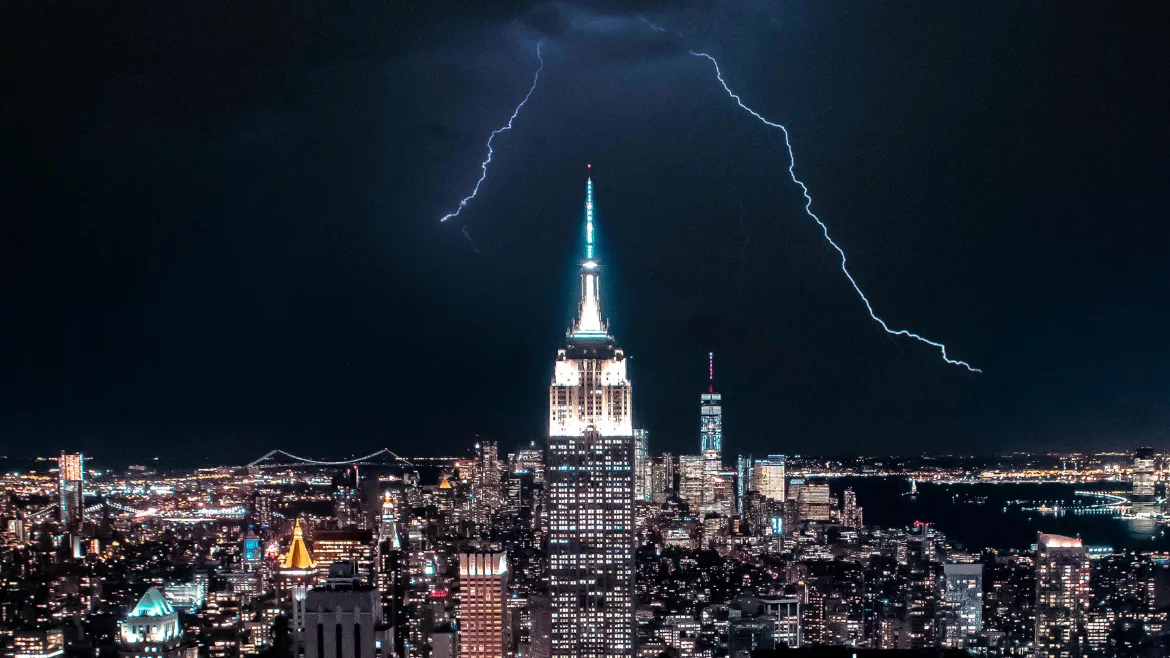
Many lessons can be drawn from recent severe weather events in 2025, yielding actionable design recommendations for building envelopes. By integrating climate-adaptive architecture, professionals can better equip buildings to withstand extreme conditions while maintaining their functionality and safety. The insights provided will support architects and engineers in combating the challenges posed by climate change in future-proofing building designs.
2025 Performance Analysis — Common Failures and Successes
2025’s storm season presented some critical insights into building performance under extreme weather conditions. Performance trends underscore the importance of extreme-weather construction resilience, highlighting both observed shortcomings and successes in 2025. By analyzing these observations, industry professionals can better design structures to withstand similar future challenges.
Failures
The recent storm season exposed significant vulnerabilities in building designs, leading to numerous failures. Understanding these shortcomings helps to develop more resilient building envelopes capable of withstanding extreme weather conditions.
- Facade system breaches: Many buildings experienced significant damage to their facade systems from high-velocity debris. These failures emphasized the need for more effective hurricane-proof facade design to provide resilient frontages capable of withstanding such forces.
- Roofing system vulnerabilities: A primary cause of damage in 2025 was roofing system failures attributable to wind uplift and compromised water intrusion at flashing points. Designers must prioritize proper sealing and attachment methods to prevent failures from recurring due to these vulnerabilities.
- Window and glazing damage: Widespread damage to windows and glazing occurred, often due to intense winds and flying debris. This fallibility highlights a critical area where the industry must improve protective measures to ensure resilience and enhance durability.
Successes
Amid the many challenges of 2025, several building strategies proved effective in enhancing storm-resistant building envelopes. Identifying these successes enables the industry to adopt best practices that improve performance under extreme weather conditions.
- Robust insulation and barriers: Buildings that integrated continuous insulation with strong air and water barriers reported minimal interior damage. This approach effectively mitigated heat loss and moisture accumulation, thereby enhancing building durability.
- Effective drainage systems: Structures designed with redundant drainage paths efficiently managed water loads during storm conditions, preventing flooding and moisture-related damage. The success of this design strategy bodes well for future construction projects, particularly in flood-prone areas.
With proactive design measures and the use of effective weather-resistant building materials, the construction industry can better adapt to the rapidly changing climate landscape.
Key Principles for Hurricane-Proof Facade Design
Designing facades that resist hurricane-force winds and water ingress safeguards buildings and ensures operational continuity. Employing specific technical strategies allows architects and engineers to significantly enhance the resilience of building envelopes against severe weather.
Material Selection and Structural Reinforcement
Choosing the right weather-resistant materials is foundational in hurricane-proof facade design. Reinforced concrete offers high durability but can be cost-prohibitive, while Insulated Concrete Forms provide excellent insulation and can withstand hurricanes, earthquakes and tornadoes.
Pressure-equalized rainscreen wall systems enhance water resistance, allowing for the incorporation of ventilation that minimizes pressure differentials. Additionally, aerodynamic building shapes can improve wind resistance, helping reduce the risk of structural damage. Secure roof-to-wall connections are essential to preventing uplift during high winds from compromising the entire facade.
Protecting Internal Systems from Envelope Failure
A primary principle of facade design is to protect breaches of a building's internal systems, which could lead to catastrophic failures. Water ingress and sudden pressure changes can damage vital equipment and potentially cause hazardous power surges. Security and access control systems, for example, are particularly vulnerable to envelope breaches. Communities should plan for a three- to four-month period during which an entire security or access control system could go down if something were to happen.
Additionally, storm damage may not always receive full insurance plan coverage, emphasizing the financial incentive to invest in storm-resistant building envelopes. While these systems are costly, representing an "enterprise-grade" investment, the need for robust, protective facades to ensure long-term stability and security justifies the initial financial outlay.
Retrofitting Existing Structures for Future Storms
Upgrading older building envelopes to enhance resilience against future storms will provide additional property protection and improve safety. Some actionable, cost-effective interventions that can significantly improve the storm resistance of existing structures include:
- Strengthening roof sheathing and connections: Incorporating wind-resistant roof designs capable of withstanding hurricane-force winds by reinforcing roof sheathing and securing roof-to-wall connections will prevent uplift during high winds. This foundational improvement is a key factor in maintaining structural integrity.
- Upgrading windows and doors: Replacing existing windows and doors with impact-rated models will better withstand flying debris and water ingress. This action reduces the risk of breaches in the building envelope.
- Applying fluid-applied membranes: Sealing porous masonry with an elastomeric fluid-applied membrane enhances waterproofing to protect against water infiltration, extending the lifespan of the building materials.
By taking these steps, property owners can enhance their building envelope designs to prepare their buildings to withstand the increasing severity of storms. These actions can safeguard their investments and offer additional protection for occupants.
The Future of Adaptive Design and Building Codes
As climate risks escalate, building codes are adapting to prioritize resilience and sustainability. Organizations like the U.S. Green Building Council are spearheading initiatives to incorporate adaptive design principles for regenerative buildings into modern building standards. Other research highlights the necessity for codes that account for escalating abnormal weather conditions, specifically extreme heat, with a focus on protection and environmental performance. Ultimately, adapting building codes is now necessary for all forms of extreme weather.
Innovative concepts in climate-adaptive architecture include dynamic facades that actively respond to changing weather conditions, optimizing energy efficiency while protecting interior spaces. Additionally, buildings designed to manage flooding through features such as elevated structures and permeable surfaces are becoming increasingly vital in flood-prone areas.
To truly withstand modern climate extremes, designers require a proactive approach that involves holistic designs that protect the building structure and its integral internal systems. Such foresight ensures that buildings are strong and genuinely resilient in adapting to the imminent challenges posed by a changing climate. By embracing these advancements, the construction industry will create environments that thrive amid climactic uncertainty while safeguarding investments and occupants alike.
Embracing Future Resilience in Building Envelope Design
Adaptive architecture will continue to play an essential role in mitigating the impact of extreme climate conditions. Industry professionals who prioritize awareness and the implementation of these adaptive strategies will enhance resilience, safeguarding lives and contributing to long-term sustainability goals and economic stability. As a result, communities will begin to thrive amid changing conditions. Fostering collaboration and innovation in building envelope design means stronger, more resilient structures that benefit future generations.
Looking for a reprint of this article?
From high-res PDFs to custom plaques, order your copy today!

.webp?height=740&t=1767036885&width=auto "Header - BE 1170x658 (002).png")

.webp?height=740&t=1755781744&width=auto "KEE(2).png")