Building Enclosure logo
search
cart
facebook twitter linkedin youtube instagram Spotify Podcasts Apple Podcasts Spotify Podcasts Apple Podcasts
  • Sign In
  • Create Account
  • Sign Out
  • My Account
Building Enclosure logo
  • NEWS
    • Breaking News
  • SECTIONS
    • Columns
    • Project Profiles
    • Trade Shows
    • Sponsor Insights
  • SYSTEM DESIGNS
    • Low-Slope Roofs
    • Pitched Roofs
    • Metal Roofing Materials
    • Waterproofing
    • Sustainability
    • Insulation
    • Exterior Claddings
    • Wall Systems
    • Building Envelope
  • BLOG
    • The BE Blog
  • MEDIA
    • Podcasts
    • Webinars
    • Quiz
    • Videos
    • Polls
    • Interactive Spotlights
    • Newsletter
    • Photo Galleries
  • DIRECTORIES
    • Directory: Blue Book
    • Directory: Roofing Resource
  • PRODUCTS
  • TECHNICAL
    • Codes
      • Waterproofing
      • Roofing
    • Details
      • Waterproofing
      • Roofing
  • CONTINUING ED
  • ABOUT
    • Advertise
      • Editorial Calendar
    • Contact
    • eMag Archive Issues
  • SIGN UP!
Breaking News

Catholic University Architecture Students Build Soaring Spaceframe in the National Building Museum’s Great Hall

The spaceframe debuts a new technology that could revolutionize spaceframe design, and showcases innovation, sustainability, and hands-on architectural learning through a multi-year collaboration between The Catholic University of America School of Architecture and the National Building Museum
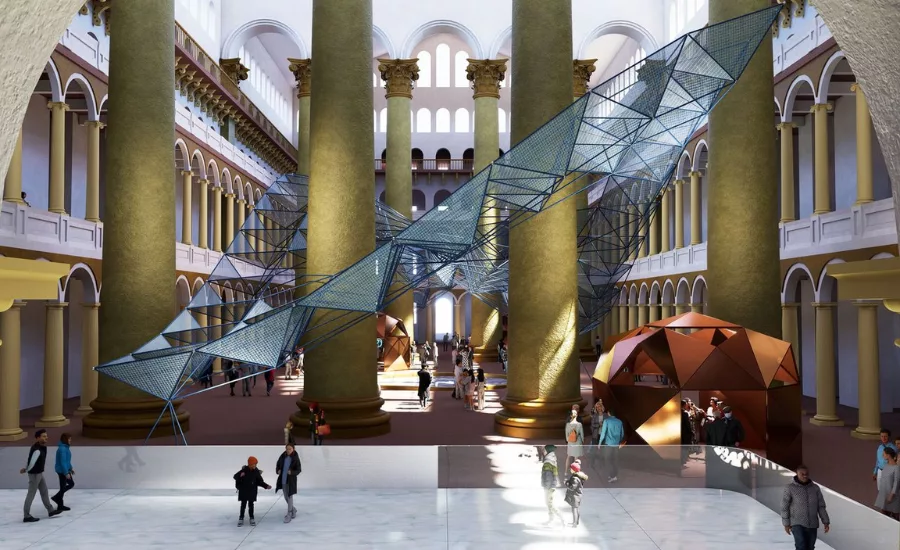
National Building Museum exhibit "The Wave'
The National Building Museum
December 18, 2025

Architecture students from The Catholic University of America will build a massive floating spaceframe in the National Building Museum in Washington, D.C., using sustainable materials and new technology that was designed in part by a student and professor at the University.

This new approach could revolutionize spaceframe design and construction to be more sustainable, efficient, flexible, and affordable. Spaceframes appear in everything from geodesic domes and long-span roofs to solar arrays, aerospace systems, stadiums, and entertainment venues like The Sphere in Las Vegas.

The Catholic University students will build The Wave, a soaring 180-by-55-foot, 4,300-pound recycled aluminum spaceframe in the National Building Museum’s Great Hall from Dec. 18 to 19, 2025. The completed installation will be on view from Dec. 27, 2025 through Feb. 8, 2026.

The sculpture will hover above the heads of visitors. Lightness of Strength: The Wave, will wrap around four of the Great Hall’s massive Corinthian columns. A high-tech fabric envelope is tensioned across the spaceframe to provide enclosure and depth.

“The National Building Museum is proud to open our Great Hall as a living laboratory for the next generation of architects and innovators. The Wave is the result of a multi-year collaboration between Catholic University and our exhibitions team, and it exemplifies what can be achieved when students and professionals work together. Watching this groundbreaking spaceframe come to life is a powerful reminder that the world we design and build matters, and that its future begins with imagination, craft, and the courage to explore new ideas,” said Aileen Fuchs, president and executive director of the National Building Museum.

An exhibition inside a geodesic dome will explain the innovation, sustainability of the aluminum and hi-tech fabric, and how spaceframes have evolved. The recycled aluminum has been donated by Hydro and the fabric is Dyneema® Composite Fabric.

Spaceframe Innovation by Team Including Professor, Student Spaceframes are popular for building because the structures are lightweight and flexible. Interlocking steel or aluminum struts form rigid 3D triangles that provide strength over immense spans compared to other building materials. The struts (or tubes) can be very thick and may have an external wire to provide tension and strength.

An innovation designed by Mike Graves of DSI Spaceframes and his colleagues, working with Catholic University Professor Tonya Ohnstad and graduate student Dave Stephen uses a strut with tensioned cables anchored inside the tube. This means the struts can be a standard width and thinner, longer, and therefore lighter.

This innovation could revolutionize spaceframe design by making it more sustainable, affordable, and flexible: less material, lower fabrication costs, and more flexibility for structure design.

“This is not a conventional space frame. It is a prestressed tendon stabilized strut. As far as we are aware there is no previous architectural system built at this scale using this arrangement of elements,” said Graves.

Students have worked with industry professionals to create The Wave, according to Tonya Ohnstad, associate professor of architecture at Catholic University, “They learned to navigate real-world challenges, including delivery timelines, drawing discrepancies, personalities, material lead times, budgets, and the many constraints that shape built work.”

This is the third large-scale build led by Ohnstad since 2022 that has focused on structure, material, and collaborative construction. This includes reconstructing a medieval truss of Notre-Dame de Paris Cathedral on campus and in a collaboration with the National Building Museum. Architecture students also restored the first long-span geodesic dome erected in North America with the Smithsonian’s National Museum of American History in 2023.

“The Wave is the first real-world test of a new structural system that grew directly out of earlier collaborations. Seeing it come to life inside the National Building Museum and watching students assemble it is extraordinary,” Graves said. He added that the collaborative work “shows what happens when people work together in the right way.”

Lightness of Strength: The Wave is sponsored by Amazon, Architectural Systems, Hydro, AIA, Dyneema, Harmon, United Rentals, and the Graves Family.

KEYWORDS: aluminum architects architecture building design museums students sustainable design

Share This Story

Looking for a reprint of this article?
From high-res PDFs to custom plaques, order your copy today!


Recommended Content

JOIN TODAY
to unlock your recommendations.

Already have an account? Sign In

  • bar graph shows LEED v4/LEED v5/LEED v6 in various colors

    When Will LEED v4 / v4.1 and LEED v5 Expire?

    The latest version of the LEED rating system, LEED v5, is...
    Sustainability
    By: Daniel Overbey
  • Celebrating Women In AEC-2026

    Celebrating Women in The AEC Industry Part 1

    A round-up of women in the design, engineering and...
    Sustainability
    By: Lindsay Lewis
  • KEE membrane application on a roof

    A Beginner’s Guide to Single-Ply Roofing Membranes

    While PVC and TPO appear extremely similar, the chemistry...
    Low-Slope Roofs
    By: Peter Gross
Manage My Account
  • Sign up for the Newsletter
  • Online Registration
  • Manage My Preferences
  • Registration Customer Service

More Videos

Sponsored Content

Sponsored Content is a special paid section where industry companies provide high quality, objective, non-commercial content around topics of interest to the Building Enclosure audience. All Sponsored Content is supplied by the advertising company and any opinions expressed in this article are those of the author and not necessarily reflect the views of Building Enclosure or its parent company, BNP Media. Interested in participating in our Sponsored Content section? Contact your local rep!

close
  • HITT Construction headquarters
    Sponsored byBuilding Composites® LLC

    Pushing the Envelope

  • 2 construction workers and a DEXcell panel
    Sponsored byDEXcell Roof Boards

    Designing Low-Slope Roofs for Resilience

  • Bell Bank headquarters in Fargo, North Dakota
    Sponsored bySto Corp.

    Drained and Back-Ventilated Rainscreens vs Pressurized-Equalized Rainscreens

Popular Stories

graphic shows white arrows pointing to the right on a light green background

A Breakdown of Air Leakage Testing in LEED v5 BD+C

Open vs. closed cell foam in an attic

Open-Cell vs. Closed-Cell Spray Foam

skyscraper

NYC Tower Failure Offers Warning for Contractors

Building Enclosure Newsletter

BE Poll

Events

April 9, 2026

Strategies for High-Performance Below-Grade Waterproofing

Credits: 1 AIA LU/HSW ; 1 IIBEC CEH; 0.1 IACET CEU

On-Demand Designing a high-performance building enclosure requires more than just surface-level protection; it demands a rigorous, performance-based mastery of below-grade water and gas mitigation. This discussion will provide an expert-level analysis of below-grade waterproofing within the comprehensive framework of the high-performance building enclosure.

April 28, 2026

Roof Design Considerations That Prevent Installation Failures and Change Orders

Credit: 1 AIA LU/HSW; 1 IIBEC CEH; 0.1 ICC CEU

On-Demand This course provides visual examples of actual field conditions. Some good, some not so good; along with design suggestions that can cut installation costs and reduce construction change orders. Upon completion of this course, you will have a better understanding of the requirements the roofing contractor must meet to provide the specified roofing system warranty, and long-term value to the owner.

View All Submit An Event

Products

Plaster and Drywall Assemblies Manual

Plaster and Drywall Assemblies Manual

This is a comprehensive manual that goes beyond codes and standards, providing expert guidance in design, detailing, material selection and troubleshooting for plaster and drywall.

See More Products

Related Articles

  • 2018 Fun House installation at the National Building Museum created by Snarkitecture

    Snarkitecture Returns to the National Building Museum for 2026 Summer Installation

    See More
  • THE BIG BUILD.png

    THE BIG BUILD to Take Place at the National Building Museum

    See More
  • The Big Build Logo

    THE BIG BUILD Returns to the National Building Museum

    See More

Related Products

See More Products
  • manual

    2026 National Building Cost Manual

  • energy modeling.jpg

    Energy Modeling and Computations in the Building Envelope

  • ecology.jpg

    Architecture and Systems Ecology: Thermodynamic Principles of Environmental Building Design, in three parts

See More Products

Events

View AllSubmit An Event
  • August 12, 2025

    Sustainable Steel Framing in the Building Envelope

    Credits: 1 AIA LU/HSW; 0.1 ICC CEU; 1 IIBEC CEH On-Demand In this webinar, participants will get a taste of what it takes to make steel today, in the cleaner, high-tech factories that are very different from the steel mills of decades ago, and will see how their specification language and design practices can help reduce the carbon footprint of buildings using steel framing.
View AllSubmit An Event
×

Enhance your expertise with unparalleled insights.

Join thousands of building professionals today. Shouldn’t you know what they know?

SUBSCRIBE TODAY!
  • RESOURCES
    • Advertise
    • Contact Us
    • Store
    • Want More
  • SIGN UP TODAY
    • Create Account
    • Newsletter
    • Customer Service
    • Manage Preferences
  • SERVICES
    • Marketing Services
    • Reprints
    • Market Research
    • List Rental
    • Survey/Respondent Access
  • STAY CONNECTED
    • LinkedIn
    • Facebook
    • Instagram
    • YouTube
    • X
  • PRIVACY
    • PRIVACY POLICY
    • TERMS & CONDITIONS
    • DO NOT SELL MY PERSONAL INFORMATION
    • PRIVACY REQUEST
    • ACCESSIBILITY

Copyright ©2026. All Rights Reserved BNP Media, Inc. and BNP Media II, LLC.

Design, CMS, Hosting & Web Development :: ePublishing