Building Enclosure logo
search
cart
facebook twitter linkedin youtube instagram Spotify Podcasts Apple Podcasts Spotify Podcasts Apple Podcasts
  • Sign In
  • Create Account
  • Sign Out
  • My Account
Building Enclosure logo
  • NEWS
    • Breaking News
  • SECTIONS
    • Columns
    • Project Profiles
    • Trade Shows
    • Sponsor Insights
  • SYSTEM DESIGNS
    • Low-Slope Roofs
    • Pitched Roofs
    • Metal Roofing Materials
    • Waterproofing
    • Sustainability
    • Insulation
    • Exterior Claddings
    • Wall Systems
    • Building Envelope
  • BLOG
    • The BE Blog
  • MEDIA
    • Podcasts
    • Webinars
    • Quiz
    • Videos
    • Polls
    • Interactive Spotlights
    • Newsletter
    • Photo Galleries
  • DIRECTORIES
    • Directory: Blue Book
    • Directory: Roofing Resource
  • PRODUCTS
  • TECHNICAL
    • Codes
      • Waterproofing
      • Roofing
    • Details
      • Waterproofing
      • Roofing
  • CONTINUING ED
  • ABOUT
    • Advertise
      • Editorial Calendar
    • Contact
    • eMag Archive Issues
  • SIGN UP!
Sustainability

San Diego’s First All-Electric Fire Apparatus

Designed by Miller Hull, the new station enhances emergency response, prioritizes firefighter health, and advances the City’s climate goal
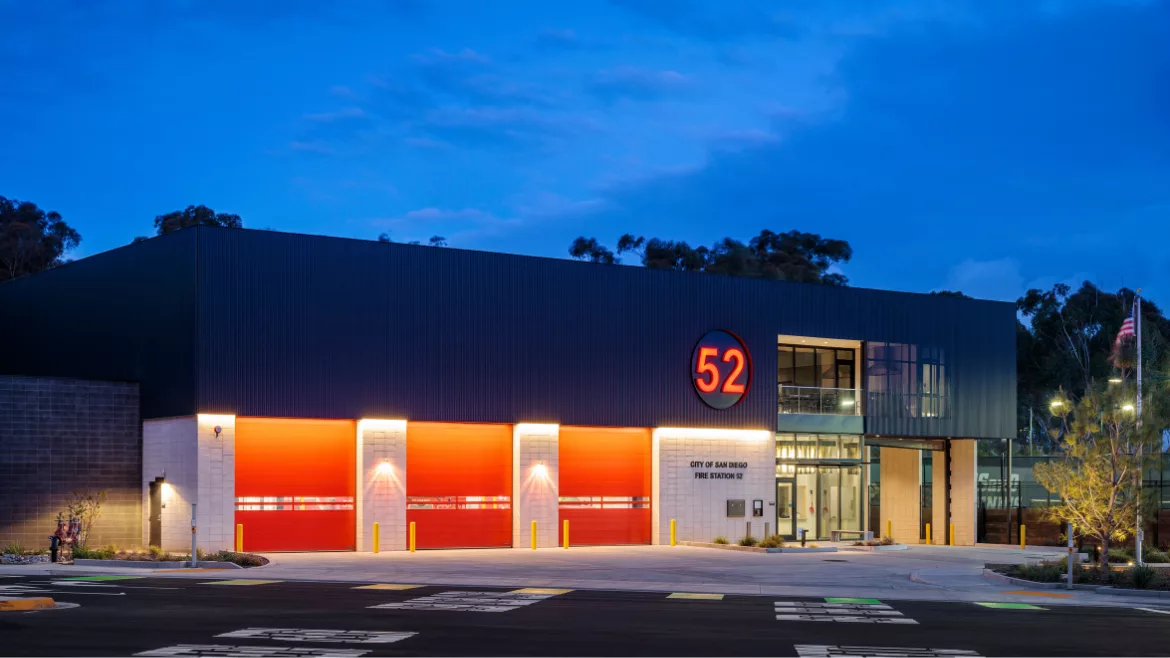
New Fire Station Houses San Diego’s First All-Electric Fire Apparatus
Images by Chipper Hatter
August 13, 2025

A first for the region, the new Fire Station 52 introduces San Diego’s first all-electric fire apparatus, setting a precedent in public safety and sustainable infrastructure. Designed by The Miller Hull Partnership and built by Level 10 Construction, the state-of-the-art facility aligns with the City’s Climate Action Plan, incorporating low-carbon systems and on-site renewable energy. The 14,500-square-foot station houses three apparatus bays and accommodates a crew of nine to eleven. 

Strategically located between UC San Diego and surrounding residential and life sciences districts, the new station fills a critical service gap in the growing Torrey Pines region. The design is guided by three priorities: Simple Building Form, Firefighter Health & Response Time, and Authentic Community Connection & Fit—balancing functionality with civic and environmental responsibility. 


Simple Building Form

Built on a steep site with over 20 feet of grade change, the station required creative planning to accommodate a three-bay, drive-through layout. The design carves into the slope to create a flat circulation zone, with a compact two-story structure that bridges over the southern drive aisle. This approach maximizes space efficiency while minimizing ground-level footprint. 

The roof supports on-site photovoltaics that supply 10% of the building’s energy needs, but are designed to scale up for full electrification. The envelope is highly efficient, and material selection was guided by a low-carbon ethos, supporting the City’s emissions reduction targets. 
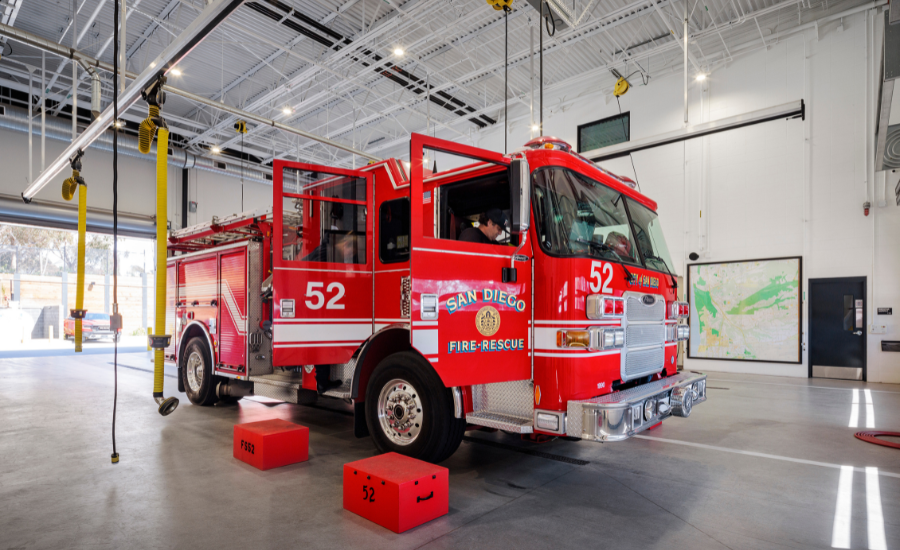
 

San Diego FirestationImages by Chipper Hatter


Firefighter Health & Response Time

The station’s layout is optimized for swift emergency response, with clear circulation from living quarters to the apparatus bays. Just as important as speed is the health and safety of the firefighters themselves. The design supports the San Diego Fireman’s Relief Association’s Cancer Awareness and Prevention Program (CAPP) by promoting the guiding principle of “Clean Air, Clean Body, Clean Gear.” 

To reduce exposure to harmful contaminants and prevent cross-contamination, the station is organized into three distinct zones—red, yellow, and green—separating equipment, gear, and living areas. This zoning ensures that potentially carcinogenic materials brought back on PPE, tools, and vehicles are isolated and safely managed. 

Further promoting health and well-being, the building incorporates healthy materials, abundant daylight, natural ventilation, and direct connections to outdoor spaces—including a shared kitchen and fitness area designed for comfort and recovery. 


Authentic Community Connection & Fit

The building responds to the unique character of the Torrey Pines corridor, both natural and built. Nestled into the landscape, the station preserves views and mature coastal vegetation along N. Torrey Pines Road. With no true “back side,” it faces both the busy arterial and UC San Diego campus, responding to each with thoughtful orientation and massing. A welcoming public entry is positioned to the west, where inside, a sculptural lighting installation made from repurposed fire hoses commemorates the department’s history. Designed in collaboration with the San Diego Fire Department, the piece creates a nighttime beacon, reinforcing the station’s civic presence. 

With Fire Station 52, the City of San Diego sets a new standard for emergency facilities—one that prioritizes sustainability, firefighter well-being, and thoughtful urban integration. As the first in the region to house an all-electric fire truck, the station represents a critical step toward a healthier, more resilient future. 


Project Details:

Location: San Diego, California

Owner: City of San Diego 

Architect: The Miller Hull Partnership

General Contractor: Level 10 Construction

Civil & Structural Engineer: Latitude 33 Planning & Engineering

KEYWORDS: carbon reduction daylighting electricity energy efficiency infrastructure sustainable design

Share This Story

Looking for a reprint of this article?
From high-res PDFs to custom plaques, order your copy today!


Recommended Content

JOIN TODAY
to unlock your recommendations.

Already have an account? Sign In

  • bar graph shows LEED v4/LEED v5/LEED v6 in various colors

    When Will LEED v4 / v4.1 and LEED v5 Expire?

    The latest version of the LEED rating system, LEED v5, is...
    Sustainability
    By: Daniel Overbey
  • Celebrating Women In AEC-2026

    Celebrating Women in The AEC Industry Part 1

    A round-up of women in the design, engineering and...
    Sustainability
    By: Lindsay Lewis
  • KEE membrane application on a roof

    A Beginner’s Guide to Single-Ply Roofing Membranes

    While PVC and TPO appear extremely similar, the chemistry...
    Low-Slope Roofs
    By: Peter Gross
Manage My Account
  • Sign up for the Newsletter
  • Online Registration
  • Manage My Preferences
  • Registration Customer Service

More Videos

Sponsored Content

Sponsored Content is a special paid section where industry companies provide high quality, objective, non-commercial content around topics of interest to the Building Enclosure audience. All Sponsored Content is supplied by the advertising company and any opinions expressed in this article are those of the author and not necessarily reflect the views of Building Enclosure or its parent company, BNP Media. Interested in participating in our Sponsored Content section? Contact your local rep!

close
  • HITT Construction headquarters
    Sponsored byBuilding Composites® LLC

    Pushing the Envelope

  • 2 construction workers and a DEXcell panel
    Sponsored byDEXcell Roof Boards

    Designing Low-Slope Roofs for Resilience

  • Bell Bank headquarters in Fargo, North Dakota
    Sponsored bySto Corp.

    Drained and Back-Ventilated Rainscreens vs Pressurized-Equalized Rainscreens

Popular Stories

Open vs. closed cell foam in an attic

Open-Cell vs. Closed-Cell Spray Foam

graphic shows white arrows pointing to the right on a light green background

A Breakdown of Air Leakage Testing in LEED v5 BD+C

graphic shows a building destoryed by tornados with information on the amount of torandos in 2026 in the US

Record-Breaking Tornado Activity in Illinois Signals New Challenges for Architects

Building Enclosure Newsletter

BE Poll

Events

April 9, 2026

Strategies for High-Performance Below-Grade Waterproofing

Credits: 1 AIA LU/HSW ; 1 IIBEC CEH; 0.1 IACET CEU

On-Demand Designing a high-performance building enclosure requires more than just surface-level protection; it demands a rigorous, performance-based mastery of below-grade water and gas mitigation. This discussion will provide an expert-level analysis of below-grade waterproofing within the comprehensive framework of the high-performance building enclosure.

April 28, 2026

Roof Design Considerations That Prevent Installation Failures and Change Orders

Credit: 1 AIA LU/HSW; 1 IIBEC CEH; 0.1 ICC CEU

On-Demand This course provides visual examples of actual field conditions. Some good, some not so good; along with design suggestions that can cut installation costs and reduce construction change orders. Upon completion of this course, you will have a better understanding of the requirements the roofing contractor must meet to provide the specified roofing system warranty, and long-term value to the owner.

View All Submit An Event

Products

Plaster and Drywall Assemblies Manual

Plaster and Drywall Assemblies Manual

This is a comprehensive manual that goes beyond codes and standards, providing expert guidance in design, detailing, material selection and troubleshooting for plaster and drywall.

See More Products

Related Articles

  • The Architectural Team(2).png

    Lofts Open to Residents as One of the First All-Electric Apartment Communities in Massachusetts

    See More
  • Civita

    Civita: Cooling a Neighborhood, Restoring a Landscape, and Rethinking Urban Infill in San Diego

    See More
  • The Healthcare expo comes to San Diego September 2025

    Healthcare Facilities Symposium and Expo Returns to San Diego September 24-26

    See More

Related Products

See More Products
  • Optimizing Social Media from a B2B Perspective

  • buildings.jpg

    Mechanical and Electrical Equipment for Buildings, 13th Edition

See More Products
×

Enhance your expertise with unparalleled insights.

Join thousands of building professionals today. Shouldn’t you know what they know?

SUBSCRIBE TODAY!
  • RESOURCES
    • Advertise
    • Contact Us
    • Store
    • Want More
  • SIGN UP TODAY
    • Create Account
    • Newsletter
    • Customer Service
    • Manage Preferences
  • SERVICES
    • Marketing Services
    • Reprints
    • Market Research
    • List Rental
    • Survey/Respondent Access
  • STAY CONNECTED
    • LinkedIn
    • Facebook
    • Instagram
    • YouTube
    • X
  • PRIVACY
    • PRIVACY POLICY
    • TERMS & CONDITIONS
    • DO NOT SELL MY PERSONAL INFORMATION
    • PRIVACY REQUEST
    • ACCESSIBILITY

Copyright ©2026. All Rights Reserved BNP Media, Inc. and BNP Media II, LLC.

Design, CMS, Hosting & Web Development :: ePublishing