Corporate Campus Achieves Cohesive, Modern Design and Performance with Aluminum Framing Systems
Shamrock Trading Corp.’s global headquarters in Kansas features first Tubelite 400SS SG Curtain Wall
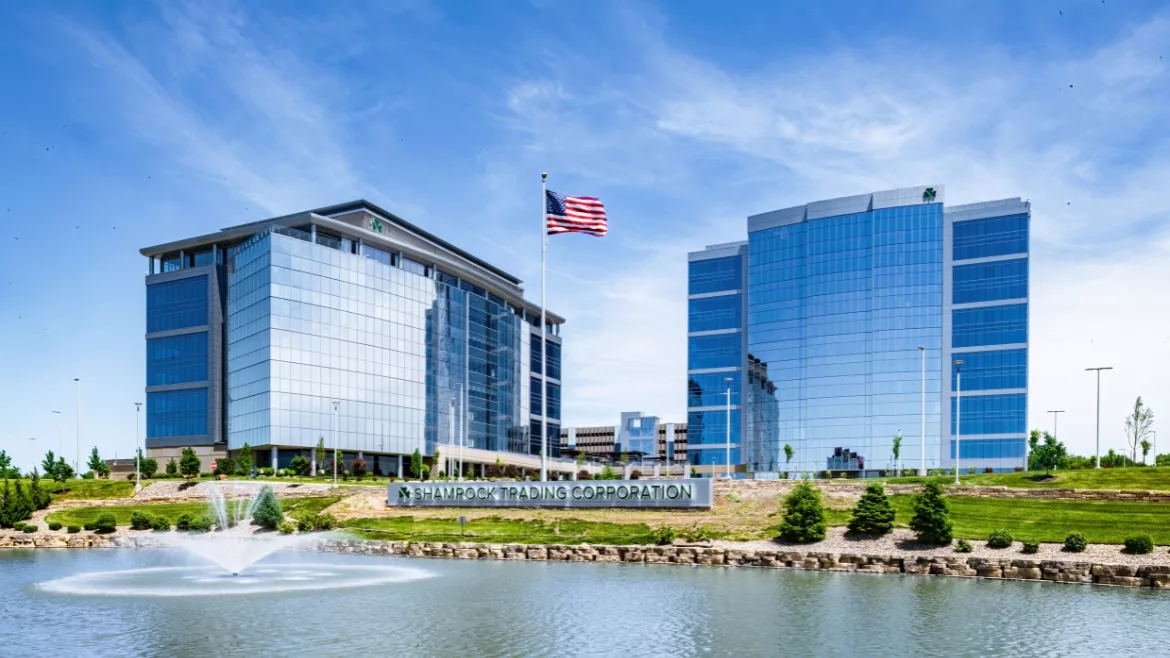
Photo courtesy of Abstract Photography, Inc. | Terry Wieckert, courtesy Apogee Architectural Metals
The newly constructed Shamrock Trading Corporation’s global headquarters is set on 34-acres at its Overland Park East Campus in Kansas. Exemplifying monolithic, modern building design, its two Class A office towers, single-story connecting building and parking garages feature aluminum framing systems by Tubelite and architectural finishes by Linetec.
Opened in Dec. 2024, Shamrock Tower II also showcases the first completed project example with the Tubelite 400SS SG Curtain Wall shop-glazed, fully unitized, thermally broken system. The aluminum framing features dual finishes by Linetec with architectural painted exteriors and anodized interiors. The curtain wall’s insulating glass units (IGUs) on Tower II are composed of Viracon VRE insulating glass products and its high-performance Viracon Thermal Spacer.
Cohesive Corporate Campus
At start of the East Campus project’s development, the architectural team at Bell/Knott & Associates contacted Doug Urich, president of ARCHON Fenestration Technologies. ARCHON is a manufacturers’ representative for Viracon and Tubelite. Tubelite and Linetec are brands of Apogee Architectural Metals and, together with Viracon, they are part of Apogee Enterprises, Inc.
In addition to his relationship with Bell/Knott, Urich has worked on several high-profile projects with JE Dunn Construction, which served as the general contractor for Shamrock’s global headquarters. Two glazing contractors – Structural Glass Systems and AGP – each completed separate phases of Shamrock’s East Campus construction. Urich’s involvement and the Apogee brands ensured a unified appearance that met project performance requirements.
Bell/Knott & Associates initially contacted Urich for glass assistance in creating a cohesive campus design. “They were seeking an aesthetically driven, clean, modern look,” he explained. “I listened to their needs and took the opportunity to discuss the building skin, offering an approach that combined both Viracon glass and Tubelite curtain wall to achieve their intended appearance and performance, on schedule and within budget.”
During the workday, Shamrock’s associates can enjoy natural light and outdoor views of its Overland Park East Campus. At night, the curtain wall’s integrated LED light blades distinctively illuminate the exterior. In 2024, Shamrock was ranked as one of America’s Most Loved Workplaces by Newsweek and was honored in multiple categories.
“It’s a homerun in my book,” agreed Urich. He added, “Shamrock Tower II was extremely successful in proving Tubelite 400SS SG Curtain Wall offers a shop-glazed, fully unitized, thermal system that can save glaziers time and labor, and meet the aesthetic and performance requirements of high-profile projects.”
First Tower, First Impressions
The first phase of Shamrock’s corporate campus, completed in 2020, included the eight-story, 265,000-square-foot Tower I plus a one-story building with 30,000 square feet of enclosed, connecting space.
Architectural Systems, Inc. (ASI) supplied the shop drawings and third-party fabrication Shamrock Tower I’s Tubelite framing systems. For this first phase, glazing contractor Structural Glass Systems installed Tubelite’s pre-glazed curtain wall, storefront and doors.
Multiple Viracon VRE glass products with low-e coatings and in clear, blue and gray hues were fabricated into IGUs. These were glazed into the Tubelite aluminum framing system, meeting the necessary climate conditions and building codes.
For Tower I, clear glass lites were specified for most of the building, including its segmented walls, at the center core and on the eighth floor. Also on the eighth floor, Tubelite terrace doors open onto an exterior patio in the southwest corner. Blue glass was used at the corners, adding visual interest to the exterior. Gray glass was used for Tubelite storefront and Standard Medium Stile Entrance doors at the ground level and the low-rise connecting concourse.
On the north and south facades of each tower, LED light blades are vertically integrated with the curtain wall and offer programmable light effects. Tubelite’s team worked with ASI on the details and commissioned custom dies to create the desired blade profile for these decorative metal elements.
Behind Shamrock Tower I and II, Tubelite framing, finished by Linetec, with glass by Viracon, also was chosen for the parking garages’ enclosed staircases and installed by Structural Glass Systems.
Second Tower Symmetry, Improved Performance
On the newly opened Shamrock Tower II’s 12-story, 329,400-square-foot office building, Tubelite aluminum framing systems, Viracon clear and blue glass, and Linetec finishing provided design symmetry between the two towers.
Tower II used clear glass for its center core and segmented walls, and blue glass to highlight the corners. This high-performance, low-e coated glass also balances natural daylight with energy performance. Part of the IGUs on Tower II Viracon Thermal Spacer (VTS®) replaces the traditional spacer, desiccant and primary sealant with a single, better-performing component.
The IGUs with Viracon glass and VTS were incorporated into Tubelite’s thermally broken framing systems, optimizing thermal performance with low U-values and achieving high condensation resistance. Glazing contractor AGP fabricated and installed the unitized Tubelite 400SS SG Curtain Wall and Therml=Block® Medium Stile Entrance doors throughout Tower II.
“Both glaziers wanted a pre-glazed, unitized approach,” noted Urich. “Shamrock Tower I features a first-generation of the curtain wall design as a hybrid, partially unitized system with exterior face caps. Tower II is the jewel; it’s a fully unitized, thermally broken system.”
Both curtain wall systems were shop-glazed and have a concealed, screw-spline construction emphasizing the buildings’ smooth, monolithic style.
Dependable, Unitized Curtain Wall
As confirmed on Shamrock Tower II, Tubelite 400SS SG Curtain Wall allows for faster installation by pre-glazing it as a unitized system in the shop. Pressure plates and face caps also can be pre-installed when shop-glazing, saving additional time on the jobsite. This Tubelite curtain wall also has an outside-glazed pressure-plate system, available in captured and structural-glazed configurations. The horizontal member minimizes splice requirements, while accommodating expansion/contraction clearances.
Tubelite 400SS SG Curtain Wall’s aluminum framing members have a 2-1/2-inch face and 7-1/2-inch depth. Its glass bite securely grips the 1-inch-thick IGUs on Shamrock’s global headquarters. The glass is positioned to the system exterior improving resistance to rainwater. The curtain wall also meets ASTM and AAMA industry standards for air, water, structural, acoustical and seismic performance. For Shamrock’s buildings, the framing also was steel-reinforced with consideration for the strong wind load.
Complementing the curtain wall, Tubelite entrances are engineered for compatibility, further supporting their ease of installation. The doors’ steel tie-rod frame construction enhances their future serviceability and is backed with a lifetime warranty. The durability and adaptability of these tie-rod doors mean that worn or damaged components can be repaired and replaced without having to install an entire new door.
Durable, Dual-Finished Framing
Accentuating Shamrock’s East Campus modern aesthetic and an enduring positive impression, the Bell/Knot architectural team selected high-performance architectural finishes in a Silver Gray color. Linetec finished all the aluminum framing members, face caps, vertical fins and doors for Tubelite in 70% PVDF resin-based, architectural coating.
As a single source solution for architectural finishing, Linetec also provided the thermal breaks and insulating barriers in Tubelite’s aluminum-framed curtain wall, storefront and Tower II entrance systems. The aluminum framing members’ exterior and interior surfaces must be separated to reduce energy transfer. This thermal break not only contributes to energy-efficient building envelopes, but it also improves condensation resistance and acoustic performance for comfortable interior spaces.
Projects that choose thermally broken aluminum framing systems manufactured using polyamide thermal strips can benefit from Linetec’s dual finishing capabilities. This offers design flexibility and economic advantages to specify different finishes on the exterior and interior.
For Shamrock Tower II, the Tubelite curtain wall on floors 2 through 12 are finished on the exterior in Silver Gray and the interiors are finished in a Class I clear anodize. Both industry-leading finishes meet the highest performance standards – AAMA 2605 for painted coatings and AAMA 611 for anodized coatings. After their long lifespan on the building, the aluminum framing and components can be recycled.
The high-performance Tubelite curtain wall with Viracon glass and Linetec finishing contributed to a visually attractive, energy-efficient building envelope for Shamrock’s global headquarters. On the interior, the glass and framing systems support comfortable, healthy spaces.
Within its new, modern corporate campus, up to 1,000 employees support Shamrock’s transportation services, finance and technology brands including Ryan Transportation, RTS Financial, RTS International, RTS Carrier Services and ProTransport. The company continues to expand its employee base to serve its customers’ growing needs.Looking for a reprint of this article?
From high-res PDFs to custom plaques, order your copy today!
.webp?height=740&t=1767036885&width=auto "Header - BE 1170x658 (002).png")

.webp?height=740&t=1755781744&width=auto "KEE(2).png")
.webp?height=200&t=1723388783&width=200 "Bring the whole family for a day of learning, creativity, and endless fun as we gear up for the new school year.(6).jpg")