Building Enclosure logo
search
cart
facebook twitter linkedin youtube instagram Spotify Podcasts Apple Podcasts Spotify Podcasts Apple Podcasts
  • Sign In
  • Create Account
  • Sign Out
  • My Account
Building Enclosure logo
  • NEWS
    • Breaking News
  • SECTIONS
    • Columns
    • Project Profiles
    • Trade Shows
    • Sponsor Insights
  • SYSTEM DESIGNS
    • Low-Slope Roofs
    • Pitched Roofs
    • Metal Roofing Materials
    • Waterproofing
    • Sustainability
    • Insulation
    • Exterior Claddings
    • Wall Systems
    • Building Envelope
  • BLOG
    • The BE Blog
  • MEDIA
    • Podcasts
    • Webinars
    • Quiz
    • Videos
    • Polls
    • Interactive Spotlights
    • Newsletter
    • Photo Galleries
  • DIRECTORIES
    • Directory: Blue Book
    • Directory: Roofing Resource
  • PRODUCTS
  • TECHNICAL
    • Codes
      • Waterproofing
      • Roofing
    • Details
      • Waterproofing
      • Roofing
  • CONTINUING ED
  • ABOUT
    • Advertise
      • Editorial Calendar
    • Contact
    • eMag Archive Issues
  • SIGN UP!
Wall Systems

Hotel Features Aluminum Framing Systems
Tubelite
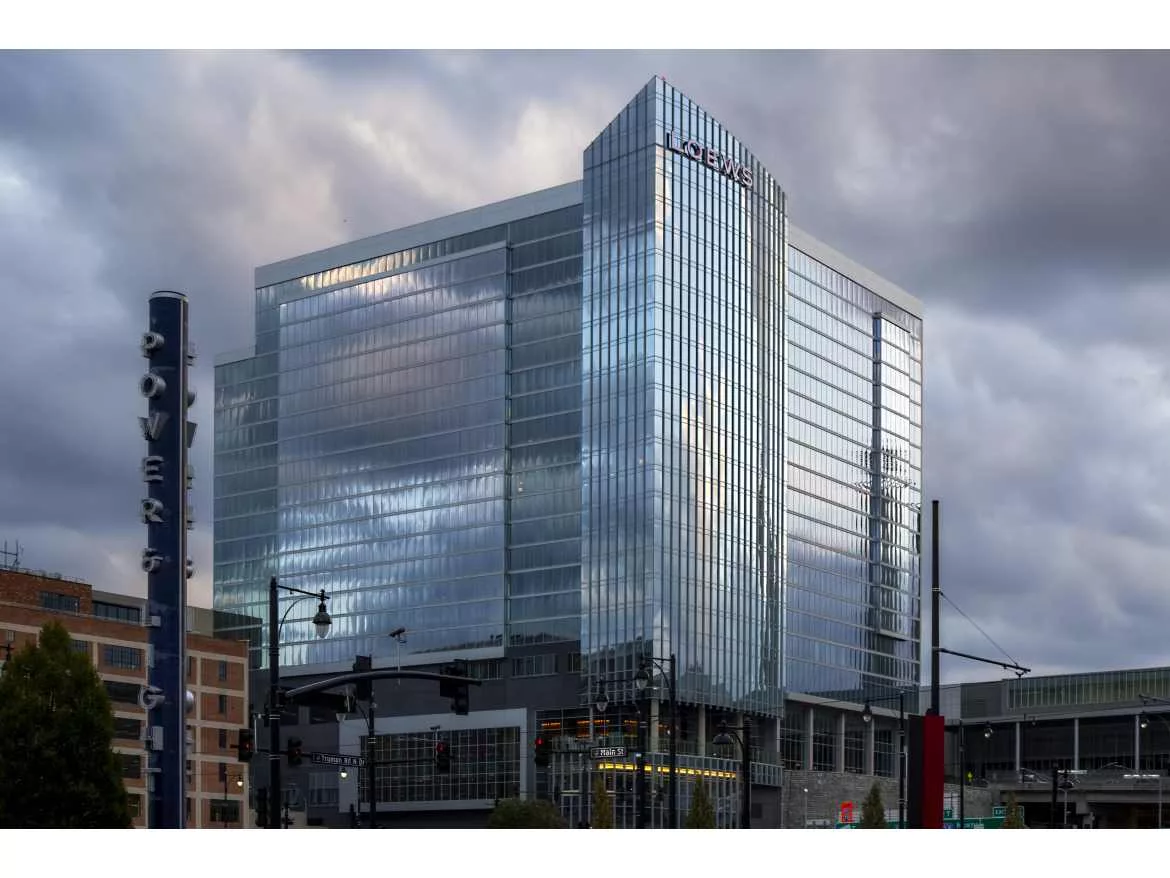
Photo courtesy of Eric Bowers Photography and Tubelite Inc.
July 16, 2021

Missouri's Loews Kansas City Hotel is the first full-service luxury hotel to open downtown in more than 30 years. Rising 24 stories and encompassing 800 rooms, its crisp, modern, minimalist look was designed by Cooper Carry and brought to life with Tubelite Inc.'s curtainwall, window wall, entrance and interior aluminum framing systems.

One of Tubelite's largest completed projects to date, Flynn Midwest LP installed approximately 122,000 square feet of Tubelite's systems. All of Tubelite's aluminum framing was finished by Linetec in an Arcadia Silver color on the exterior with multiple paint and anodize finishes on the interior. The finished aluminum was paired with Viracon's VRE1-38, VRE1-4322 and VNE1-63 high-performance low-e products, all on a clear glass substrate. Archon Fenestration Technologies, LLC served as the local manufacturers' representative assisting with glass and framing product selection, specifications and coordination.
Loews Kansas City Hotel by Eric Bowers Photography, courtesy of Tubelite Inc.


"Archon was proud to be part of such a high-profile and much-anticipated project that has not only transformed the Kansas City skyline, but also serves as a catalyst in the growth of downtown KC by attracting conferences, events and visitors to this destination," said Doug Urich, president of Archon Fenestration Technologies, LLC.

Located at 1515 Wyandotte Street, Loews Kansas City Hotel offers a breath of refreshing hospitality in the heart of downtown. The $325 million destination hotel offers guests a choice of a lobby bar, a three-meal restaurant or grab-and-go dining. Fitness amenities include an indoor lap pool and spa. Along with the largest hotel ballroom in the city, it provides up to 60,000 square feet of on-site meeting and event space, and an elevated pedestrian bridge connecting to the Kansas City Convention Center. It is conveniently within walking distance to key attractions and other destination landmarks like the Kansas City Power & Light District, T-Mobile Center, KC Streetcar, and the Kauffman Center for the Performing Arts.

Loews Kansas City Hotel by Eric Bowers Photography, courtesy of Tubelite Inc.


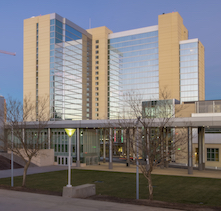
Providing a visual landmark within the Kansas City skyline, the hotel's corner tower displays the red Loews' brand signage against a silver-reflective glass backdrop. The signature "feature wall" tower showcases Tubelite's 400IG Series (Inside Glazed) Curtainwall with 7-inch-deep tapered face caps. Engineered as an interior-glazed system, the curtainwall's offset glass pockets, removable glass stops and roll-over horizontal members save time and labor during installation.

On the tower, Viracon's 1-inch insulating VRE1-38 glass achieves a 45% exterior reflectance and a solar heat gain coefficient (SHGC) of 0.23. Urich explained, "In the majority of the hotel rooms and meeting areas, Viracon's VRE1-43 complements the overall aesthetic with a 25% exterior reflectance and a 0.22 SHGC. The glass is utilized in conjunction with Tubelite's 2.25-by-6-inch 900RW Series Therml=Block® Window Wall system with split mullions to facilitate pre-glazed panels for expedited installation. Together, the high thermal performance glass and aluminum framing products keep guests comfortable and support the hotel's energy-efficient operations."
Loews Kansas City Hotel by Eric Bowers Photography, courtesy of Tubelite Inc.


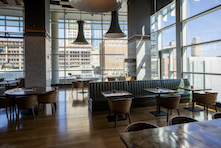
Those who enter through Tubelite's Wide Stile Entrance systems are greeted with natural light during the day and vibrant views at night. The interior scope of the project, installed by AGP Inc., features Tubelite's INT45 Interior Flush Glazed Framing and Medium Stile Entrance systems, which help define the interior retail and restaurant spaces.

Whether sipping a drink at the Horse Feather Social, dining at The Stilwell or crossing over to the convention center, the hotel's main lobby, lower levels and skybridge link present the most visible connection to the public. All of these high-traffic areas rely on Tubelite's 400CW Series Curtainwall with framing members up to 10 inches deep, supporting Viracon's insulating VNE 1-63 glass, to create a welcoming and lasting impression.
Loews Kansas City Hotel by Eric Bowers Photography, courtesy of Tubelite Inc.


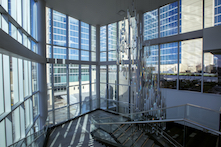
Contributing to Loews Kansas City Hotel's high-profile appearance and high-performance attributes, Linetec finished Tubelite's aluminum framing, as well as provided poured-and-debridged ultra-thermal barriers. The thermal break separates and insulates the framing to reduce conduction and condensation, supporting the hotel's energy efficiency and its guests' comfort.

On the hotel's exterior, Linetec applied a 70% PVDF resin-based Duranar® architectural paint coating in Arcadia Silver. On select aluminum interior framing members, Clear, Dark Bronze and Black Class I anodize finishes were specified. Minimizing both interior and exterior maintenance, the finished metals' durability saves time and labor throughout the building's lifespan. At the end of the aluminum framing systems' long life, it can be recycled and reused as future architectural products and other materials.
Loews Kansas City Hotel by Eric Bowers Photography, courtesy of Tubelite Inc.


After nearly two years of construction, including the challenges of building during a pandemic, Loews Kansas City Hotel opened in June 2020. Anticipating the opening, hotel manager Brian Johnson told CityScene KC, "The quality of this building is more than what was promised."

KEYWORDS: aluminum curtain wall finishes framing hospitality Missouri

Share This Story

Looking for a reprint of this article?
From high-res PDFs to custom plaques, order your copy today!


Recommended Content

JOIN TODAY
to unlock your recommendations.

Already have an account? Sign In

  • bar graph shows LEED v4/LEED v5/LEED v6 in various colors

    When Will LEED v4 / v4.1 and LEED v5 Expire?

    The latest version of the LEED rating system, LEED v5, is...
    Sustainability
    By: Daniel Overbey
  • Celebrating Women In AEC-2026

    Celebrating Women in The AEC Industry Part 1

    A round-up of women in the design, engineering and...
    Building Envelope
    By: Lindsay Lewis
  • KEE membrane application on a roof

    A Beginner’s Guide to Single-Ply Roofing Membranes

    While PVC and TPO appear extremely similar, the chemistry...
    Low-Slope Roofs
    By: Peter Gross
Manage My Account
  • Sign up for the Newsletter
  • Online Registration
  • Manage My Preferences
  • Registration Customer Service

More Videos

Sponsored Content

Sponsored Content is a special paid section where industry companies provide high quality, objective, non-commercial content around topics of interest to the Building Enclosure audience. All Sponsored Content is supplied by the advertising company and any opinions expressed in this article are those of the author and not necessarily reflect the views of Building Enclosure or its parent company, BNP Media. Interested in participating in our Sponsored Content section? Contact your local rep!

close
  • HITT Construction headquarters
    Sponsored byBuilding Composites® LLC

    Pushing the Envelope

  • 2 construction workers and a DEXcell panel
    Sponsored byDEXcell Roof Boards

    Designing Low-Slope Roofs for Resilience

  • Bell Bank headquarters in Fargo, North Dakota
    Sponsored bySto Corp.

    Drained and Back-Ventilated Rainscreens vs Pressurized-Equalized Rainscreens

Popular Stories

graphic shows white arrows pointing to the right on a light green background

A Breakdown of Air Leakage Testing in LEED v5 BD+C

graphic shows a building destoryed by tornados with information on the amount of torandos in 2026 in the US

Record-Breaking Tornado Activity in Illinois Signals New Challenges for Architects

HITT Construction headquarters

Pushing the Envelope

Building Enclosure Newsletter

BE Poll

Events

April 9, 2026

Strategies for High-Performance Below-Grade Waterproofing

Credits: 1 AIA LU/HSW ; 1 IIBEC CEH; 0.1 IACET CEU

On-Demand Designing a high-performance building enclosure requires more than just surface-level protection; it demands a rigorous, performance-based mastery of below-grade water and gas mitigation. This discussion will provide an expert-level analysis of below-grade waterproofing within the comprehensive framework of the high-performance building enclosure.

April 28, 2026

Roof Design Considerations That Prevent Installation Failures and Change Orders

Credit: 1 AIA LU/HSW; 1 IIBEC CEH; 0.1 ICC CEU

On-Demand This course provides visual examples of actual field conditions. Some good, some not so good; along with design suggestions that can cut installation costs and reduce construction change orders. Upon completion of this course, you will have a better understanding of the requirements the roofing contractor must meet to provide the specified roofing system warranty, and long-term value to the owner.

View All Submit An Event

Products

Plaster and Drywall Assemblies Manual

Plaster and Drywall Assemblies Manual

This is a comprehensive manual that goes beyond codes and standards, providing expert guidance in design, detailing, material selection and troubleshooting for plaster and drywall.

See More Products

Related Articles

  • Azle Elementary

    Elementary in Texas Relies on Resilient Aluminum Framing Systems

    See More
  • Shamrock Trading Corp.’s global headquarters in Kansas

    Corporate Campus Achieves Cohesive, Modern Design and Performance with Aluminum Framing Systems

    See More
  • SCGMA

    Installation Challenges with Framing Systems

    See More

Related Products

See More Products
  • tall building.jpg

    Tall Building Design: Steel, Concrete, and Composite Systems

  • interior design.jpg

    Building Systems in Interior Design

  • ecology.jpg

    Architecture and Systems Ecology: Thermodynamic Principles of Environmental Building Design, in three parts

See More Products

Events

View AllSubmit An Event
  • August 12, 2025

    Sustainable Steel Framing in the Building Envelope

    Credits: 1 AIA LU/HSW; 0.1 ICC CEU; 1 IIBEC CEH On-Demand In this webinar, participants will get a taste of what it takes to make steel today, in the cleaner, high-tech factories that are very different from the steel mills of decades ago, and will see how their specification language and design practices can help reduce the carbon footprint of buildings using steel framing.
View AllSubmit An Event
×

Enhance your expertise with unparalleled insights.

Join thousands of building professionals today. Shouldn’t you know what they know?

SUBSCRIBE TODAY!
  • RESOURCES
    • Advertise
    • Contact Us
    • Store
    • Want More
  • SIGN UP TODAY
    • Create Account
    • Newsletter
    • Customer Service
    • Manage Preferences
  • SERVICES
    • Marketing Services
    • Reprints
    • Market Research
    • List Rental
    • Survey/Respondent Access
  • STAY CONNECTED
    • LinkedIn
    • Facebook
    • Instagram
    • YouTube
    • X
  • PRIVACY
    • PRIVACY POLICY
    • TERMS & CONDITIONS
    • DO NOT SELL MY PERSONAL INFORMATION
    • PRIVACY REQUEST
    • ACCESSIBILITY

Copyright ©2026. All Rights Reserved BNP Media, Inc. and BNP Media II, LLC.

Design, CMS, Hosting & Web Development :: ePublishing