Building Enclosure logo
search
cart
facebook twitter linkedin youtube instagram Spotify Podcasts Apple Podcasts Spotify Podcasts Apple Podcasts
  • Sign In
  • Create Account
  • Sign Out
  • My Account
Building Enclosure logo
  • NEWS
    • Breaking News
  • SECTIONS
    • Columns
    • Project Profiles
    • Trade Shows
    • Sponsor Insights
  • SYSTEM DESIGNS
    • Low-Slope Roofs
    • Pitched Roofs
    • Metal Roofing Materials
    • Waterproofing
    • Sustainability
    • Insulation
    • Exterior Claddings
    • Wall Systems
    • Building Envelope
  • BLOG
    • The BE Blog
  • MEDIA
    • Podcasts
    • Webinars
    • Quiz
    • Videos
    • Polls
    • Interactive Spotlights
    • Newsletter
    • Photo Galleries
  • DIRECTORIES
    • Directory: Blue Book
    • Directory: Roofing Resource
  • PRODUCTS
  • TECHNICAL
    • Codes
      • Waterproofing
      • Roofing
    • Details
      • Waterproofing
      • Roofing
  • CONTINUING ED
  • ABOUT
    • Advertise
      • Editorial Calendar
    • Contact
    • eMag Archive Issues
  • SIGN UP!
Project Profiles

Showcasing the Best of Multifunctional Urban Design

Located in the entertainment district of Spokane, Washington, ONE Spokane Stadium is a beacon of community, sport, and culture
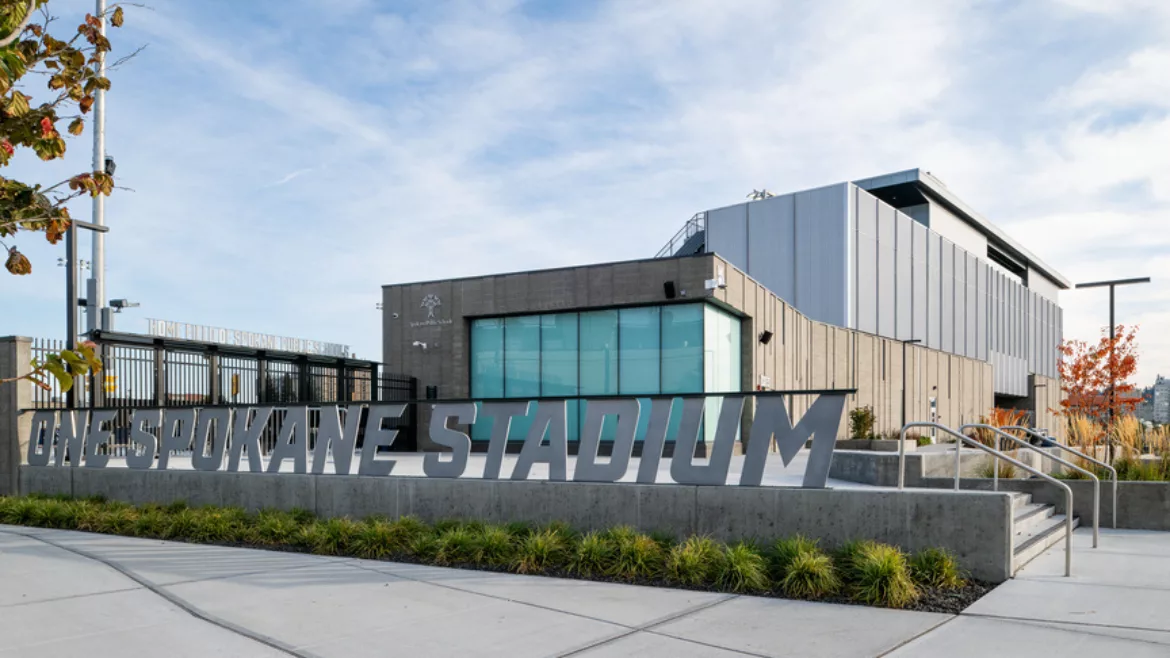
Ground Face-Gray Smooth Face-Charcoal_ONE SPOKANE STADIUM

Image courtesy of Echelon

May 30, 2025

Located in the vibrant arts and entertainment district of Spokane, Washington, ONE Spokane Stadium is a beacon of community, sport, and culture, showcasing the best of multifunctional urban design. Spearheaded by ALSC Architects, the stadium was designed to unify not only multiple facilities and stakeholders, but also the broader Spokane community.

By incorporating Echelon Masonry’s Ground Face concrete masonry units (CMUs) in Gray and Dark Charcoal, the designers established a cohesive architectural language that harmonizes with the neighboring Civic Theater, the Podium athletic complex, and other nearby facilities while offering durability and ease of maintenance in the Washington State climate. The result is a stadium that serves as the connective center for a growing community hub.

Completed in September 2023, ONE Spokane Stadium represents a collaborative triumph involving the Spokane Public Schools, the Spokane Public Facilities District, and the United Soccer League (USL). It now serves as the home field for five local high schools and two professional USL teams, while also providing a public venue for community events like concerts and comedy shows, with revenue from these events contributing to ongoing maintenance and operations.


Fitting In and Standing Out

“The area was already home to multiple public facilities, so not only did we want the stadium to fit in, but also unify all these different components into a larger whole,” explains Ken Murphy, Principal Architect at ALSC Architects. “One of the ways we did that was by creating a public plaza that connects the stadium to the Civic Theater next door and The Podium.”

Despite a challenging 12-foot grade change, the plaza is designed to be ADA accessible and now serves as a central pedestrian artery. Landscaped seating areas, gentle slopes, and provisions for future public art installations give the plaza identity while softening the stadium’s urban footprint.


Designing a Home for Everyone

Establishing a distinct identity for the stadium within its surrounding landscape was crucial. Because of its design flexibility, Ground Face was used as both the structure and the finish. ALSC selected the Gray and Dark Charcoal colorways to allow the project’s design to blend with the existing structures while still providing the Stadium with its own distinct appeal.

“Fortunately for us, Ground Face comes in a wide variety of scales and thicknesses,” says Murphy. “So, we were able to play with that to create some depth and relief in the façade.” 

With five schools sharing the stadium, ALSC faced a unique challenge in making one space feel like home turf for each team. The design team addressed this by embedding a layer of adaptability into the structure’s masonry design. Programmable LED strips installed around the building can shift to reflect the home team’s colors, creating a sense of ownership and pride no matter who is playing.


A Sense of Enclosure and Belonging

Replacing the sunken-bowl design of Joe Albi Stadium, ONE Spokane Stadium preserves the community's cherished sense of enclosure while enhancing connectivity with the city. The new stadium achieves this through the strategic use of masonry that both unifies the site and recreates that immersive game-day atmosphere, all while maintaining open sightlines and a connection to the city beyond.

The elevated, three-sided concourse also contributes to this spatial identity. Unlike the older facility, where fans had to exit the venue to find restrooms or concessions, the new concourse provides uninterrupted access to amenities, plus expansive views of both the playing field and downtown Spokane. 
 
 “Some of the nicest views of the city can be seen from the upper deck of the stadium,” says Murphy.


Sustainability and Speed

Originally planned for a different site, the stadium’s downtown relocation in 2021 required ALSC to completely redesign the project without extending the timeline. That pressure made material choice critical. Echelon Masonry’s local sourcing proved instrumental in keeping the project on schedule.

“It was a tight fit—both in time and space,” says Murphy. “Using a consistent, local masonry material helped us stay on track and still meet our performance and design goals.”


More Than a Stadium

With seating for 5,000 and expandable field seating for up to an additional 10,000, ONE Spokane Stadium is much more than a venue. It’s a civic landmark designed with intention. Strategic masonry design and detailing doubles as infrastructure and canvas. Public seating, open structures, and dedicated art zones invite creativity and community interaction.

Ultimately, ONE Spokane Stadium achieves a rare balance of flexibility and identity, celebrating Spokane’s shared future, one gathering at a time.

KEYWORDS: building envelope design commercial buildings concrete exteriors masonry

Share This Story

Looking for a reprint of this article?
From high-res PDFs to custom plaques, order your copy today!


Recommended Content

JOIN TODAY
to unlock your recommendations.

Already have an account? Sign In

  • bar graph shows LEED v4/LEED v5/LEED v6 in various colors

    When Will LEED v4 / v4.1 and LEED v5 Expire?

    The latest version of the LEED rating system, LEED v5, is...
    Sustainability
    By: Daniel Overbey
  • Celebrating Women In AEC-2026

    Celebrating Women in The AEC Industry Part 1

    A round-up of women in the design, engineering and...
    Sustainability
    By: Lindsay Lewis
  • KEE membrane application on a roof

    A Beginner’s Guide to Single-Ply Roofing Membranes

    While PVC and TPO appear extremely similar, the chemistry...
    Low-Slope Roofs
    By: Peter Gross
Manage My Account
  • Sign up for the Newsletter
  • Online Registration
  • Manage My Preferences
  • Registration Customer Service

More Videos

Sponsored Content

Sponsored Content is a special paid section where industry companies provide high quality, objective, non-commercial content around topics of interest to the Building Enclosure audience. All Sponsored Content is supplied by the advertising company and any opinions expressed in this article are those of the author and not necessarily reflect the views of Building Enclosure or its parent company, BNP Media. Interested in participating in our Sponsored Content section? Contact your local rep!

close
  • HITT Construction headquarters
    Sponsored byBuilding Composites® LLC

    Pushing the Envelope

  • 2 construction workers and a DEXcell panel
    Sponsored byDEXcell Roof Boards

    Designing Low-Slope Roofs for Resilience

  • Bell Bank headquarters in Fargo, North Dakota
    Sponsored bySto Corp.

    Drained and Back-Ventilated Rainscreens vs Pressurized-Equalized Rainscreens

Popular Stories

Open vs. closed cell foam in an attic

Open-Cell vs. Closed-Cell Spray Foam

graphic shows white arrows pointing to the right on a light green background

A Breakdown of Air Leakage Testing in LEED v5 BD+C

graphic shows a building destoryed by tornados with information on the amount of torandos in 2026 in the US

Record-Breaking Tornado Activity in Illinois Signals New Challenges for Architects

Building Enclosure Newsletter

BE Poll

Events

April 9, 2026

Strategies for High-Performance Below-Grade Waterproofing

Credits: 1 AIA LU/HSW ; 1 IIBEC CEH; 0.1 IACET CEU

On-Demand Designing a high-performance building enclosure requires more than just surface-level protection; it demands a rigorous, performance-based mastery of below-grade water and gas mitigation. This discussion will provide an expert-level analysis of below-grade waterproofing within the comprehensive framework of the high-performance building enclosure.

April 28, 2026

Roof Design Considerations That Prevent Installation Failures and Change Orders

Credit: 1 AIA LU/HSW; 1 IIBEC CEH; 0.1 ICC CEU

On-Demand This course provides visual examples of actual field conditions. Some good, some not so good; along with design suggestions that can cut installation costs and reduce construction change orders. Upon completion of this course, you will have a better understanding of the requirements the roofing contractor must meet to provide the specified roofing system warranty, and long-term value to the owner.

View All Submit An Event

Products

Plaster and Drywall Assemblies Manual

Plaster and Drywall Assemblies Manual

This is a comprehensive manual that goes beyond codes and standards, providing expert guidance in design, detailing, material selection and troubleshooting for plaster and drywall.

See More Products

Related Articles

  • IIDA.jpg

    IIDA Announces the Best of Competition Winner for the 50th Annual Interior Design Competition

    See More
  • CL3VER Wins the “Best of Show” Award at AIA Expo 2015

    See More
  • Western Specialty Contractors

    Western Specialty Contractors Wins Two “Best of the Best” AGCOK Awards

    See More

Related Products

See More Products
  • 41G-JcZWT+L._SX342_SY445_.jpg

    The Architect's Studio Companion: Rules of Thumb for Preliminary Design, 7th Edition

  • ecology.jpg

    Architecture and Systems Ecology: Thermodynamic Principles of Environmental Building Design, in three parts

  • interior design.jpg

    Building Cost Planning for the Design Team

See More Products
×

Enhance your expertise with unparalleled insights.

Join thousands of building professionals today. Shouldn’t you know what they know?

SUBSCRIBE TODAY!
  • RESOURCES
    • Advertise
    • Contact Us
    • Store
    • Want More
  • SIGN UP TODAY
    • Create Account
    • Newsletter
    • Customer Service
    • Manage Preferences
  • SERVICES
    • Marketing Services
    • Reprints
    • Market Research
    • List Rental
    • Survey/Respondent Access
  • STAY CONNECTED
    • LinkedIn
    • Facebook
    • Instagram
    • YouTube
    • X
  • PRIVACY
    • PRIVACY POLICY
    • TERMS & CONDITIONS
    • DO NOT SELL MY PERSONAL INFORMATION
    • PRIVACY REQUEST
    • ACCESSIBILITY

Copyright ©2026. All Rights Reserved BNP Media, Inc. and BNP Media II, LLC.

Design, CMS, Hosting & Web Development :: ePublishing