Building Enclosure logo
search
cart
facebook twitter linkedin youtube instagram Spotify Podcasts Apple Podcasts Spotify Podcasts Apple Podcasts
  • Sign In
  • Create Account
  • Sign Out
  • My Account
Building Enclosure logo
  • NEWS
    • Breaking News
  • SECTIONS
    • Columns
    • Project Profiles
    • Trade Shows
    • Sponsor Insights
  • SYSTEM DESIGNS
    • Low-Slope Roofs
    • Pitched Roofs
    • Metal Roofing Materials
    • Waterproofing
    • Sustainability
    • Insulation
    • Exterior Claddings
    • Wall Systems
    • Building Envelope
  • BLOG
    • The BE Blog
  • MEDIA
    • Podcasts
    • Webinars
    • Quiz
    • Videos
    • Polls
    • Interactive Spotlights
    • Newsletter
    • Photo Galleries
  • DIRECTORIES
    • Directory: Blue Book
    • Directory: Roofing Resource
  • PRODUCTS
  • TECHNICAL
    • Codes
      • Waterproofing
      • Roofing
    • Details
      • Waterproofing
      • Roofing
  • CONTINUING ED
  • ABOUT
    • Advertise
      • Editorial Calendar
    • Contact
    • eMag Archive Issues
  • SIGN UP!
Breaking News

Schenkel Shultz Selected for Orlando Airport Project

The design draws the golden era of mid-century aviation

rendering of Signature Aviation executive terminal at MCO

All image courtesy of Schenkel Shultz 

May 5, 2025

Schenkel Shultz has been selected to design Signature Aviation’s new executive terminal and hangar facilities at Orlando International Airport (MCO). Reflecting Orlando’s unique identity, the new terminal will go beyond functionality to deliver a seamless, high-end experience for both travelers and staff.

Inspired by Orlando’s rich aviation history and the airport’s origins as McCoy Air Force Base, the design draws the golden era of mid-century aviation. This era’s clean lines, geometric forms and bold visual contrasts echo the optimism of flight and exploration. By integrating these timeless design elements, we create a space that honors MCO’s history while offering a visually striking, modern gateway to Orlando’s vibrant future.  Architectural elements will pay homage to the city’s cultural identity and natural beauty, transforming the terminal into a destination that embodies the spirit of the region.

The new facilities will encompass an 8,000-square-foot terminal, two 30,000-square-foot group storage hangars, with 2,500-square-foot attached office space. To ensure uninterrupted service, the 2,000 square feet within the adjacent Southwest Airlines Training Building will be renovated to serve as a temporary terminal during construction.
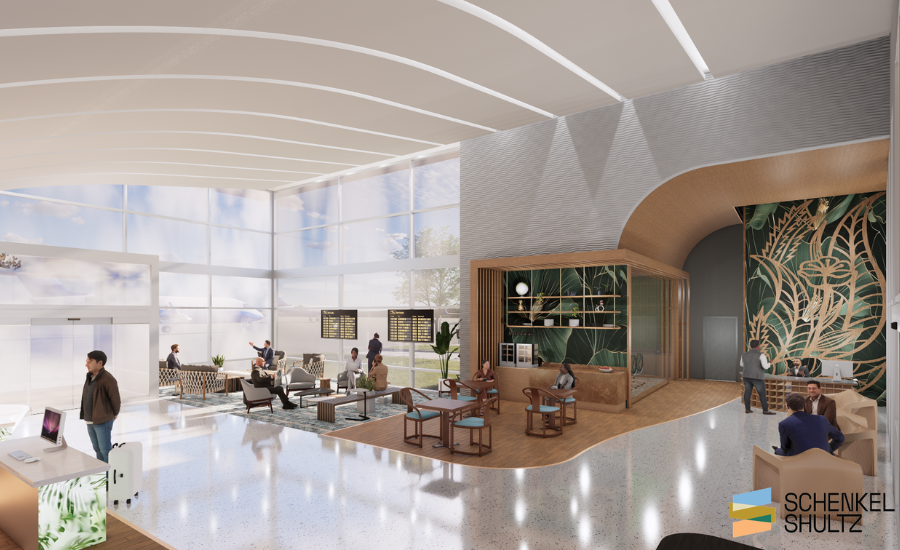
rendering of Signature Aviation executive terminal at MCO

Prioritizing both comfort and efficiency, the terminal integrates advanced technology with sustainable strategies, reinforcing Orlando’s vision as a globally connected, future-ready city. Targeting LEED Silver for the terminal and LEED certification for the hangar facilities, the project will elevate environmental performance while enhancing the passenger journey.

Sustainability will be embedded throughout, with plans for future solar panel installations on the hangar buildings, energy-efficient LED lighting, Low-E glazing and biophilic design elements. Reflective and cool materials will minimize environmental impact, while dedicated EV and green vehicle parking will encourage sustainable transportation.

“Our aim with terminal design is to go beyond the functional aspects of this building typology and create a sense of place with a snapshot of its location,” said Somer Spencer, AIA, Principal at Schenkel Shultz. “The design of Signature’s terminal was guided by the vision of Orlando as a forward-thinking, future-ready city, incorporating key attributes that align with Signature’s core values and strategic objectives.”

The facility layout will optimize passenger flow, featuring dedicated spaces for flight crews, an exclusive VIP lounge, private conference rooms and a welcoming main lobby. Signature Aviation’s distinctive brand will be woven into the design, enhancing the sophistication of the “Orlando experience.”

Through this new terminal, Signature Aviation continues to redefine private travel, setting a new standard for excellence at one of the nation's busiest airports.

KEYWORDS: architecture firms design firm designers

Share This Story

Looking for a reprint of this article?
From high-res PDFs to custom plaques, order your copy today!


Recommended Content

JOIN TODAY
to unlock your recommendations.

Already have an account? Sign In

  • bar graph shows LEED v4/LEED v5/LEED v6 in various colors

    When Will LEED v4 / v4.1 and LEED v5 Expire?

    The latest version of the LEED rating system, LEED v5, is...
    Sustainability
    By: Daniel Overbey
  • Celebrating Women In AEC-2026

    Celebrating Women in The AEC Industry Part 1

    A round-up of women in the design, engineering and...
    Sustainability
    By: Lindsay Lewis
  • KEE membrane application on a roof

    A Beginner’s Guide to Single-Ply Roofing Membranes

    While PVC and TPO appear extremely similar, the chemistry...
    Low-Slope Roofs
    By: Peter Gross
Manage My Account
  • Sign up for the Newsletter
  • Online Registration
  • Manage My Preferences
  • Registration Customer Service

More Videos

Sponsored Content

Sponsored Content is a special paid section where industry companies provide high quality, objective, non-commercial content around topics of interest to the Building Enclosure audience. All Sponsored Content is supplied by the advertising company and any opinions expressed in this article are those of the author and not necessarily reflect the views of Building Enclosure or its parent company, BNP Media. Interested in participating in our Sponsored Content section? Contact your local rep!

close
  • HITT Construction headquarters
    Sponsored byBuilding Composites® LLC

    Pushing the Envelope

  • 2 construction workers and a DEXcell panel
    Sponsored byDEXcell Roof Boards

    Designing Low-Slope Roofs for Resilience

  • Bell Bank headquarters in Fargo, North Dakota
    Sponsored bySto Corp.

    Drained and Back-Ventilated Rainscreens vs Pressurized-Equalized Rainscreens

Popular Stories

Open vs. closed cell foam in an attic

Open-Cell vs. Closed-Cell Spray Foam

graphic shows white arrows pointing to the right on a light green background

A Breakdown of Air Leakage Testing in LEED v5 BD+C

graphic shows a building destoryed by tornados with information on the amount of torandos in 2026 in the US

Record-Breaking Tornado Activity in Illinois Signals New Challenges for Architects

Building Enclosure Newsletter

BE Poll

Events

April 9, 2026

Strategies for High-Performance Below-Grade Waterproofing

Credits: 1 AIA LU/HSW ; 1 IIBEC CEH; 0.1 IACET CEU

On-Demand Designing a high-performance building enclosure requires more than just surface-level protection; it demands a rigorous, performance-based mastery of below-grade water and gas mitigation. This discussion will provide an expert-level analysis of below-grade waterproofing within the comprehensive framework of the high-performance building enclosure.

April 28, 2026

Roof Design Considerations That Prevent Installation Failures and Change Orders

Credit: 1 AIA LU/HSW; 1 IIBEC CEH; 0.1 ICC CEU

On-Demand This course provides visual examples of actual field conditions. Some good, some not so good; along with design suggestions that can cut installation costs and reduce construction change orders. Upon completion of this course, you will have a better understanding of the requirements the roofing contractor must meet to provide the specified roofing system warranty, and long-term value to the owner.

View All Submit An Event

Products

Plaster and Drywall Assemblies Manual

Plaster and Drywall Assemblies Manual

This is a comprehensive manual that goes beyond codes and standards, providing expert guidance in design, detailing, material selection and troubleshooting for plaster and drywall.

See More Products

Related Articles

  • Schenkel Shultz logo

    Schenkel Shultz Selected for Rebuild of Sanibel Fire Station

    See More
  • Schenkel Shultz logo

    Schenkel Shultz Selected to Design Orlando Gifted Academy Campus

    See More
  • A rendering of the new Student Services and Academic building for the University of North Florida

    Schenkel Shultz Selected to Design UNF's New Student Service Building

    See More

Related Products

See More Products
  • interior design.jpg

    Building Cost Planning for the Design Team

  • net zero.jpg

    Net Zero Energy Design: A Guide for Commercial Architecture

  • bim-3e.jpg

    BIM Handbook: A Guide to Building Information Modeling for Owners, Designers, Engineers, Contractors, and Facility Managers, 3rd Edition

See More Products
×

Enhance your expertise with unparalleled insights.

Join thousands of building professionals today. Shouldn’t you know what they know?

SUBSCRIBE TODAY!
  • RESOURCES
    • Advertise
    • Contact Us
    • Store
    • Want More
  • SIGN UP TODAY
    • Create Account
    • Newsletter
    • Customer Service
    • Manage Preferences
  • SERVICES
    • Marketing Services
    • Reprints
    • Market Research
    • List Rental
    • Survey/Respondent Access
  • STAY CONNECTED
    • LinkedIn
    • Facebook
    • Instagram
    • YouTube
    • X
  • PRIVACY
    • PRIVACY POLICY
    • TERMS & CONDITIONS
    • DO NOT SELL MY PERSONAL INFORMATION
    • PRIVACY REQUEST
    • ACCESSIBILITY

Copyright ©2026. All Rights Reserved BNP Media, Inc. and BNP Media II, LLC.

Design, CMS, Hosting & Web Development :: ePublishing