Building Enclosure logo
search
cart
facebook twitter linkedin youtube instagram Spotify Podcasts Apple Podcasts Spotify Podcasts Apple Podcasts
  • Sign In
  • Create Account
  • Sign Out
  • My Account
Building Enclosure logo
  • NEWS
    • Breaking News
  • SECTIONS
    • Columns
    • Project Profiles
    • Trade Shows
    • Sponsor Insights
  • SYSTEM DESIGNS
    • Low-Slope Roofs
    • Pitched Roofs
    • Metal Roofing Materials
    • Waterproofing
    • Sustainability
    • Insulation
    • Exterior Claddings
    • Wall Systems
    • Building Envelope
  • BLOG
    • The BE Blog
  • MEDIA
    • Podcasts
    • Webinars
    • Quiz
    • Videos
    • Polls
    • Interactive Spotlights
    • Newsletter
    • Photo Galleries
  • DIRECTORIES
    • Directory: Blue Book
    • Directory: Roofing Resource
  • PRODUCTS
  • TECHNICAL
    • Codes
      • Waterproofing
      • Roofing
    • Details
      • Waterproofing
      • Roofing
  • CONTINUING ED
  • ABOUT
    • Advertise
      • Editorial Calendar
    • Contact
    • eMag Archive Issues
  • SIGN UP!
Breaking News

Imagine East Bank Wins 2024 AIA New York State Design Award
Imagine East Bank.png

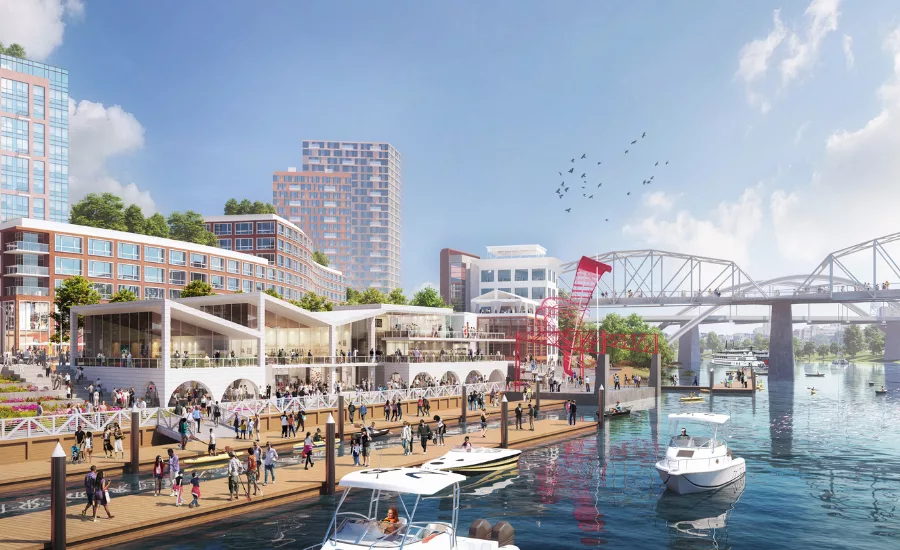
The Imagine East Bank plan will feature, among several developments, a new city dock, offering Nashville’s residents and visitors unprecedented access to the Cumberland River. Rendering Copyright Perkins Eastman

January 31, 2025

Imagine East Bank, a visionary waterfront plan developed by global design firm Perkins Eastman, has received a 2024 AIA New York State Design Award from the American Institute of Architects New York State (AIANYS). Recognized in the “Urban Planning and Design” category of the prestigious awards program, Imagine East Bank is a groundbreaking, resilient, and community-focused plan that represents a once-in-a-generation opportunity for the city of Nashville, TN.

Situated along the banks of the Cumberland River, the East Bank occupies a central location in Nashville; the 338-acre area is opposite the city’s downtown, located near a major interstate highway, and home to the NFL’s Tennessee Titans. Perkins Eastman’s Imagine East Bank plan seeks to restore the waterfront, bridge the East Bank-downtown gap, and foster community engagement, transforming the area from a barren industrial landscape into a vibrant and accessible urban space.

The plan envisions 22 million square feet of new mixed-use development across four walkable districts, each oriented around a series of key places and access to the river. The Central Waterfront District will feature a new home for the Tennessee Performing Arts Center, a Mobility Hub transit center, 12 acres of new parks, and a new domed football stadium, which will anchor a mixed-use “stadium village.” Working closely with the Nashville Metropolitan Planning Commission and the Nashville Department of Transportation and Multimodal Infrastructure, and building on a robust stakeholder engagement program, the team developed a bold vision for the future of East Bank based on four key elements:

  • a walkable street grid that works with existing properties and expands connections to regional transportation networks,
  • a continuous riverfront park, opening access to the Cumberland River for residents of East Nashville for the first time,
  • a one-and-a-half-mile, multi-modal boulevard featuring a dedicated lane for Bus Rapid Transit that will serve as the transportation spine for the entire East Bank, and
  • a comprehensive, district-scale strategy for enhancing the resiliency of the flood-prone area, which is integrated with the new open space network.

“We knew we had to work with the water,” said Perkins Eastman Principal Vaughan Davies. “When you start a design process acknowledging the fundamental difference of the site as being at the water’s edge, it resets the conversation of development and creating a truly equitable community. There’s enormous value to be derived by taking a ‘water-first’ approach.”

“Imagine East Bank provides a model for addressing the biggest challenges facing cities today, such as reorienting cities around a broader range of mobility options in urban neighborhoods, while anticipating the most pressing challenges of the future, like the continued impacts of climate change,” echoed Perkins Eastman Principal Eric Fang, AIA, AICP, LEED AP.

Imagine East Bank is one of 29 projects that received recognition from AIA New York State this year. Since 1968, the program has honored exceptional architecture projects—from local landmarks to international collaborations—designed by New York State-licensed and registered architects.

“I am deeply impressed by the exceptional quality and ingenuity demonstrated in this year’s submissions,” said Terry Welker, FAIA, Jury Chair of the AIANYS 2024 Design Awards. “They are clear evidence of how caring and dedicated New York architects are to the cause of design excellence and placemaking. These projects reflect a profound understanding and commitment to sustainability, environmental stewardship, and the unique cultural contexts in which they are situated. They are a testament to the power of design to positively impact our communities and shape a more vibrant future.”

AIANYS 2024 President Willy Zambrano, FAIA, echoed his thoughts. “The AIA New York State Design Awards are a testament to the extraordinary talent and dedication of our state’s architects. These awards celebrate their innovative spirit and their ability to create spaces that enrich lives and inspire communities. I extend my sincerest congratulations to all the esteemed recipients.”

Imagine East Bank will be honored, along with the rest of the winning projects, at a virtual awards ceremony on Thursday, February 6, at 11:30 a.m. ET. Award levels will also be revealed then, as well as which of the 29 winning projects received the “Best of the Best” designation. Register for the celebration on Zoom here.

KEYWORDS: awards design awards design firm revitalization

Share This Story

Looking for a reprint of this article?
From high-res PDFs to custom plaques, order your copy today!


Recommended Content

JOIN TODAY
to unlock your recommendations.

Already have an account? Sign In

  • bar graph shows LEED v4/LEED v5/LEED v6 in various colors

    When Will LEED v4 / v4.1 and LEED v5 Expire?

    The latest version of the LEED rating system, LEED v5, is...
    Sustainability
    By: Daniel Overbey
  • Celebrating Women In AEC-2026

    Celebrating Women in The AEC Industry Part 1

    A round-up of women in the design, engineering and...
    Building Envelope
    By: Lindsay Lewis
  • KEE membrane application on a roof

    A Beginner’s Guide to Single-Ply Roofing Membranes

    While PVC and TPO appear extremely similar, the chemistry...
    Low-Slope Roofs
    By: Peter Gross
Manage My Account
  • Sign up for the Newsletter
  • Online Registration
  • Manage My Preferences
  • Registration Customer Service

More Videos

Sponsored Content

Sponsored Content is a special paid section where industry companies provide high quality, objective, non-commercial content around topics of interest to the Building Enclosure audience. All Sponsored Content is supplied by the advertising company and any opinions expressed in this article are those of the author and not necessarily reflect the views of Building Enclosure or its parent company, BNP Media. Interested in participating in our Sponsored Content section? Contact your local rep!

close
  • HITT Construction headquarters
    Sponsored byBuilding Composites® LLC

    Pushing the Envelope

  • 2 construction workers and a DEXcell panel
    Sponsored byDEXcell Roof Boards

    Designing Low-Slope Roofs for Resilience

  • Bell Bank headquarters in Fargo, North Dakota
    Sponsored bySto Corp.

    Drained and Back-Ventilated Rainscreens vs Pressurized-Equalized Rainscreens

Popular Stories

Open vs. closed cell foam in an attic

Open-Cell vs. Closed-Cell Spray Foam

graphic shows white arrows pointing to the right on a light green background

A Breakdown of Air Leakage Testing in LEED v5 BD+C

graphic shows a building destoryed by tornados with information on the amount of torandos in 2026 in the US

Record-Breaking Tornado Activity in Illinois Signals New Challenges for Architects

Building Enclosure Newsletter

BE Poll

Events

April 9, 2026

Strategies for High-Performance Below-Grade Waterproofing

Credits: 1 AIA LU/HSW ; 1 IIBEC CEH; 0.1 IACET CEU

On-Demand Designing a high-performance building enclosure requires more than just surface-level protection; it demands a rigorous, performance-based mastery of below-grade water and gas mitigation. This discussion will provide an expert-level analysis of below-grade waterproofing within the comprehensive framework of the high-performance building enclosure.

April 28, 2026

Roof Design Considerations That Prevent Installation Failures and Change Orders

Credit: 1 AIA LU/HSW; 1 IIBEC CEH; 0.1 ICC CEU

On-Demand This course provides visual examples of actual field conditions. Some good, some not so good; along with design suggestions that can cut installation costs and reduce construction change orders. Upon completion of this course, you will have a better understanding of the requirements the roofing contractor must meet to provide the specified roofing system warranty, and long-term value to the owner.

View All Submit An Event

Products

Plaster and Drywall Assemblies Manual

Plaster and Drywall Assemblies Manual

This is a comprehensive manual that goes beyond codes and standards, providing expert guidance in design, detailing, material selection and troubleshooting for plaster and drywall.

See More Products

Related Articles

  • Claire Weisz

    Claire Weisz Receives AIA New York Medal of Honor

    See More
  • Partnership Including Hickory Construction Wins Design Award

    See More
  • The American Institute of Architects

    AIA Honors Cutting-Edge Designs 2021 Education Facility Design Award

    See More

Related Products

See More Products
  • 978-0-7643-3022-3.jpg

    Award-winning Green Roof Designs: Green Roofs for Healthy Cities

  • 41G-JcZWT+L._SX342_SY445_.jpg

    The Architect's Studio Companion: Rules of Thumb for Preliminary Design, 7th Edition

  • interior design.jpg

    Building Cost Planning for the Design Team

See More Products
×

Enhance your expertise with unparalleled insights.

Join thousands of building professionals today. Shouldn’t you know what they know?

SUBSCRIBE TODAY!
  • RESOURCES
    • Advertise
    • Contact Us
    • Store
    • Want More
  • SIGN UP TODAY
    • Create Account
    • Newsletter
    • Customer Service
    • Manage Preferences
  • SERVICES
    • Marketing Services
    • Reprints
    • Market Research
    • List Rental
    • Survey/Respondent Access
  • STAY CONNECTED
    • LinkedIn
    • Facebook
    • Instagram
    • YouTube
    • X
  • PRIVACY
    • PRIVACY POLICY
    • TERMS & CONDITIONS
    • DO NOT SELL MY PERSONAL INFORMATION
    • PRIVACY REQUEST
    • ACCESSIBILITY

Copyright ©2026. All Rights Reserved BNP Media, Inc. and BNP Media II, LLC.

Design, CMS, Hosting & Web Development :: ePublishing