Building Enclosure logo
search
cart
facebook twitter linkedin youtube instagram Spotify Podcasts Apple Podcasts Spotify Podcasts Apple Podcasts
  • Sign In
  • Create Account
  • Sign Out
  • My Account
Building Enclosure logo
  • NEWS
    • Breaking News
  • SECTIONS
    • Columns
    • Project Profiles
    • Trade Shows
    • Sponsor Insights
  • SYSTEM DESIGNS
    • Low-Slope Roofs
    • Pitched Roofs
    • Metal Roofing Materials
    • Waterproofing
    • Sustainability
    • Insulation
    • Exterior Claddings
    • Wall Systems
    • Building Envelope
  • BLOG
    • The BE Blog
  • MEDIA
    • Podcasts
    • Webinars
    • Quiz
    • Videos
    • Polls
    • Interactive Spotlights
    • Newsletter
    • Photo Galleries
  • DIRECTORIES
    • Directory: Blue Book
    • Directory: Roofing Resource
  • PRODUCTS
  • TECHNICAL
    • Codes
      • Waterproofing
      • Roofing
    • Details
      • Waterproofing
      • Roofing
  • CONTINUING ED
  • ABOUT
    • Advertise
      • Editorial Calendar
    • Contact
    • eMag Archive Issues
  • SIGN UP!
Breaking News

Kimmel Eshkolot Architects Unveils Newest Project in West Palm Beach
Kimmel Eshkolot Architects.png

Photo courtesy of Amit Geron

January 13, 2025

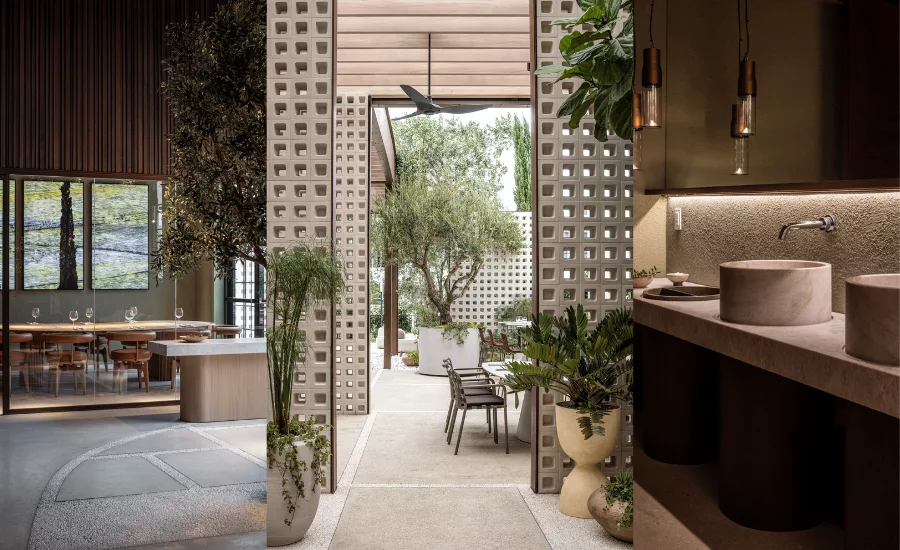
International architecture and design firm Kimmel Eshkolot officially unveils “Malka” in West Palm Beach. A hybrid restaurant, cultural space and design, Kimmel Eshkolot’s work for Malka merges Florida-inspired aesthetics with a design scheme inspired by the open fire cooking method, with renowned Chef Eyal Shani at the helm of the kitchen. 

With Malka marking the architecture studio’s official launch in the U.S. as its first project, Kimmel Eshkolot reimagines the restaurant dining experience centered around an open-fire wood-burning grill known as a hearth. At Malka, an abundance of lush greenery and the preservation of a historic pre-war building with customized furniture and high-end kitchen fittings all play an important role in the dining experience envisioned and manifested by the firm. The project has been spearheaded by Kimmel Eshkolot Senior Architect More Gelfond, who leads the architecture firm’s newly formed office in New York City.


Spanning a total of 10,500 square feet (975-square meters) between the indoor and outdoor spaces, Malka is located in a 1930’s landmarked structure denoted by the City of West Palm Beach Historic Preservation Department. Exemplifying a “steel frame industrial design” reflective of pre-war development patterns within the coastal Floridian city, thoughtful consideration has been given to the original structure while incorporating the new design and the addition of a contemporary facade. The textured surfaces, metal windows and Earthy color palette create a harmonious partnership between the old and new architectural features.


The space is inspired by and centered around a hearth, a large-scale open fire grill located in the center of the kitchen, which is visible to all diners from various perspectives of the restaurant. The hearth is complimented by a wood burning oven and the linear fire pit in the back garden. Kimmel Eshkolot’s use of amber-colored Bohemia by Marset pendant lamps above the "kitchen experience" tables and in the private dining room references the element of fire, and mirrors the Corten steel rusty tone and the blackened brass of the David Chipperfield by Viabizzuno pendants suspended above each table setting. As a signature design element, Kimmel Eshkolot incorporated an undulating wall above the main bar area created exclusively with custom-perforated concrete bricks.


Kimmel Eshkolot also incorporated the idea of a “Mashrabiya,” a traditional Middle Eastern architectural design element as inspiration for the restaurant’s breezeway. Concrete is woven throughout the space to create a modern interpretation of the mashrabiya that pervades light and air, and regulates temperature and humidity.

Kimmel Eshkolot utilized the use of material textures, including olive green stuccoed walls and a corten steel, embodying the hearth vessel, as well as concrete greige and off-black to create a uniform design language between the interiors and industrial exterior. The outside “breezeway” furnishings – including chairs and seat cushions, tables, booth cushions and sun umbrellas – are designed to reflect the color schemes of the materials from which the space is constructed.


As a design-centric dining experience, Kimmel Eshkolot created two “kitchen experience” tables composed entirely of singular chocolate brown granite slabs, with a hidden track in between that allows Corten steel trays to be assembled in various configurations. The creation of both tables results in an ultimate setting for a family-style meal with dishes that are meant to be shared.

For its Mediterranean-inspired garden-scape, Kimmel Eshkolot collaborated with renowned landscape architect Keith Williams of Nievera Williams to create a lush space within the context of West Palm Beach. The meticulous selection of local and non-native plants include green-button wood, cypress, fiddle leaf fig, rosemary, jasmine, thryallis, variegated pittosporum, philodendron, papyrus and a "taxidermy” olive tree with natural branches and a truck that underwent a deep-freezing process to withstand the climate. The olive tree is anchored at the corridor of the breezeway between the two interior spaces, paying homage to Tel Aviv.

At Malka, Kimmel Eshkolot elevates the idea of bathroom aesthetics by combining all the materials used throughout the restaurant and making it the material palette showcase, with round hand wash custom made stone sinks and round Corten pits that both serve as hand towels and a hidden trash bin. Continuing to champion natural materials, Taj Mahal marble, Chocolate Brown granite, and Silver Brown Travertine, were used to craft bar displays, hand wash basins and the host reception, resulting in a comprehensive and uniform design language that unites the space and leaves no stone unturned.

Kimmel Eshkolot also custom-cladded Corten steel finish metal to dress six off-the-rack wine fridges to create one wine library with full-height refrigerators and stacked placed undercounter to create the ideal height to display and maintain Malka’s vast wine selection. A customized ladder designed by Kimmel Eshkolot resulted in being able to sink the refrigerators into the concrete brick wall.

“Malka’s new West Palm Beach location was created to be a bridge between Tel Aviv and Palm Beach, where the richness of Israeli design and culture meets the local charm of this vibrant city,” says More Gelfand, New York Studio Director and Partner of Kimmel Eshkolot Architects. “Our goal was to create a space that feels both authentic and welcoming, transporting guests to Israel through materials and craftsmanship that tell a story. Throughout the project, we carefully curated each element to bring a piece of the Mediterranean life here in Florida.”

To compliment and elevate the Malka design and dining experience, Kimmel Eshkolot collaborated with contemporary artist Michal Rovner, who is known internationally through her exhibitions at major museums, including the Louvre and the Whitney Museum of American Art, on commissioned photography and video installations that adorn the walls of the restaurant. Malka will also serve as a platform for education, hosting guest speakers and programs that deepen understanding and connection to Jewish culture within the community.

For more information about Kimmel Eshkolot Architects, visit https://www.kimmel.co.il/


Credits

Architectural Design: Kimmel Eshkolot Architects

Design Team: More Gelfand, Shani Kenzie

Architect of record: MHK Architecture, Director: Caroline Koons Forrest

Contractor: AMC (Anderson-Moore Construction)

Landscape design: Nievera Williams Design

Lighting design: Orly Evron Alkabes

Concrete bricks: Ackerstein

Furniture: Habitat (some of the brands used: More Moebel, Muuto, Gan Rugs, DK3, Living Divani, Kvadrat,

Cassina, Porro, MDF Italia, Normann Copenhagen, Gandia Blasco, Expormim, KN Industrie, Kettal)

Metal work: T-Metal

Stone and Marble: Fervital

Interior design consultant: KA Design Group

Photography: Amit Geron

KEYWORDS: building design preservation steel

Share This Story

Looking for a reprint of this article?
From high-res PDFs to custom plaques, order your copy today!


Recommended Content

JOIN TODAY
to unlock your recommendations.

Already have an account? Sign In

  • bar graph shows LEED v4/LEED v5/LEED v6 in various colors

    When Will LEED v4 / v4.1 and LEED v5 Expire?

    The latest version of the LEED rating system, LEED v5, is...
    Sustainability
    By: Daniel Overbey
  • Celebrating Women In AEC-2026

    Celebrating Women in The AEC Industry Part 1

    A round-up of women in the design, engineering and...
    Building Envelope
    By: Lindsay Lewis
  • KEE membrane application on a roof

    A Beginner’s Guide to Single-Ply Roofing Membranes

    While PVC and TPO appear extremely similar, the chemistry...
    Low-Slope Roofs
    By: Peter Gross
Manage My Account
  • Sign up for the Newsletter
  • Online Registration
  • Manage My Preferences
  • Registration Customer Service

More Videos

Sponsored Content

Sponsored Content is a special paid section where industry companies provide high quality, objective, non-commercial content around topics of interest to the Building Enclosure audience. All Sponsored Content is supplied by the advertising company and any opinions expressed in this article are those of the author and not necessarily reflect the views of Building Enclosure or its parent company, BNP Media. Interested in participating in our Sponsored Content section? Contact your local rep!

close
  • HITT Construction headquarters
    Sponsored byBuilding Composites® LLC

    Pushing the Envelope

  • 2 construction workers and a DEXcell panel
    Sponsored byDEXcell Roof Boards

    Designing Low-Slope Roofs for Resilience

  • Bell Bank headquarters in Fargo, North Dakota
    Sponsored bySto Corp.

    Drained and Back-Ventilated Rainscreens vs Pressurized-Equalized Rainscreens

Popular Stories

graphic shows white arrows pointing to the right on a light green background

A Breakdown of Air Leakage Testing in LEED v5 BD+C

Open vs. closed cell foam in an attic

Open-Cell vs. Closed-Cell Spray Foam

skyscraper

NYC Tower Failure Offers Warning for Contractors

Building Enclosure Newsletter

BE Poll

Events

April 9, 2026

Strategies for High-Performance Below-Grade Waterproofing

Credits: 1 AIA LU/HSW ; 1 IIBEC CEH; 0.1 IACET CEU

On-Demand Designing a high-performance building enclosure requires more than just surface-level protection; it demands a rigorous, performance-based mastery of below-grade water and gas mitigation. This discussion will provide an expert-level analysis of below-grade waterproofing within the comprehensive framework of the high-performance building enclosure.

April 28, 2026

Roof Design Considerations That Prevent Installation Failures and Change Orders

Credit: 1 AIA LU/HSW; 1 IIBEC CEH; 0.1 ICC CEU

On-Demand This course provides visual examples of actual field conditions. Some good, some not so good; along with design suggestions that can cut installation costs and reduce construction change orders. Upon completion of this course, you will have a better understanding of the requirements the roofing contractor must meet to provide the specified roofing system warranty, and long-term value to the owner.

View All Submit An Event

Products

Plaster and Drywall Assemblies Manual

Plaster and Drywall Assemblies Manual

This is a comprehensive manual that goes beyond codes and standards, providing expert guidance in design, detailing, material selection and troubleshooting for plaster and drywall.

See More Products

Related Articles

  • Slabtown 1.jpg

    LRS Architects Unveils Environmentally Conscious Mixed-Use Development in Slabtown Square

    See More
  • Jim Henry

    HDR Names Jim Henry Health Director in West Region

    See More
  • Catherine Commons exterior cladding

    Metal Panels Bring Warmth and Color to Project in Collegetown

    See More

Related Products

See More Products
  • 9780128207918.jpg

    Eco-efficient Materials for Reducing Cooling Needs in Buildings and Construction 1st Edition

  • interior design.jpg

    Building Systems in Interior Design

  • energy modeling.jpg

    Energy Modeling and Computations in the Building Envelope

See More Products

Events

View AllSubmit An Event
  • August 22, 2023

    Solar Roofing: Protect and Power Buildings in One Project

    On Demand This presentation will focus on the convergence of the roofing and solar industries: the products that are found on the market and how to incorporate solar into your construction scope for both new and existing buildings will be discussed.
View AllSubmit An Event
×

Enhance your expertise with unparalleled insights.

Join thousands of building professionals today. Shouldn’t you know what they know?

SUBSCRIBE TODAY!
  • RESOURCES
    • Advertise
    • Contact Us
    • Store
    • Want More
  • SIGN UP TODAY
    • Create Account
    • Newsletter
    • Customer Service
    • Manage Preferences
  • SERVICES
    • Marketing Services
    • Reprints
    • Market Research
    • List Rental
    • Survey/Respondent Access
  • STAY CONNECTED
    • LinkedIn
    • Facebook
    • Instagram
    • YouTube
    • X
  • PRIVACY
    • PRIVACY POLICY
    • TERMS & CONDITIONS
    • DO NOT SELL MY PERSONAL INFORMATION
    • PRIVACY REQUEST
    • ACCESSIBILITY

Copyright ©2026. All Rights Reserved BNP Media, Inc. and BNP Media II, LLC.

Design, CMS, Hosting & Web Development :: ePublishing