Waterproofing Penetrations 102
.webp?t=1739308919)
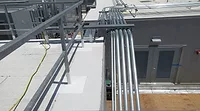
Figure 1 - Cluster penetrations. All images courtesy of SGH
The first article of the Waterproofing Penetrations titled article “Waterproofing Penetrations 101”, published in Building Enclosure established three general guidelines for adjusting penetrations to achieve a watertight seal. The three general guidelines are:
- Guideline #1 - Clear Spacing
- Guideline #2 - Watertight
- Guideline #3 - Sound and Solid
But what if certain penetrations cannot be adjusted to have clear spacing, must be fireproofed, or are hot or cold pipes that exceed the waterproofing membrane’s service temperature? When these situations arise, designers and contractors should review the following waterproofing strategies in order of least to most complex:
- Utilize early design coordination and collaboration with contractors
- Add an intermediary material as a workaround.
- Change the environmental exposure.
Cluster Penetrations
Cluster penetrations violate Guideline #1 – clear spacing.
Without sufficient clear spacing between each pipe, the waterproofing installer does not have access to seal around the penetration, and this results in a non-watertight condition. The three design strategies presented above are discussed below for cluster penetrations.
Utilize early design coordination – achieving the clear spacing requirements for waterproofing has a high chance of success when the requirement is stated as a design pre-requisite or in the basis-of-design narrative during the Schematic Design phase. Generally, cluster penetrations are required for utility points of entry into a building. If the waterproofing spacing requirement coordination starts during Schematic Design, it allows the architect, mechanical, electrical, and other designers to make adjustments to utility room sizes, layout, and point of entry locations before a building’s programming is set. The earlier design coordination occurs, the more likely it is for multiple pipes to be separated and have the clear spacing required to access the condition for a watertight seal.
Utilize collaboration with contractors – electrical, mechanical, telecom, and other utility designs are beyond the area of expertise for the waterproofing consultant. It is important to work with other designers and contractors for solutions to separate clustered pipes. One example is when a general contractor proposed increasing a slab from 1-5 feet, which aligned with the bottom of slab with the footings and effectively turned the spread footing to a small mat slab where a cluster of electrical conduits entered the building’s electrical room. The contractor determined that the additional 4 feet of depth allowed the electrical conduits to be spaced 6 inches apart at the bottom of the slab to meet the waterproofing membrane manufacturer’s requirements for clear spacing. The contractor converged the conduits over 5 feet vertically at the deepened slab to increase the clear spacing of the conduits and clustered the pipes tighter together to the required area inside the electrical room, refer to Figure 2.
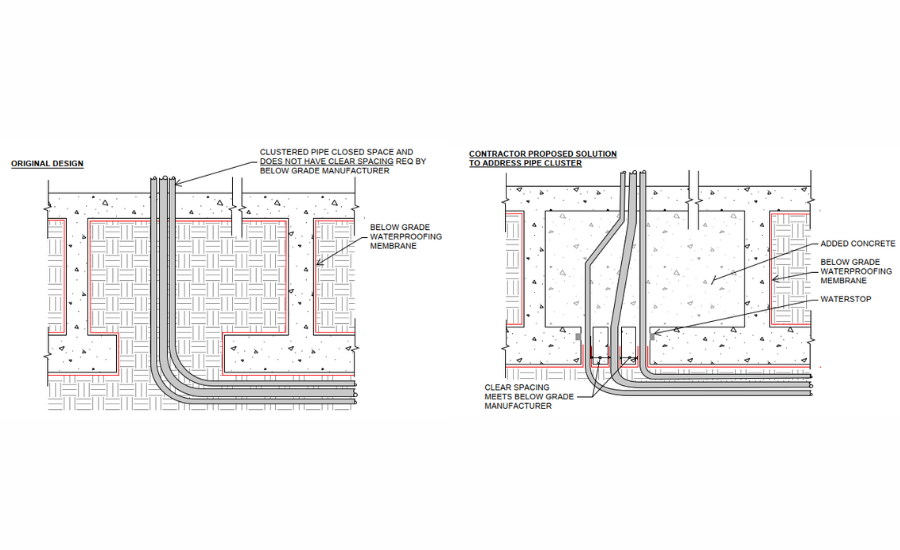
Figure 2 – Illustration for cluster pipes spaced with sufficient clear spacing at the waterproofing envelope interface and the pipe converging inside the slab to a tight spacing inside the building.
Add an intermediary material as a workaround – in Waterproofing Penetrations 101, we used an example of a sheet metal collar flashing in the Exterior Walls section. The sheet metal collar flashing is a workaround because the waterproofing membrane terminates to the sheet metal collar flanges, and the sheet metal collar houses the cluster penetrations. With cluster penetrations, the sheet metal collar should be customized to have discrete openings with flanges at each of the penetrations individually. Once the collar is installed, additional waterproofing membrane should be added between the penetration and the collar opening flanges for a watertight seal, refer to Figure 3.
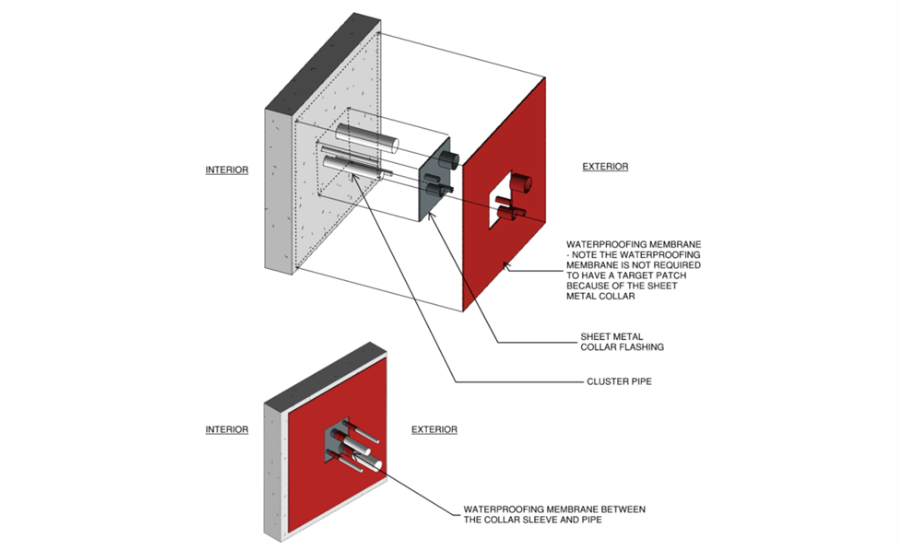
Figure 3 – Sheet metal collar flashing for at cluster pipe penetrations
Change the environmental exposure – “Waterproofing Penetrations 101” discussed Exterior Enclosure Environmental Exposure. In particular, penetrations in below-grade waterproofing are expected to be submerged in water whereas penetrations through the exterior above-grade walls are exposed to a water-shedding environment and, where free draining, there is no expectation of ponding water. Water-shedding surfaces allow for MEP “dog-house” details that provide shelter to a cluster of penetrations instead of sealing each individually. For clustered below-grade penetrations, if the previously discussed strategies are unsuccessful in achieving a watertight seal, the next strategy is to prevent the pipe clusters from being buried in the soil by adding an in-ground vault. This allows for the usage of exterior wall cladding details where each pipe can be sealed with sealant over backer rod. Refer to Figure 4.
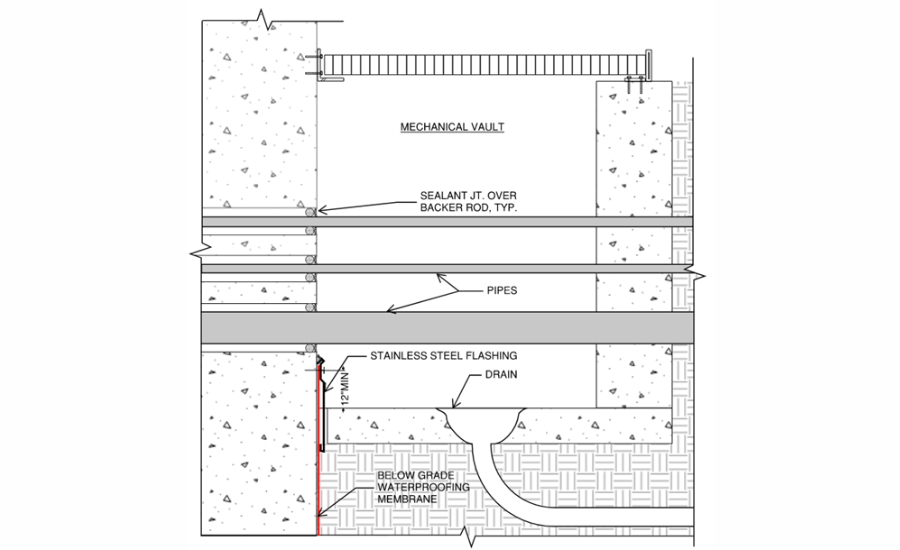
Figure 4 – Vault at the exterior of the pipe penetrations will change the environmental exposure for below-grade pipes to a water-shedding surface./p>
Fireproofed Penetrations
Fireproofed penetrations are often steel framing members that extend from the interior to the exterior. The two most commonly used fire protection products are cementitious spray fire-resistant material (SFRM) and intumescent fire-resistant material (IFRM). Cementitious SFRM is not watertight and can also flake off. Thus, a penetration coated with SFRM violates Guideline #2 – Watertight and Guideline #3 – Sound and Solid.
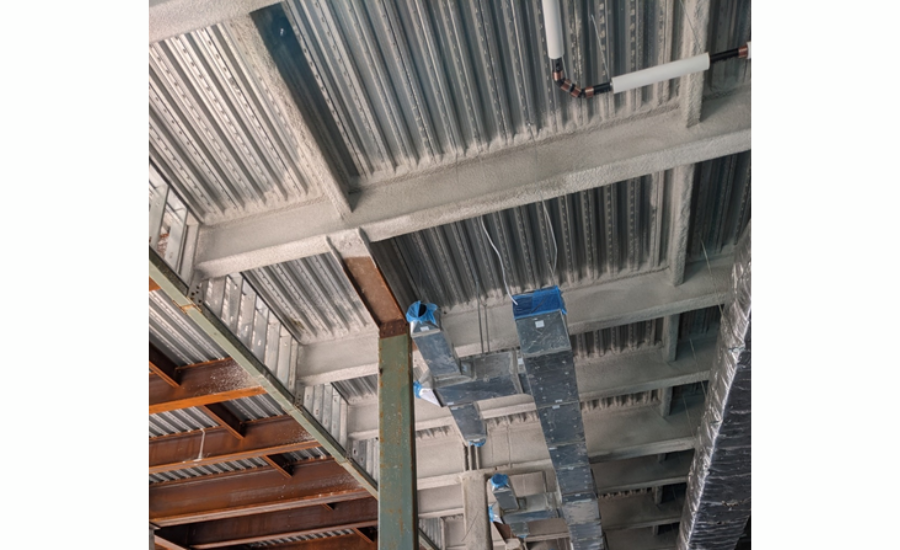
Figure 5 – Steel beams with cementitious SFRM partially installed.
IFRM is designed to expand at high temperatures to protect the seal, and applying any waterproofing materials to the IFRM may affect its performance from a fire protection standpoint. Therefore, IFRM-coated penetrations effectively violate Guideline #3 – Sound and Solid. IFRM is an unsound material from a waterproofing seal perspective because waterproofing materials cannot be sealed to it.
The same strategies for clustered penetrations (early design coordination, adding an intermediary material as a workaround and changing the environmental exposure) can be applicable for penetrations that require fire protection. It is important to note that the author is a waterproofing consultant, and all the strategies for waterproofing discussed below must be reviewed on a project-by-project basis to determine if the strategies will meet the project’s specific fire protection requirements.
Utilize early design coordination – the architect and waterproofing consultant should be on the lookout in steel framed buildings for members that extend from the interior to the exterior. Some common architectural features to be aware of are large exterior canopies and large soffit conditions where columns are required. If steel members are required to penetrate between the interior and exterior, the design team should review the fire protection requirements at an early design stage and determine whether the penetrating steel members can be designed as members that do not require fire protection.
Add an intermediary material as a workaround: galvanized steel and concrete are the two most likely materials that could be introduced to fireproofed penetrations as workarounds.
Concrete encasement of steel members provides fire protection without the need for SFRM or IFRM. Encasing steel members as a waterproofing strategy is most common for steel columns at concrete podiums. The bottom 12 inches of the steel member is encased in concrete, which is a suitable substrate for waterproofing membranes to terminate and be extended above exterior grade, see Figure 6.

Figure 6 – Concrete encasement at steel column base for fire protection and to serve as the waterproofing assembly substrate
On some projects, it has been acceptable to weld a sheet metal collar flashing directly to the steel member. The flanges of the sheet metal collar are a suitable substrate for the watertight seal, and the SFRM and IFRM are continuous above and below the collar, refer to Figure 7.
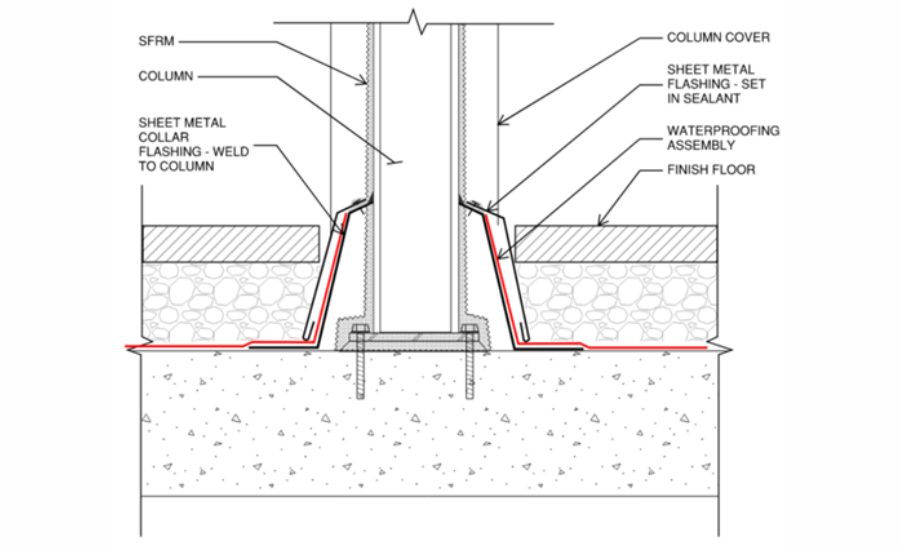
Figure 7 – Sheet metal collar flashing welded to column to serve as the waterproofing assembly substrate. The SFRM is applied above and below the collar.
Change the environmental exposure: the most straightforward, reliable, but costly solution to waterproof a fireproofed penetration is to fully enclose the fireproofed steel member and avoid the exposed exterior waterproofing penetration altogether. On numerous projects, fully enclosing the steel that requires fireproofing is the best solution.
If the fireproofed penetration are beams that support a canopy and the environmental exposure of the penetration is water shedding, and the penetration itself is setback several feet from the edge of the canopy, the designers could consider an air seal approach. The approach is to take the exterior sheathing and foil-faced waterproofing membrane as close as possible to the SFRM beam and seal the gap between the SFRM and the foil-faced waterproofing membrane with firestop spray or sealant that is also watertight. This concept is illustrated in Figure 8, but it is important to note that this option violates Guideline 2 and is not a watertight seal.
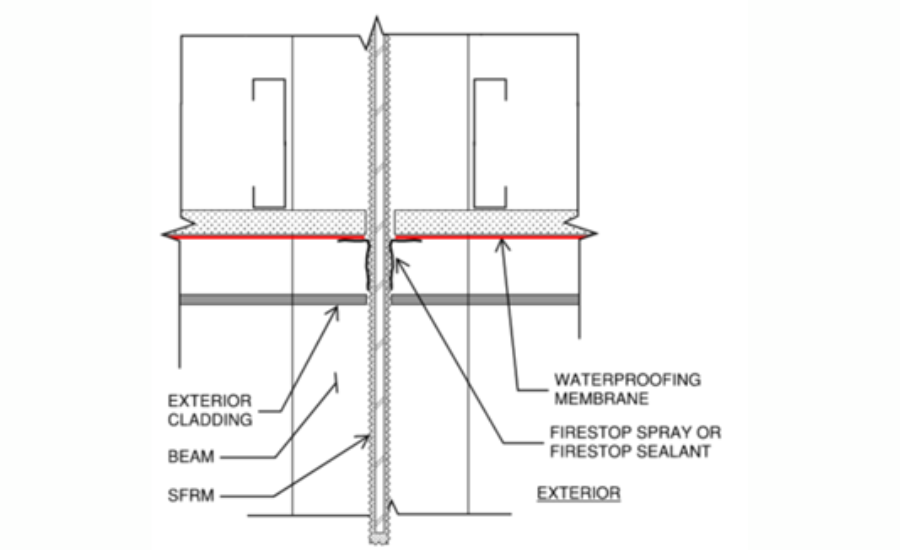
Figure 8 – Plan section detail for air seal at beam penetration with SFRM
The concept shown in Figure 8 should only be utilized after careful consideration that the penetration is not exposed to water.
Extreme Temperature Penetrations
Certain buildings require pipes to transport material at temperatures that exceed the waterproofing membrane’s service temperature. Extreme-temperature pipes frequently require pipe insulation. It is important to recognize that pipe insulation is not a watertight substrate, and the waterproofing seal must occur on the pipe itself and not the insulation jacket. Setting aside the issue of condensation, the two most common waterproofing design strategies are to add an intermediary material as a workaround and change the environmental exposure.
Add an intermediary material as a workaround – adding an intermediary material is mandatory when the in-service temperature of a pipe exceeds the service temperature of the waterproofing membrane. The designers must select an intermediary material that can tolerate extreme temperatures and be compatible with the waterproofing membrane. Unsurprisingly, sheet metal is a commonly used intermediary material because, in addition to being compatible with waterproofing membranes, it is also stable in most temperatures expected for building applications. For below-grade exterior walls and roof applications, the sheet metal collar should be used to terminate the waterproofing membrane. The seal between the collar itself and the pipe must utilize high/low-temperature sealants. For the below-grade cluster example shown in Figure 3, the project team must identify a unique waterproofing membrane to form the seal between the collar and the penetration.
Change the environmental exposure – for extreme temperature pipes located on water-shedding surfaces, including roofs and walls, a sheet metal hood or rooftop mechanical dog-house is often a straightforward solution.
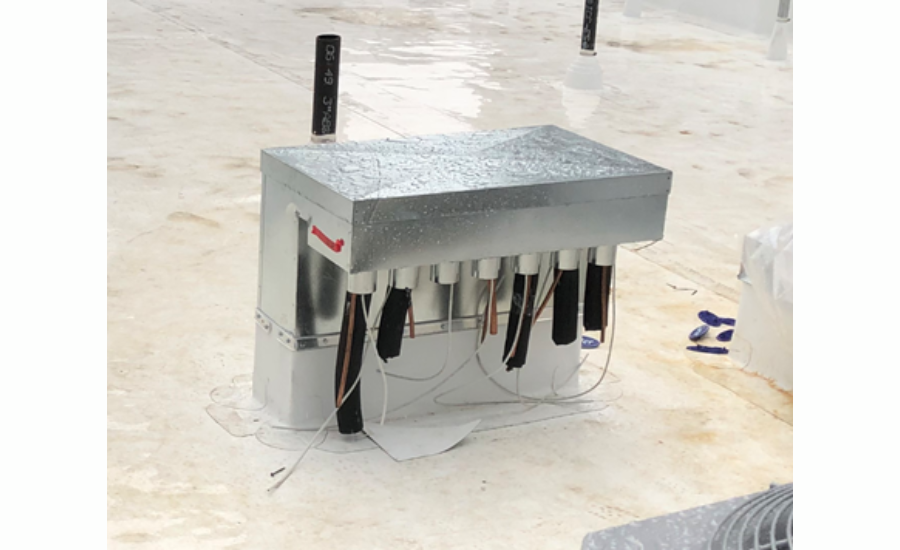
Figure 9 - MEP Dog House penetration flashing solution for extreme temperatures pipes that exceed the service temperature of the roofing membrane.
Conclusion
When penetrations have sufficient clear spacing, are watertight, sound, and solid, a watertight seal can be achieved. We recommend designers be on alert for challenging waterproofing conditions such as cluster penetrations, fireproofed membranes that extend from interior to exterior and extreme temperature penetrations and take proactive steps to avoid these penetrations during early design phases and coordination. When complex conditions arise during construction, resulting in penetrations that cannot be waterproofed in their current condition, designers should consider adding an intermediary material as a workaround and or change the penetration’s environmental exposure.
Looking for a reprint of this article?
From high-res PDFs to custom plaques, order your copy today!

.webp?height=740&t=1767036885&width=auto "Header - BE 1170x658 (002).png")

.webp?height=740&t=1755781744&width=auto "KEE(2).png")