Louisiana’s LEED Silver Thibodaux Regional Wellness Center Showcases Hurricane-Resistant Curtainwall
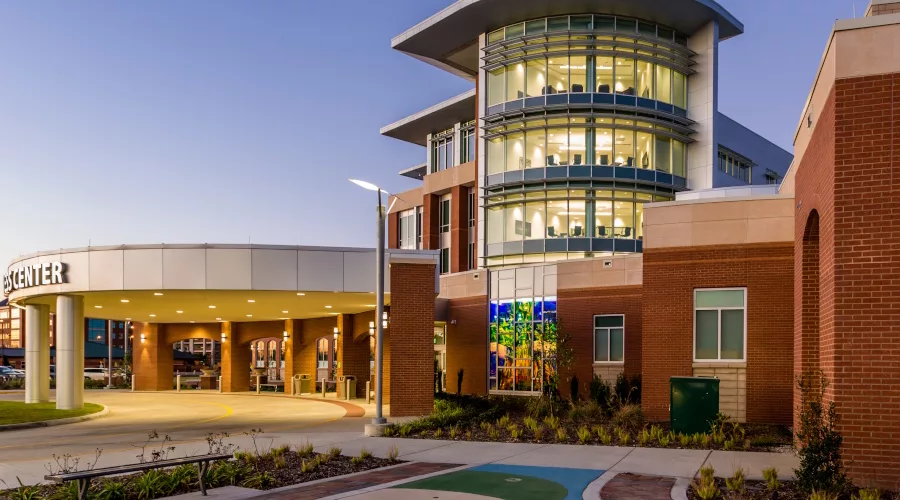
©Ted Miles Photography, courtesy EFCO
The first of its kind in Louisiana, the Thibodaux Regional Wellness Center improves community members’ health and well-being through medically directed prevention, fitness, education, rehabilitation, and focused sports and wellness services. As part of supporting a healthy community, the project prioritized sustainable design, green building materials and energy efficient systems, to earn LEED® Silver certification by the U.S. Green Building Council.
WHLC Architecture designed the 225,505-square-foot building for Thibodaux Regional Health System and selected EFCO curtainwall, storefront, entrance and sun shade systems. These aluminum-framed systems work together to help keep patients, doctors, trainers, patrons and staff safe and comfortable throughout the year, protecting them in a challenging climate and providing views and natural light.
WHLC said It was important to its client “to incorporate finishes that reflect the rich culture of the area and bring the outdoors in. …The end result was not only a warm and inviting atmosphere for patients, but also a gathering place for the community.”
Providing Hurricane Impact Resistance, Energy Efficiency
Ensuring the community also has a safe place to gather, EFCO X-FORCE™ hurricane impact-resistant curtainwall and entrance systems protect from the hazards of high winds and debris impact. EFCO E-Shade™ X-THERM® exterior sun shade with EFCO Series 401 (NT) interior storefront enhance solar heat gain control from the outside in, and draw daylight more deeply to the building’s interior.
EFCO X-FORCE products are tested in accordance with the Florida Building Code’s Test Application Standard (TAS), and/or relevant ASTM standards for large and small missile impact and cycling requirements. Many of these impact-tested products carry Florida Product Approvals. In addition to providing impact performance, daylight and outside views, EFCO X-FORCE products are engineered to meet buildings’ multiple requirements including air, water and condensation resistance, and optimizing acoustic control, thermal performance and energy efficiency.
Natural light combined with efficient LED fixtures and smart design strategies reduced the power consumption of lighting systems by 34% when compared to a standard design. WHLC’s team also noted the building is designed to save 24% off energy costs, an estimated $148,000 annually, as compared to standard design and construction practices.
Saving Time, Costs and Resources
Engineered to achieve a breadth of specification criteria, EFCO X-FORCE System 5600 curtainwall offers resiliency and value. EFCO curtainwall and E-Shade systems are designed for easy integration, saving time, labor and associated costs in the field. Working closely with EFCO, Zinsel Glass installed 100 EFCO X-Force D500 Wide Stile doors, the interior storefront, and the exterior curtainwall and sun shades on the Wellness Center.
Along with efficient installation, EFCO systems’ high thermal performance also contribute to the building envelope’s energy efficiency and utility savings. In addition to performance test reports, EFCO System 5600 curtainwall documentation includes an Environmental Product Declaration (EPD), supporting projects pursuing LEED or other goals for green building and wellness.
Assisting with Thibodaux Regional Wellness Center’s sustainability goals, EFCO aluminum framing was manufactured using 30% recycled content and finished in a durable clear anodize. Longevity of the finishes, recyclability of the material and other energy-efficient, environmentally sensitive attributes also can aid buildings seeking LEED. WHLC Architecture calculated that more than 10% of the center’s construction materials came from regional sources with an additional 10% from recycled sources.
Winning Awards, Changing Lives
Honoring its green design and building achievements, Thibodaux Regional Wellness Center was the first recipient of the Delta Regional Chapter of the International Interior Design Association (IIDA) chapter’s Award of Excellence in Sustainability as judged by the U.S. Green Building Council-Louisiana. The IIDA chapter also presented the project with an Award of Recognition for Healthcare over 10,000 square feet.
“We are proud to have been an integral part in the design and delivery of this tremendous facility,” said WHLC partner, Matthew P. Caillouet, AIA, CSI.
“The Wellness Center was designed to change the community’s perception of comprehensive health care,” explained WHLC. “Thibodaux Regional set out to affect lifestyle changes in its community by developing ways to engage with patients outside of the typical doctor’s office visit. Improving health and wellness in Louisiana is an uphill battle where rates of obesity and physical inactivity are high. The state’s health care institutions have long provided excellent treatment for patients diagnosed with these conditions, but also know that to truly improve health profiles requires lifestyle improvements in the community.”
“As community leaders, we have a responsibility to put forth our best effort and address these alarming health statistics,” said Greg Stock, CEO of Thibodaux Regional. “We are committed to improving the health of our region, and feel that we can make a positive difference.”
The response from the community has been overwhelming. WHLC reported, “Membership in the new fitness center quickly climbed to over 5,000 members in a city with a population just over 14,000. The Thibodaux community has embraced the idea that a trip to Thibodaux Regional can be a beneficial part of their life, outside visits to the doctor or ER. The potential that the Wellness Center model offers for preventative care integrated into the daily lifestyle of the community is tremendous. By changing the perception of what a trip to the hospital means, Thibodaux Regional has become a positive force for healthy change in the lifestyle of their community.
Thibodaux Regional Wellness Center, 602 N. Acadia Rd., Thibodaux, LA 70301; https://www.thibodaux.com/centers-services/wellness-center
• Owner: Thibodaux Regional Health System; Thibodaux, Louisiana; https://www.thibodaux.com
• Architect: WHLC Architecture, LLC; Baton Rouge, Louisiana; https://www.whlcarchitecture.com
• Glazing contractor: Zinsel Glass; Terrytown, Louisiana; https://www.zinselglassnola.com
• Glazing systems manufacturer – curtainwall, storefront and entrance systems: EFCO; Monett, Missouri; https://www.efcocorp.com
• Photographer: Ted Miles Photography
• Video rendering – WHLC Architecture: https://vimeo.com/87617397
Looking for a reprint of this article?
From high-res PDFs to custom plaques, order your copy today!
.webp?height=740&t=1767036885&width=auto "Header - BE 1170x658 (002).png")

.webp?height=740&t=1755781744&width=auto "KEE(2).png")