Building Enclosure logo
search
cart
facebook twitter linkedin youtube instagram Spotify Podcasts Apple Podcasts Spotify Podcasts Apple Podcasts
  • Sign In
  • Create Account
  • Sign Out
  • My Account
Building Enclosure logo
  • NEWS
    • Breaking News
  • SECTIONS
    • Columns
    • Project Profiles
    • Trade Shows
    • Sponsor Insights
  • SYSTEM DESIGNS
    • Low-Slope Roofs
    • Pitched Roofs
    • Metal Roofing Materials
    • Waterproofing
    • Sustainability
    • Insulation
    • Exterior Claddings
    • Wall Systems
    • Building Envelope
  • BLOG
    • The BE Blog
  • MEDIA
    • Podcasts
    • Webinars
    • Quiz
    • Videos
    • Polls
    • Interactive Spotlights
    • Newsletter
    • Photo Galleries
  • DIRECTORIES
    • Directory: Blue Book
    • Directory: Roofing Resource
  • PRODUCTS
  • TECHNICAL
    • Codes
      • Waterproofing
      • Roofing
    • Details
      • Waterproofing
      • Roofing
  • CONTINUING ED
  • ABOUT
    • Advertise
      • Editorial Calendar
    • Contact
    • eMag Archive Issues
  • SIGN UP!
Project Profiles

Glass Helps Amazon Meet their HQ2’s Daylighting Goals in Arlington
vit_amazon-hq2-2.jpg

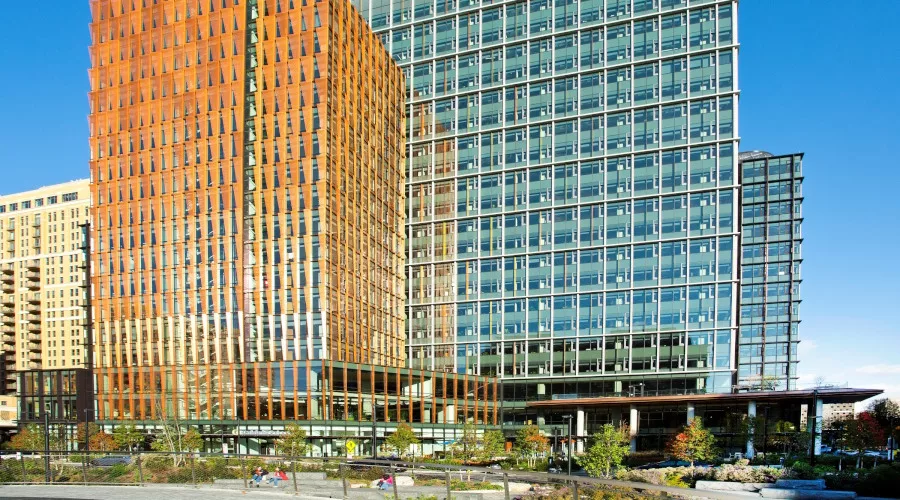
The 22-story Jasper tower features an iridescent, color-changing coating and the 22-story Merlin tower is designed with metal fins and a color-shifting pearlescent coating. Photography: Jim Cunningham

June 17, 2024

A pair of gleaming glass-clad towers, Amazon’s second headquarters are not only reshaping the Arlington skyline, but also generously contributing to the neighborhood with its open-to-the-public ground-floor lobbies and adjacent Metropolitan Park renovation and expansion.

As the world’s largest LEED® Platinum-certified complex, the dog-friendly 22-story Harmon and Merlin towers will house 14,000 Amazonians working in e-commerce, cloud computing, digital streaming and artificial intelligence.

The two crystalline high-rises are clad with Vitro Solarban® 72 Starphire® glass curtainwall, selected for its high performance and clarity. “The low iron makeup makes it extremely clear without the green tint common in high-iron glazing,” explains Brian Earle, AIA, principal, ZGF Architects, Arlington, Virginia.

The curtainwall modules are 13-ft. by 5-ft., with approximately 7 ft., 6-in.-tall vision panel and an approximately 5 ½-ft.-tall spandrel section. “This common chassis was customized into a variety of wall-types that break down the buildings’ perceived mass,” he says.

Between the two buildings, 3,008 custom single-hung operable Solarban® 72 Starphire® glass windows, developed in partnership with Harmon and Wausau, incorporate an integrated bug screen that retracts down into the sill when the window is closed. In addition, a large, 35-ft.-tall picture window with a 2-in.-thick acoustical layup fronts the Large Event Center.

Solarban® 72 Starphire® glass delivers exceptional clarity and superior solar control performance, allowing 68 percent of the visible light to pass through while blocking 72 percent of the sun’s solar rays.

To shade the towers and bounce light deep into the interior from the curtain wall, the building form is sculpted with deep setbacks and perforated copper-colored fins are attached to scalloped light louvres on the west-facing amenity zones. Where site constraints required deeper floorplates on the lower levels, skylights were added.

The podium cladding is charcoal-colored terracotta, referencing the site’s historic use as a brickyard. The Merlin building is decorated with metal fins with a color-shifting pearlescent coating and the Jasper tower features iridescent, dichroic glass that changes colors as the sun rises and sets.

To meet Metropolitan Park’s aggressive performance goals, which included energy savings 24 percent below the ASHRAE baseline, the glazing played a key role.

“The vision panel which spans from 30 in. to 120 in. above the finished floor, is optimized to provide ample daylight throughout the work areas,” says Earle.

At the top 2 in. of the panel is an integral light shelf directing daylighting up to 50 ft. into the building’s interior, providing daylight autonomy for 88% of the occupied areas. Integrated photometric controls adjust the electrical lighting accordingly, driving down lighting loads.

The lighting louvers were engineered with roller shades and sightlines to eliminate glare. “This ensures that even when the shades are drawn for privacy, ample light still makes its way deep into the space,” adds Earle.

For areas of the façade with less exposure to daylighting, spandrels were installed above and below the vision panel. Positioning the spandrel glass over the shadowbox allows for more insulation within the assembly. To minimize the visual impact of and enhance the buildings’ vertical expression, ZGF selected custom gray color which allows the spandrels to blend seamlessly with the vision panels.

With the building sited near the Potomac River, a major bird migratory corridor, the architectural team took this into account with the facade design. Overall, a combination of terracotta, metal and glass fins lend more visibility to the birds. For the building’s lower levels which face the park, an additional frit from Walker Glass was added.

Walker’s AviProtek® E pattern 216 is a bird friendly glass solution with acid-etched visual markers on the exterior surface of the glass and Solarban® 72 solar control, low-e coating by Vitro on surface two. In addition to being visible to passing birds, the acid etch is impervious to UV exposure, wind, dirt and weathering, and lends enhanced durability and maintenance.

The highly sustainable, all electric buildings are powered with 100 percent renewable energy from an off-site solar array, uses 50 percent less water than the code requires and incorporates biophilic design principles to enhance occupant well-being. The towers were designed with 19 rooftop terraces, eight of which can be occupied.

One of these areas, the farm terrace was set up for Amazon employees to grow herbs and vegetables to be donated to community organizations. More than a dozen local, small businesses offer goods and services in 50,000 square feet of retail space and the 2 1/2-acre public park is enjoyed by the public.

Project Credits:

  • Developer: JBG Smith
  • Architect: ZGF Architects
  • Glass Frabricators: Oldcastle BuildingEnvelope® (Wright City, MO) & Cristacurva
  • Glazing Contractor: Harmon Inc.
  • General Contractor: Clark Construction Group Inc.


For more information about Solarban® 72 Starphire® glass glass and other Vitro Architectural Glass products, visit www.vitroglazings.com
KEYWORDS: curtain wall daylighting glass glazing

Share This Story

Looking for a reprint of this article?
From high-res PDFs to custom plaques, order your copy today!


Recommended Content

JOIN TODAY
to unlock your recommendations.

Already have an account? Sign In

  • bar graph shows LEED v4/LEED v5/LEED v6 in various colors

    When Will LEED v4 / v4.1 and LEED v5 Expire?

    The latest version of the LEED rating system, LEED v5, is...
    Sustainability
    By: Daniel Overbey
  • Celebrating Women In AEC-2026

    Celebrating Women in The AEC Industry Part 1

    A round-up of women in the design, engineering and...
    Building Envelope
    By: Lindsay Lewis
  • KEE membrane application on a roof

    A Beginner’s Guide to Single-Ply Roofing Membranes

    While PVC and TPO appear extremely similar, the chemistry...
    Low-Slope Roofs
    By: Peter Gross
Manage My Account
  • Sign up for the Newsletter
  • Online Registration
  • Manage My Preferences
  • Registration Customer Service

More Videos

Sponsored Content

Sponsored Content is a special paid section where industry companies provide high quality, objective, non-commercial content around topics of interest to the Building Enclosure audience. All Sponsored Content is supplied by the advertising company and any opinions expressed in this article are those of the author and not necessarily reflect the views of Building Enclosure or its parent company, BNP Media. Interested in participating in our Sponsored Content section? Contact your local rep!

close
  • HITT Construction headquarters
    Sponsored byBuilding Composites® LLC

    Pushing the Envelope

  • 2 construction workers and a DEXcell panel
    Sponsored byDEXcell Roof Boards

    Designing Low-Slope Roofs for Resilience

  • Bell Bank headquarters in Fargo, North Dakota
    Sponsored bySto Corp.

    Drained and Back-Ventilated Rainscreens vs Pressurized-Equalized Rainscreens

Popular Stories

Open vs. closed cell foam in an attic

Open-Cell vs. Closed-Cell Spray Foam

graphic shows white arrows pointing to the right on a light green background

A Breakdown of Air Leakage Testing in LEED v5 BD+C

graphic shows a building destoryed by tornados with information on the amount of torandos in 2026 in the US

Record-Breaking Tornado Activity in Illinois Signals New Challenges for Architects

Building Enclosure Newsletter

BE Poll

Events

April 9, 2026

Strategies for High-Performance Below-Grade Waterproofing

Credits: 1 AIA LU/HSW ; 1 IIBEC CEH; 0.1 IACET CEU

On-Demand Designing a high-performance building enclosure requires more than just surface-level protection; it demands a rigorous, performance-based mastery of below-grade water and gas mitigation. This discussion will provide an expert-level analysis of below-grade waterproofing within the comprehensive framework of the high-performance building enclosure.

April 28, 2026

Roof Design Considerations That Prevent Installation Failures and Change Orders

Credit: 1 AIA LU/HSW; 1 IIBEC CEH; 0.1 ICC CEU

On-Demand This course provides visual examples of actual field conditions. Some good, some not so good; along with design suggestions that can cut installation costs and reduce construction change orders. Upon completion of this course, you will have a better understanding of the requirements the roofing contractor must meet to provide the specified roofing system warranty, and long-term value to the owner.

View All Submit An Event

Products

Plaster and Drywall Assemblies Manual

Plaster and Drywall Assemblies Manual

This is a comprehensive manual that goes beyond codes and standards, providing expert guidance in design, detailing, material selection and troubleshooting for plaster and drywall.

See More Products

Related Articles

  • design build.JPG

    Federal Design-Build Symposium Begins Tomorrow in Arlington

    See More
  • VITUofCalISEBPhoto.jpg

    Glass Helps University of California’s New Building Maximize Sustainability

    See More
  • Vitro_KOI_Tower_2 (002).jpg

    Glass Helps Mexico’s Second Tallest Skyscraper Reduce Energy Costs

    See More

Related Products

See More Products
  • ecology.jpg

    Architecture and Systems Ecology: Thermodynamic Principles of Environmental Building Design, in three parts

  • energy modeling.jpg

    Energy Modeling and Computations in the Building Envelope

  • interior design.jpg

    Building Systems in Interior Design

See More Products
×

Enhance your expertise with unparalleled insights.

Join thousands of building professionals today. Shouldn’t you know what they know?

SUBSCRIBE TODAY!
  • RESOURCES
    • Advertise
    • Contact Us
    • Store
    • Want More
  • SIGN UP TODAY
    • Create Account
    • Newsletter
    • Customer Service
    • Manage Preferences
  • SERVICES
    • Marketing Services
    • Reprints
    • Market Research
    • List Rental
    • Survey/Respondent Access
  • STAY CONNECTED
    • LinkedIn
    • Facebook
    • Instagram
    • YouTube
    • X
  • PRIVACY
    • PRIVACY POLICY
    • TERMS & CONDITIONS
    • DO NOT SELL MY PERSONAL INFORMATION
    • PRIVACY REQUEST
    • ACCESSIBILITY

Copyright ©2026. All Rights Reserved BNP Media, Inc. and BNP Media II, LLC.

Design, CMS, Hosting & Web Development :: ePublishing