Building Enclosure logo
search
cart
facebook twitter linkedin youtube instagram Spotify Podcasts Apple Podcasts Spotify Podcasts Apple Podcasts
  • Sign In
  • Create Account
  • Sign Out
  • My Account
Building Enclosure logo
  • NEWS
    • Breaking News
  • SECTIONS
    • Columns
    • Project Profiles
    • Trade Shows
    • Sponsor Insights
  • SYSTEM DESIGNS
    • Low-Slope Roofs
    • Pitched Roofs
    • Metal Roofing Materials
    • Waterproofing
    • Sustainability
    • Insulation
    • Exterior Claddings
    • Wall Systems
    • Building Envelope
  • BLOG
    • The BE Blog
  • MEDIA
    • Podcasts
    • Webinars
    • Quiz
    • Videos
    • Polls
    • Interactive Spotlights
    • Newsletter
    • Photo Galleries
  • DIRECTORIES
    • Directory: Blue Book
    • Directory: Roofing Resource
  • PRODUCTS
  • TECHNICAL
    • Codes
      • Waterproofing
      • Roofing
    • Details
      • Waterproofing
      • Roofing
  • CONTINUING ED
  • ABOUT
    • Advertise
      • Editorial Calendar
    • Contact
    • eMag Archive Issues
  • SIGN UP!
Breaking News

Documentary Video Series on Adaptive Reuse Launches Inaugural Episode
After Fontaine Plaza-17.jpg
May 30, 2024

Design vs. Build released “Parking Lots to Parks,” the first of a series of documentaries on adaptive reuse, which depicts how Austin Community College transformed and reinvigorated the vacant Highland Mall and surrounding 80 acres of parking into an innovative learning center and vibrant mixed-use development. 

Highland Mall, originally built in 1971, was Austin’s first shopping mall, housing Sears, Macy’s, and other department stores. By the early 2000s, it had become rundown and fallen into disrepair. Developer Red Leaf Properties approached Austin Community College to see if the school would be interested in renting some of the buildings for classes and programs. Instead, the college purchased the entire mall, including the massive parking lots.

Aside from repurposing the entire mall into educational and mixed-use facilities, two projects within the project are particularly notable, especially for their landscape architecture, which stands out for its adaptive reuses: St. John’s Encampment Commons and Fontaine Plaza.

Named for the annual encampments at the St. John’s Orphan Home, an African American school located on the site in the early 1900s, the Commons has transformed a section of the former Highland Mall parking lot into a key gathering space. On a site with a long history of bringing local communities together, the park functions as part front yard, part classroom, and part performance space. It celebrates the rich history of the site while envisioning a future of environmental responsibility and social equity.
 
 Several artful elements are critical to telling the story of the site. The graceful form of the event pavilion, designed by Agenda Architecture, recalls the tented structures of the historic St. John encampments. Offering vital escape from the intense Texas sun, it acts as both a comfortable gathering spot and a unique performance space. The installation of light poles in ACC’s striking purple color celebrates the site’s current purpose and ties this open space to Fontaine Plaza on the other side of campus. And inscribed within the pathways encircling the event lawn is a poem inspired by the site’s history, reinvention, and hope for the future.

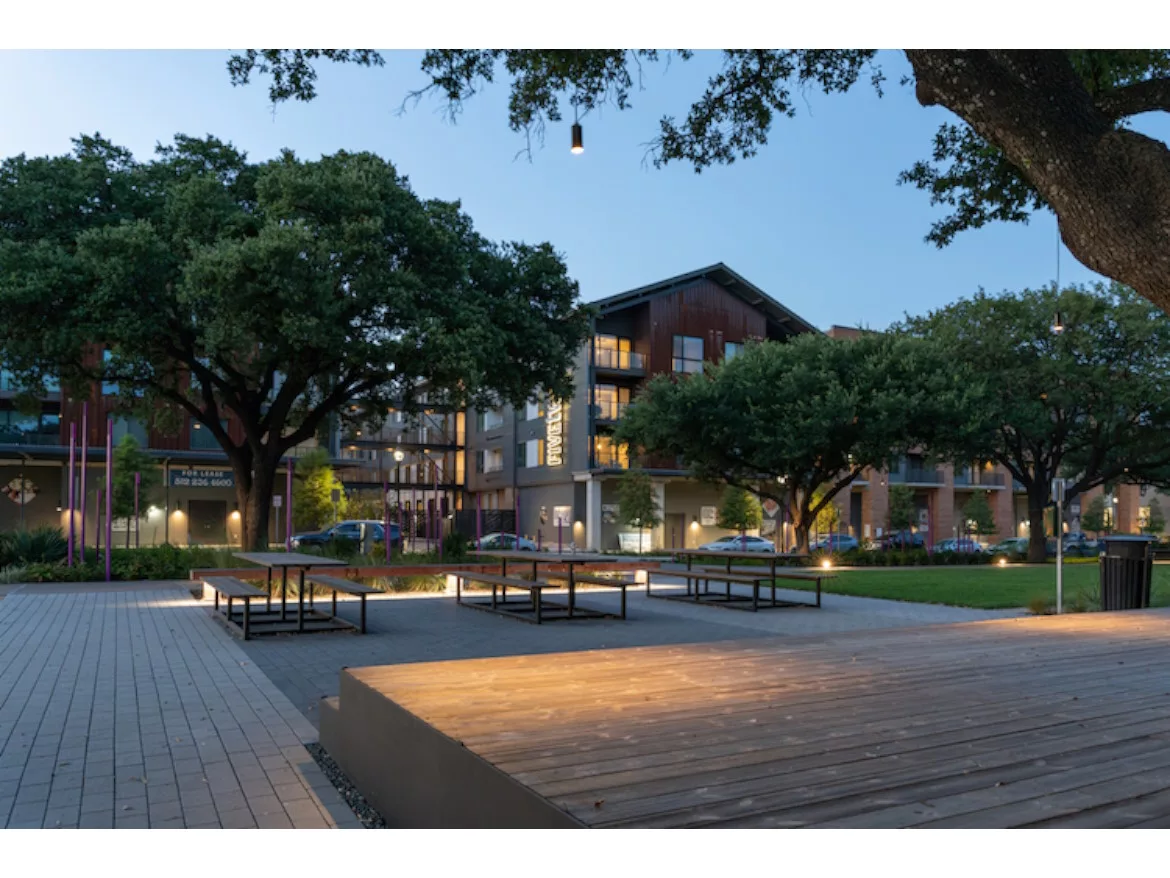
On the other side of the campus sits Fontaine Plaza, a park that’s open to the public. The plaza’s namesake, Reverend Jacob Fontaine, was a freedman, Black civil leader, church founder, and educator. His love for education and strong sense of community were a source of inspiration, and Fontaine Plaza’s design by Studio DWG commemorates the site’s history as a hub for the community and education, while incorporating principles of adaptive reuse with reclaimed materials and low-impact design.

“Fontaine Plaza was conceived as a remarkable transformation from a parking lot to a park, and as such we created a design thesis that exemplified best-in-class sustainability and innovation,” Studio DWG principal Daniel Woodruff said. “From bench structures made from the reclaimed and recycled steel beams of the former mall building to treating the entire park as a ‘sponge garden’ that has the capacity to intercept and absorb hundreds of thousands of gallons of stormwater, Fontaine Plaza is a model of innovation and landscape ‘performance.’” 

Strategically located at the end of a green spine running through the campus, the plaza welcomes students, visitors, and residents into a series of comfortable, pedestrian-oriented outdoor rooms in a space once dominated by vehicular traffic. A model for sustainable development and adaptive reuse, the design preserves all existing trees, highlights native Texas planting, and achieves an 85% reduction in impervious cover. 

In honor of the ACC Riverbat mascot, an installation of light poles in the school’s striking purple color abstracts the movement of bats in flight. Equal parts branding, wayfinding, and public art, the piece is a dynamic installation that highlights the forward-thinking campus day and night. The art installation, “Thicket,” was a commissioned piece by DWG. The 73 purple poles, varying in height, is an abstraction of bats taking flight and pays homage to the ACC mascot. During the day the poles are uniformly colored; then dusk reveals an internal glow at the top segment of each pole. Every 20 minutes a subtle light show takes place and is choreographed using state-of-the-art programming to whimsically drift across the poles. 

Developer Red Leaf Properties, in partnership with Austin Community College, took on the endeavor to reinvent and revitalize the former mall into an active and bustling educational district. Under the direction of Redleaf and ACC, McCann Adams Studio master-planned the development.


KEYWORDS: adaptive reuse design-build

Share This Story

Looking for a reprint of this article?
From high-res PDFs to custom plaques, order your copy today!


Recommended Content

JOIN TODAY
to unlock your recommendations.

Already have an account? Sign In

  • bar graph shows LEED v4/LEED v5/LEED v6 in various colors

    When Will LEED v4 / v4.1 and LEED v5 Expire?

    The latest version of the LEED rating system, LEED v5, is...
    Sustainability
    By: Daniel Overbey
  • Celebrating Women In AEC-2026

    Celebrating Women in The AEC Industry Part 1

    A round-up of women in the design, engineering and...
    Building Envelope
    By: Lindsay Lewis
  • KEE membrane application on a roof

    A Beginner’s Guide to Single-Ply Roofing Membranes

    While PVC and TPO appear extremely similar, the chemistry...
    Low-Slope Roofs
    By: Peter Gross
Manage My Account
  • Sign up for the Newsletter
  • Online Registration
  • Manage My Preferences
  • Registration Customer Service

More Videos

Sponsored Content

Sponsored Content is a special paid section where industry companies provide high quality, objective, non-commercial content around topics of interest to the Building Enclosure audience. All Sponsored Content is supplied by the advertising company and any opinions expressed in this article are those of the author and not necessarily reflect the views of Building Enclosure or its parent company, BNP Media. Interested in participating in our Sponsored Content section? Contact your local rep!

close
  • HITT Construction headquarters
    Sponsored byBuilding Composites® LLC

    Pushing the Envelope

  • 2 construction workers and a DEXcell panel
    Sponsored byDEXcell Roof Boards

    Designing Low-Slope Roofs for Resilience

  • Bell Bank headquarters in Fargo, North Dakota
    Sponsored bySto Corp.

    Drained and Back-Ventilated Rainscreens vs Pressurized-Equalized Rainscreens

Popular Stories

graphic shows white arrows pointing to the right on a light green background

A Breakdown of Air Leakage Testing in LEED v5 BD+C

Open vs. closed cell foam in an attic

Open-Cell vs. Closed-Cell Spray Foam

skyscraper

NYC Tower Failure Offers Warning for Contractors

Building Enclosure Newsletter

BE Poll

Events

April 9, 2026

Strategies for High-Performance Below-Grade Waterproofing

Credits: 1 AIA LU/HSW ; 1 IIBEC CEH; 0.1 IACET CEU

On-Demand Designing a high-performance building enclosure requires more than just surface-level protection; it demands a rigorous, performance-based mastery of below-grade water and gas mitigation. This discussion will provide an expert-level analysis of below-grade waterproofing within the comprehensive framework of the high-performance building enclosure.

April 28, 2026

Roof Design Considerations That Prevent Installation Failures and Change Orders

Credit: 1 AIA LU/HSW; 1 IIBEC CEH; 0.1 ICC CEU

On-Demand This course provides visual examples of actual field conditions. Some good, some not so good; along with design suggestions that can cut installation costs and reduce construction change orders. Upon completion of this course, you will have a better understanding of the requirements the roofing contractor must meet to provide the specified roofing system warranty, and long-term value to the owner.

View All Submit An Event

Products

Plaster and Drywall Assemblies Manual

Plaster and Drywall Assemblies Manual

This is a comprehensive manual that goes beyond codes and standards, providing expert guidance in design, detailing, material selection and troubleshooting for plaster and drywall.

See More Products

Related Articles

  • Priya Elliot, CetraRuddy

    NYC Female Architect on Multifamily Housing & Adaptive Reuse

    See More
  • Kingspan Light + Air

    Adaptive Reuse Project Transform 105-Year-Old Factory into Versatile Headquarters

    See More
  • elizabeth-villalta-JBP1ZA0Ho64-unsplash.jpg

    Five Ways Adaptive Reuse Breathes New Life Into Old Builds

    See More
×

Enhance your expertise with unparalleled insights.

Join thousands of building professionals today. Shouldn’t you know what they know?

SUBSCRIBE TODAY!
  • RESOURCES
    • Advertise
    • Contact Us
    • Store
    • Want More
  • SIGN UP TODAY
    • Create Account
    • Newsletter
    • Customer Service
    • Manage Preferences
  • SERVICES
    • Marketing Services
    • Reprints
    • Market Research
    • List Rental
    • Survey/Respondent Access
  • STAY CONNECTED
    • LinkedIn
    • Facebook
    • Instagram
    • YouTube
    • X
  • PRIVACY
    • PRIVACY POLICY
    • TERMS & CONDITIONS
    • DO NOT SELL MY PERSONAL INFORMATION
    • PRIVACY REQUEST
    • ACCESSIBILITY

Copyright ©2026. All Rights Reserved BNP Media, Inc. and BNP Media II, LLC.

Design, CMS, Hosting & Web Development :: ePublishing