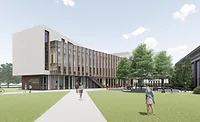
New University Building Creates a Campus Hub for Health and Human Services
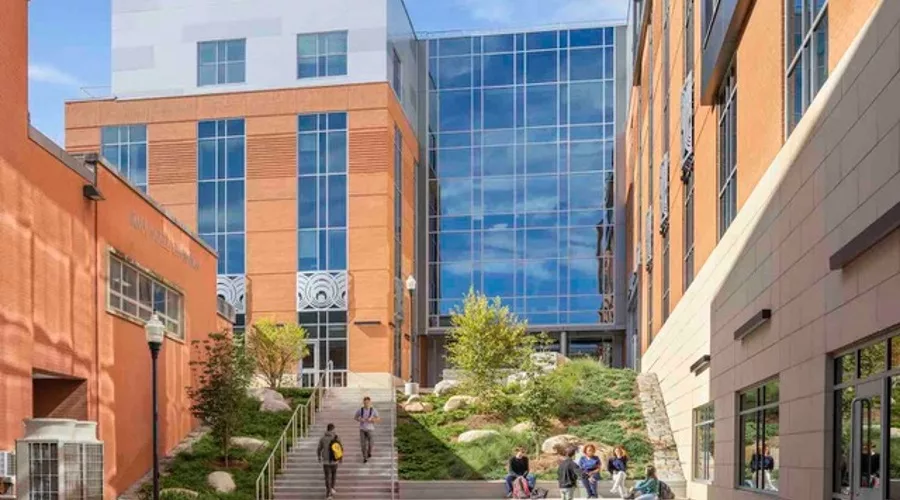
Architecture, art, and advisory firm Svigals + Partners, renowned for inspiring higher education environments, has announced the completion of the Southern Connecticut State University’s College of Health and Human Services building on its campus in Hamden, Conn.
Designed by Svigals + Partners with Little Diversified Architectural Consulting, the new four-story, 94,750-squarefoot building consolidates the multiple departments of Southern Connecticut State University’s College of Health and Human Services program from eight campus-wide locations encompassing nearly two-dozen disciplines, uniting their academic centers, clinics, and institutes into one inviting, interdisciplinary experience.
“As you know, there are critical shortages in many areas of Connecticut’s healthcare industry and this new building will allow us to both increase enrollment and further diversify the state’s healthcare professional workforce,” says, Joe Bertolino, president of Southern Connecticut State University.
Embodying Southern Connecticut State University’s varied and successful teaching and research programs, the center’s design enhances student academic and clinical experiences and excellence, preparing them for leadership opportunities in fields dedicated to improving the physical, mental, and social well-being of individuals and communities. Students, faculty, and staff enjoy optimal campus connectivity through the Health and Human Services building’s embrace of the university’s signature pedestrian walkway, “Academic Way,” as well as its new landscaped courtyard and a walking path to the school’s Pelz Gymnasium.
“A main goal of the new Health and Human Services building is establishing a welcoming and open state-of-art center that serves as the heart of the college’s program and distinguishes its public clinic services,” says Robert Skolozdra, AIA, partner and principal in charge of the project. “We achieved this by orienting the building’s main campus entry on one side of the building and its public, clinical services entry on another. Both entrance areas are open and transparent, wrapped in glass to emphasize the activity and movement inside. To build on that sense of connection and community, we also incorporated interior corridors that open to views of the building’s planted courtyard and link the two entrances together.”
Along with the building’s glass exterior – including a glass section along the center’s perimeter that invites connection between occupants and passersby – the new Health and Human Services building also incorporates a recognizable brick and metal panel cladding that complements the campus context and its architectural idiom. From inside the new building, occupants enjoy extensive outdoor views and copious natural daylighting.
Integrated Art and Design
A sculptural metal installation graces the main façade. Conceived by Svigals + Partners’ integrated team of artists and architects, the ornamental element presents concentric circles, an echo of two campus touchstones: Founder’s Gate, and a symbol of academic and athletic excellence known as Otus the Owl, creating an artistic homage to the university’s nearly 130-year-history. The shape recurs in a horizontal band between the first and second floors above.
“This ornamental metal motif also inspired the new informational and wayfinding signage, connecting it to the programs and spaces inside,” says architect Marissa Dionne Mead, AIA, who is Svigals + Partners’ director of art integration. “This graphic consistency unites the architectural experience and the programs contributing to the Health and Human Services experience, a subtle reminder of the university’s iconic past and its vibrant present.”
The interior sequences of private, semi-private, and flexible spaces amplify the center’s multi-departmental and collaborative nature. The architects worked with university leadership to create designated clusters joined by a common hub, bringing together students for casual connections as they move from one area to another. More glass walls open up views into classrooms, laboratories, and simulation rooms, highlighting the activity and interdepartmental innovation. Known also for technical and educational architecture, Svigals + Partners helped create state-of-art classrooms, study areas, teaching labs and simulation spaces, clinical and recreational therapy rooms, a demonstration kitchen, and modern human-performance laboratories. A faculty collaboration suite offers space for departmental professors and those visiting from other campus locations. A kitchenette and a variety of private, semi-private, and flexible spaces make the suite ideal for lunch meetings and other collaborative activities.
Sustainability and Wellness
Taking the project from conceptual design through programming and architectural services—including the new artworks and full interior design—Svigals + Partners created a cohesive and inspiring center for such innovative programs as adaptive sport and inclusive recreation, communication disorders, tourism and sport management, and healthcare systems and innovation. The new Health and Human Services building also accommodates pre-professional programs, the School of Nursing, and numerous other healthcare disciplines.
Committed to high standards of sustainability, the project team worked to slash energy consumption by more than 33% and water use by 30%. About 75% of construction waste was diverted from landfills, and 20% of the building materials comprise recycled content. These and other measures contribute to exceeding of State of Connecticut’s High Performance Building requirements, equivalent to a minimum of LEED Silver.
Southern Connecticut State University’s College of Health and Human Services building adds to the firm’s extensive portfolio of higher education facilities, such as Central Connecticut State University Barnard Hall, University of New Haven Bergami Center for Science, Technology & Innovation, and New York Medical College Pharmacology Department, among others.
Looking for a reprint of this article?
From high-res PDFs to custom plaques, order your copy today!
.webp?height=740&t=1767036885&width=auto "Header - BE 1170x658 (002).png")

.webp?height=740&t=1755781744&width=auto "KEE(2).png")