Track and Field Facility Designed as 'Finest in the World'
All photos by Kevin Scott
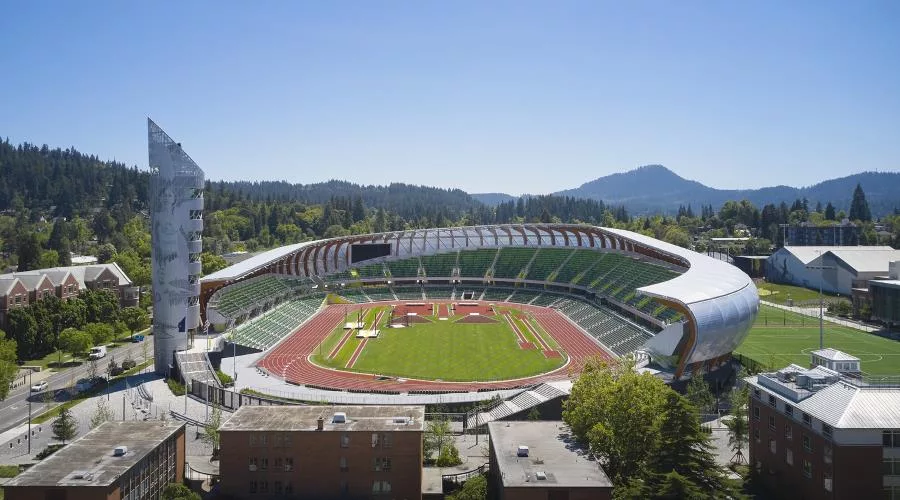
Envisioned as the “finest track and field facility in the world,” the reimagined Hayward Field is designed to give University of Oregon’s championship caliber student athletes, and athletes from around the world, an unparalleled stage on which to push the limits of what is possible. A true theater for track, Hayward Field sets a new standard for fan experience and connection to the sport with comfortable seating for every single patron, a diversity of in-stadium food and beverage amenities, great sight lines and close proximity to the athletes and the action.
Hayward Field is an historic place, even “magic” to all of track & field’s faithful across the world. To Phil Knight, co-founder of Nike Inc. and former middle-distance runner for the Ducks, “this is where it all began.” It was here the great Bill Bowerman, Mr. Knight’s mentor and co-founder of Nike, coached monumental athletes like Steve Prefontaine. While this history of greatness still feeds the University of Oregon’s bold, rebel-like brand today, the school’s athletics programs have always been driven by innovation and new ideas. The redesigned Hayward Field builds on this legacy by both acknowledging the past while providing a bold vision for the future and the magic yet to come. “The client said if the charge here is to build the world’s finest track and field facility, where you start is to go visit the world’s finest track and field facilities,” says Jeff Yrazabal, Principal at SRG Partnership.
The Athlete’s Experience
The 12,650 seats stadium (expandable to nearly 25,000 seats) provides world-class facilities for the UO’s track and field student-athletes to train, develop, and perform at their highest potential. All aspects of the stadium beyond the competitive track were envisioned to be used by the athletes for training—from the public concourses and ramps totaling 84,085 square-feet, which are covered in track surfacing, to winding vertical stairs climbing the soaring Hayward tower. Beneath the stadium is nearly 40,000 square feet dedicated to training and recovery, including several amenities for the athletes to be social and come together as a team. Examples of these team amenities beneath the stadium include: an indoor practice area (including a six-lane, 140-meter straightaway and two-story interior space for long jump, triple jump, throws, and pole vault); 100-seat team auditorium; team locker rooms, lounge and shared study spaces; weight training; equipment work-space, offices, storage and check-out; sports medicine and active/passive recovery; hydrotherapy, training and treatment; anti-gravity treadmills; nutrition station; and barber shop. “Every inch of it can be used as a training facility, so no more having to schedule time or share facilities with other sports,” says SRG architect Whitney Ranson. “Anything that can be used as a training tool is used as a training tool.”
Spectator Connection and Experience
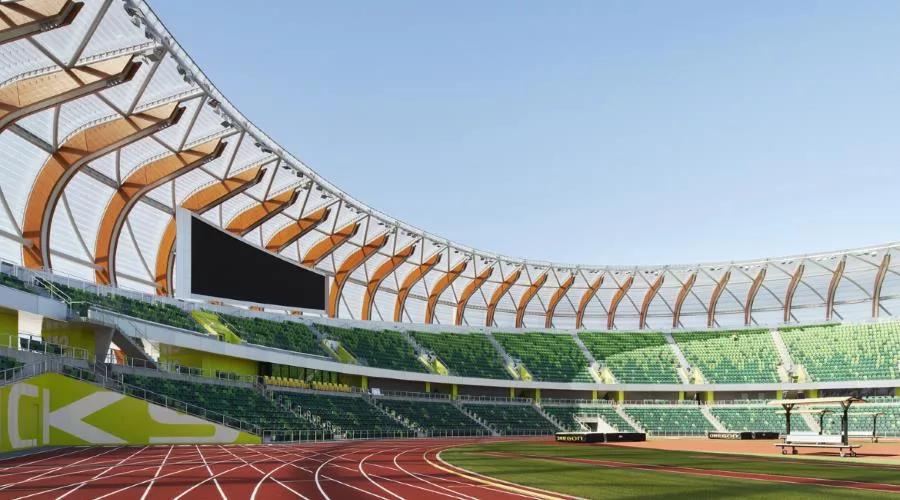
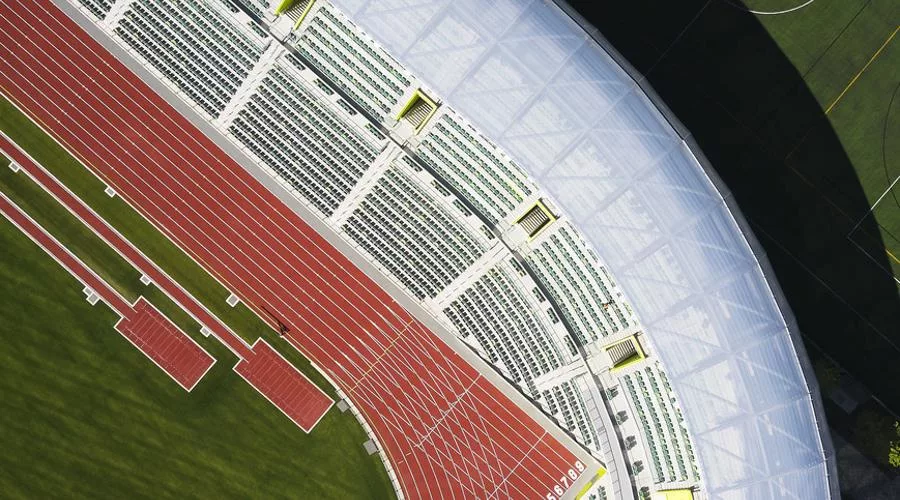
In addition to the athlete’s experience, the fan experience was paramount to the design. Open sight lines for all and the proximity of the spectators to the athletes—with the first row of seats on the new nine-lane track level—creates a unique intimacy between athletes and fans. The enhanced acoustics of the stadium help build anticipation and amplify the action, creating an immersive sensory experience. “We decided to go with a single layer of ETFE and stretch it taught, so it becomes kind of a diaphanous, simple form that sits on this solid masonry base,” SRG Principal Rick Zieve says of the stadium’s cladding. “It goes from more transparent down lower on the building to more fritted as you move up to the roof, so you get better shading. And ETFE is really a bright acoustical material, so it really helps reinforce and amplify sound. It was loud at Old Hayward, but there wasn’t enough enclosure to really amplify it.” Throughout the stadium all seating is a spacious 22-inches wide, with a generous 44-inch tread depth for optimum fan comfort. Making the stadium unique as a Track and Field only venue, the seating bowl is asymmetrical to pack the most fans near the finish line of competition. Unlike typical suites that are in lofty boxes above the stands, Hayward’s premium suites are open and close to the field, directly connecting fans to the action. “Track and field has the biggest competition surface of any sport,” says Aaron Pleskac, principal at SRG Partnership. “Would you rather watch the athlete throw [a javelin or discus], or where it lands? Pole vault happens in the middle. Some races start at the three-quarter mark instead of just running one lap. The stadium is a theater.”
A Connection to History
While track and field competition brings the fans to Hayward Field, there is more to experience here than simply the sporting events. Designed in collaboration with Gallagher, an 8,600 square-foot museum dedicated to the history of Oregon Track & Field tells the story of Bill Bowerman and the birthplace of Nike. Inspirational graphics and monuments weave throughout the venue highlighting former Duck athletes and elements of the iconic Oregon brand. For example, the metal mesh that wraps the underside of the seating bowl highlights original sketches from Bill Bowerman, innovator and creator of the original Nike shoes. His historic statue is also located outside the museum, sitting directly on the track and the third curve, allowing him to “see” all the athletes who will run by him. Salvaged from the historic Hayward Field, plaques dedicated to Bowerman’s memory are located throughout the newly designed 15th Avenue promenade and at the gateway threshold from the plaza to the site. To commemorate the nations of athletes who have competed at Hayward, a dramatic procession of 156 flags line the perimeter of the south side of the stadium. Together, the people, stories, and elements of what has made Oregon Track & Field iconic and championship caliber through the years provides context to this special place and inspiration for young, aspiring student-athletes.
The Significance of Wood
When first conceptualizing the new Hayward Field, the design team came across the quote, “Oregon is Wood and Wood is Oregon,” by Bill Bowerman, inspiring the heroic wood canopy structure and other wood elements throughout the stadium. The soaring canopy structure, or “bents,” surrounding the stadium are a powerful connection to Oregon and the Pacific Northwest. At the same time, this heroic scale structure is a physical representation of the most important aspect of the University of Oregon brand - innovation. Paired with the light, airy, translucent ETFE canopy roof, this environment enhances acoustics and provides rain protection and shade for the fans below.
Hayward Tower
The 9-story Hayward Tower marks the main public entry and serves as a campus and community-wide landmark for this historic site. The interior includes coaches’ amenities, offices and meeting rooms and the open upper deck will be made public for all Hayward visitors to enjoy the 360-degree view of Eugene and the surrounding valley. The exterior is clad with a perforated metal panel featuring imagery of five Oregon track and field icons: legendary coach Bill Bowerman, Steve Prefontaine, Raevyn Rogers, Ashton Eaton and Otis Davis. The steel form flares upward and outward to resemble the Olympic torch, a fitting nod to the success Oregon Athletes have had and will continue to have on the biggest of competitive world stages.
SRG Partnership Design team
Jeff Yrazabal, AIA – Lead Principal
Rick Zieve, FAIA – Design Principal
Aaron Pleskac, AIA – Project Manager
Marquesa Figueroa, Assoc. AIA – Designer
Whitney Ranson, Assoc. AIA – Designer
Eric Wilcox, AIA – Project Architect
David Webb, Assoc. AIA – Project Architect
Asayo Shioiri – Designer
Kris Chan, AIA – Designer
Jessica Paley - Designer
Qiqi de Graaff – Interior Designer
Uwe Bergk – Interior Designer
Jim Wilson, AIA – Specifications
Zach Melnik - Designer
Zoe Sadorf - Designer
Consultant team
Architect: SRG Partnership
Interior Design: SRG Partnership
Contractor: Hoffman Construction Company
Civil Engineer: Mazzetti
Structural Engineer: MKA
Mechanical Engineer: PAE Engineers
Electrical Engineer: PAE Engineers
Geotechnical Engineer: GRI Geotechnical Resources
Landscape: Cameron McCarthy and PLACE Studio
Lighting: Horton Lees Brogden (HLB)
Branding: AHM Brands
Code: FP&C Consultants
Wind Consultant: RWDI
Exhibit Design: Gallagher
Photography: Kevin Scott
Selected Products/Materials
1. Glulam Wood (Western Archrib)
2. ETFE (Vector Foiltech)
3. Mesh (GKD)
4. Wood Stain (Sansin)
5. Tower Perf Metal Panel (Zahner)
6. Metal Panel (Axiom)
Looking for a reprint of this article?
From high-res PDFs to custom plaques, order your copy today!
.webp?height=740&t=1767036885&width=auto "Header - BE 1170x658 (002).png")

.webp?height=740&t=1755781744&width=auto "KEE(2).png")