Building Enclosure logo
search
cart
facebook twitter linkedin youtube instagram Spotify Podcasts Apple Podcasts Spotify Podcasts Apple Podcasts
  • Sign In
  • Create Account
  • Sign Out
  • My Account
Building Enclosure logo
  • NEWS
    • Breaking News
  • SECTIONS
    • Columns
    • Project Profiles
    • Trade Shows
    • Sponsor Insights
  • SYSTEM DESIGNS
    • Low-Slope Roofs
    • Pitched Roofs
    • Metal Roofing Materials
    • Waterproofing
    • Sustainability
    • Insulation
    • Exterior Claddings
    • Wall Systems
    • Building Envelope
  • BLOG
    • The BE Blog
  • MEDIA
    • Podcasts
    • Webinars
    • Quiz
    • Videos
    • Polls
    • Interactive Spotlights
    • Newsletter
    • Photo Galleries
  • DIRECTORIES
    • Directory: Blue Book
    • Directory: Roofing Resource
  • PRODUCTS
  • TECHNICAL
    • Codes
      • Waterproofing
      • Roofing
    • Details
      • Waterproofing
      • Roofing
  • CONTINUING ED
  • ABOUT
    • Advertise
      • Editorial Calendar
    • Contact
    • eMag Archive Issues
  • SIGN UP!
Building EnvelopeMetal Roofing MaterialsWall Systems

Full Integration: The Building Enclosure of the Future

The Best Solution for Efficiency and Sustainability
By Brandon Kinsey
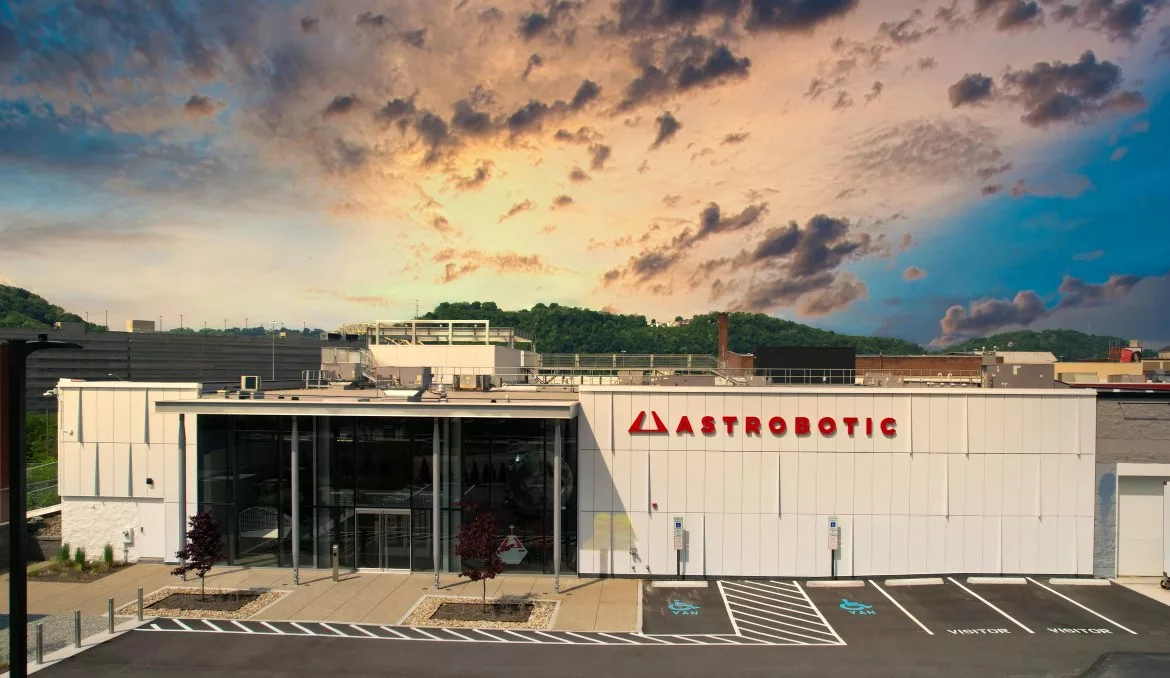
CN Astrobotic-web.jpg

Photo courtesy of CENTRIA.

August 8, 2022

When designing a new building or planning to retrofit an existing structure, architects and specifiers have a wide array of building envelope options. On every project and in every situation, the driving forces include operational efficiency, ease of installation, and overall aesthetic impact. With such an equation, there is one system that vaults to the top: Insulated metal panel (IMP) systems with integrated components. 

Consider the benefits:

  • Long-term performance: IMP systems with integrated components maximize thermal and moisture protection with engineered, pressure-equalized joinery, concealed sealants, and a built-in vapor barrier. IMP-integrated windows eliminate receptor extrusions and exposed sealants, maintaining structural integrity. An integrated component includes windows, louvers, or sunshades engineered to fit into the same joinery of the metal panel, delivering a seamless building envelope. 
  • A seamless appearance: Integrated components eliminate flashing typically needed around an opening in a wall. For a non-integrated window, flashing would be required to create the opening before installing the window. This process results in less clean detailing, adds sight lines to the elevation, and potentially adds the use of sealant that can become a maintenance problem. 
  • Energy efficiency: In addition, integrated components are thermally improved systems with thermal breaks engineered into the products. The window systems are highly efficient, thereby achieving cost savings for building owners. An integrated window is more thermally efficient than a standard window, saving on energy consumption and heating and cooling costs. For designs utilizing sunshades, solar heat gain is reduced in the summer to cool the building interior, and in the winter with the sun lower in the sky, it can improve heat gain. 


When considering product lifespan and the end use, integrated components remain a leading option. Most windows, louvers, and sunshades are made of aluminum, making them 100 percent recyclable at the end of their life span. 


Simplifying the Building Process   

In today’s construction market, there is a shortage of labor and an endless list of projects to complete. Specifying an integrated component system means a construction manager writes one contract for the full building envelope, condensing the contracting process. With one installer for wall panels, windows, louvers, and sunshades, there is less liability and a simpler installation schedule. Rather than coordinate multiple crews on site, one installer can enclose the entire structure at once. 

When installing integrated components, the support system that holds up the system is crucial to the long-lasting appearance. Utilizing IMPs means fewer structure supports are needed. The panels can span long distances while maintaining and increasing building enclosure durability due to the multilayer design. This saves costs on materials and simplifies building engineering. 

Further, integrated systems can be a warranted system for the installer. Weather testing can be done on the system as a whole—IMPs and integrated components—and deliver a wall system that performs optimally with similar joinery. This translates to long-term confidence in system performance for all stakeholders. 


Case in Point: Loma Linda University Medical Center   

Loma Linda University Medical Center in Murrieta, California, is among the top 15 percent of medical schools. When designing a new facility, it was imperative to reflect this excellence and deliver a first-class healthcare center.

One goal of the hospital’s renovation and expansion was to enhance the teaching program. The building’s height and color reflect its standing in the community and its healing mission. Designers planned for windows that would flood the buildings with bright, natural light off the vibrant, white facade to create a positive and healing environment for patients and visitors. 

Integrated IMP and window systems helped the project team to create a dramatic aesthetic without sacrificing performance. The high-performing insulated metal panels integrated with windows to eliminate the potential for error in coordination of systems and thermal breaks. In addition, installing the entire building enclosure as one system allowed the project team to keep on track for the two-year construction timeline.  


The Road to Full Integration  

While the integrated component is not new to the industry, the demand for an energy-efficient and time-efficient system for the building envelope remains high. From schools to office buildings, research and development facilities to healthcare centers, design teams are readily embracing the benefits of integrated components. When they do, they provide value to everyone in the chain—the contractor managing the job, the installers, the building owners, and eventual inhabitants of the structure.

KEYWORDS: building envelope design IMP (Insulated Metal Panels) metal design

Share This Story

Looking for a reprint of this article?
From high-res PDFs to custom plaques, order your copy today!


Brandon Kinsey is the district sales manager for CENTRIA.

Recommended Content

JOIN TODAY
to unlock your recommendations.

Already have an account? Sign In

  • bar graph shows LEED v4/LEED v5/LEED v6 in various colors

    When Will LEED v4 / v4.1 and LEED v5 Expire?

    The latest version of the LEED rating system, LEED v5, is...
    Sustainability
    By: Daniel Overbey
  • Celebrating Women In AEC-2026

    Celebrating Women in The AEC Industry Part 1

    A round-up of women in the design, engineering and...
    Sustainability
    By: Lindsay Lewis
  • KEE membrane application on a roof

    A Beginner’s Guide to Single-Ply Roofing Membranes

    While PVC and TPO appear extremely similar, the chemistry...
    Low-Slope Roofs
    By: Peter Gross
Manage My Account
  • Sign up for the Newsletter
  • Online Registration
  • Manage My Preferences
  • Registration Customer Service

More Videos

Sponsored Content

Sponsored Content is a special paid section where industry companies provide high quality, objective, non-commercial content around topics of interest to the Building Enclosure audience. All Sponsored Content is supplied by the advertising company and any opinions expressed in this article are those of the author and not necessarily reflect the views of Building Enclosure or its parent company, BNP Media. Interested in participating in our Sponsored Content section? Contact your local rep!

close
  • HITT Construction headquarters
    Sponsored byBuilding Composites® LLC

    Pushing the Envelope

  • 2 construction workers and a DEXcell panel
    Sponsored byDEXcell Roof Boards

    Designing Low-Slope Roofs for Resilience

  • Bell Bank headquarters in Fargo, North Dakota
    Sponsored bySto Corp.

    Drained and Back-Ventilated Rainscreens vs Pressurized-Equalized Rainscreens

Popular Stories

Open vs. closed cell foam in an attic

Open-Cell vs. Closed-Cell Spray Foam

graphic shows white arrows pointing to the right on a light green background

A Breakdown of Air Leakage Testing in LEED v5 BD+C

graphic shows a building destoryed by tornados with information on the amount of torandos in 2026 in the US

Record-Breaking Tornado Activity in Illinois Signals New Challenges for Architects

Building Enclosure Newsletter

BE Poll

Events

April 9, 2026

Strategies for High-Performance Below-Grade Waterproofing

Credits: 1 AIA LU/HSW ; 1 IIBEC CEH; 0.1 IACET CEU

On-Demand Designing a high-performance building enclosure requires more than just surface-level protection; it demands a rigorous, performance-based mastery of below-grade water and gas mitigation. This discussion will provide an expert-level analysis of below-grade waterproofing within the comprehensive framework of the high-performance building enclosure.

April 28, 2026

Roof Design Considerations That Prevent Installation Failures and Change Orders

Credit: 1 AIA LU/HSW; 1 IIBEC CEH; 0.1 ICC CEU

On-Demand This course provides visual examples of actual field conditions. Some good, some not so good; along with design suggestions that can cut installation costs and reduce construction change orders. Upon completion of this course, you will have a better understanding of the requirements the roofing contractor must meet to provide the specified roofing system warranty, and long-term value to the owner.

View All Submit An Event

Products

Plaster and Drywall Assemblies Manual

Plaster and Drywall Assemblies Manual

This is a comprehensive manual that goes beyond codes and standards, providing expert guidance in design, detailing, material selection and troubleshooting for plaster and drywall.

See More Products

Related Articles

  • sunshades

    The Benefits of Sunshades for the Building Enclosure

    See More
  • Airport of the Future

    Fentress Global Challenge 2021 Invites Students to Envision the Airport of the Future

    See More
  • Buildings of the Future

    Buildings of the Future

    See More

Related Products

See More Products
  • energy modeling.jpg

    Energy Modeling and Computations in the Building Envelope

  • building codes illustated.jpg

    Building Codes Illustrated: A Guide to Understanding the 2021 International Building Code, 7th Edition

  • 41G-JcZWT+L._SX342_SY445_.jpg

    The Architect's Studio Companion: Rules of Thumb for Preliminary Design, 7th Edition

See More Products
×

Enhance your expertise with unparalleled insights.

Join thousands of building professionals today. Shouldn’t you know what they know?

SUBSCRIBE TODAY!
  • RESOURCES
    • Advertise
    • Contact Us
    • Store
    • Want More
  • SIGN UP TODAY
    • Create Account
    • Newsletter
    • Customer Service
    • Manage Preferences
  • SERVICES
    • Marketing Services
    • Reprints
    • Market Research
    • List Rental
    • Survey/Respondent Access
  • STAY CONNECTED
    • LinkedIn
    • Facebook
    • Instagram
    • YouTube
    • X
  • PRIVACY
    • PRIVACY POLICY
    • TERMS & CONDITIONS
    • DO NOT SELL MY PERSONAL INFORMATION
    • PRIVACY REQUEST
    • ACCESSIBILITY

Copyright ©2026. All Rights Reserved BNP Media, Inc. and BNP Media II, LLC.

Design, CMS, Hosting & Web Development :: ePublishing