Building Enclosure logo
search
cart
facebook twitter linkedin youtube instagram Spotify Podcasts Apple Podcasts Spotify Podcasts Apple Podcasts
  • Sign In
  • Create Account
  • Sign Out
  • My Account
Building Enclosure logo
  • NEWS
    • Breaking News
  • SECTIONS
    • Columns
    • Project Profiles
    • Trade Shows
    • Sponsor Insights
  • SYSTEM DESIGNS
    • Low-Slope Roofs
    • Pitched Roofs
    • Metal Roofing Materials
    • Waterproofing
    • Sustainability
    • Insulation
    • Exterior Claddings
    • Wall Systems
    • Building Envelope
  • BLOG
    • The BE Blog
  • MEDIA
    • Podcasts
    • Webinars
    • Quiz
    • Videos
    • Polls
    • Interactive Spotlights
    • Newsletter
    • Photo Galleries
  • DIRECTORIES
    • Directory: Blue Book
    • Directory: Roofing Resource
  • PRODUCTS
  • TECHNICAL
    • Codes
      • Waterproofing
      • Roofing
    • Details
      • Waterproofing
      • Roofing
  • CONTINUING ED
  • ABOUT
    • Advertise
      • Editorial Calendar
    • Contact
    • eMag Archive Issues
  • SIGN UP!
Exterior CladdingsProject Profiles

Metal Panels Add Flair, Break Up Mass of Amenity-Rich Student Housing
Oliv.JPG

Photo courtesy of brianadamsphoto.com.

June 13, 2022

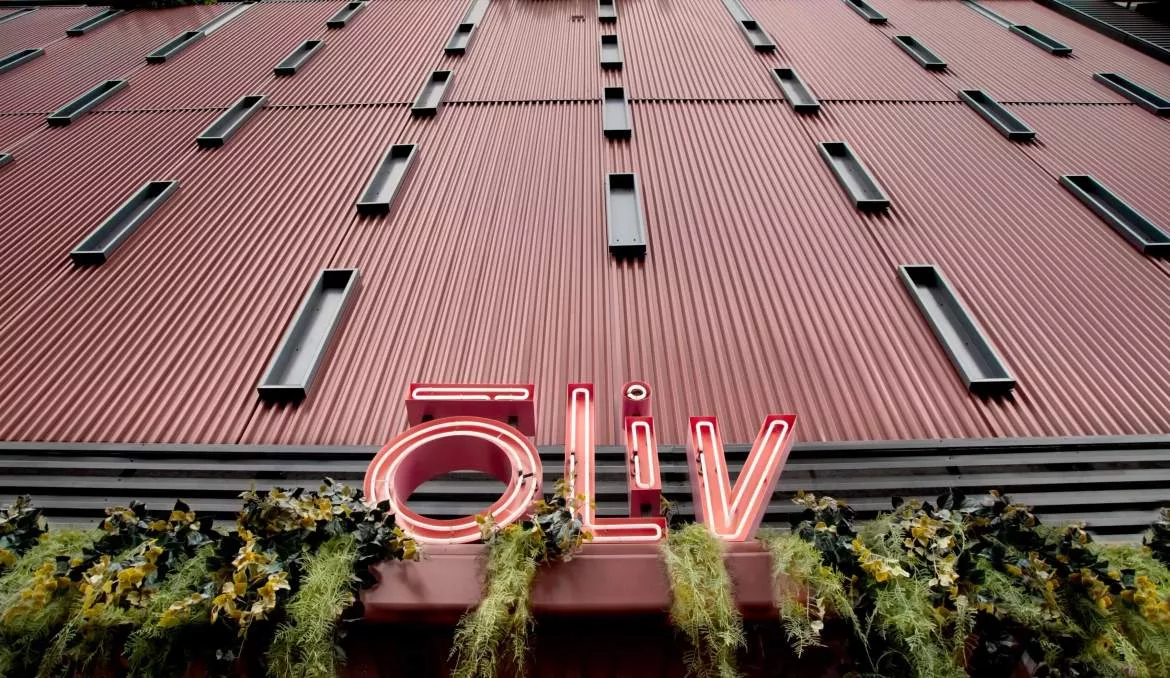
College applications took a hit during the pandemic but they’ve rebounded in a big way for the class of 2026. The return to campus means a return to what has become an over-booked housing market in college communities. A number of developers have business models working to address these needs, often with properties that look more like vacation resorts than traditional dorms. The new ōLiv Tempe building in Tempe, Ariz., serving students at Arizona State University (ASU) is one example of this trend, featuring a high-rise profile that has taken its place in the city’s skyline. Among the structure’s signature elements are the architectural metal panels in a custom red finish that clad a section of the building’s parking deck that’s directly above the main entrance.

The project is one of five currently bearing Core Space’s ōLiv branding – one of six student-housing chains under Core Space ownership. ōLiv properties represent “Contemporary, relaxed and elevated urban living in the best university markets,” according to the company’s website. Amenities for the 268-unit facility include a gym, spa, clubroom and a rooftop pool, along with street-level retail. According to Cristina McMahon, senior associate with the Chicago office of architects Antunovich Associates, designers were given a very specific brief when it came to the building’s exterior appearance.
 
“Our client’s exact phrase for describing their exterior design goal was, ‘Tower of Babylon,’” she says, noting her firm’s experience on several other Core Spaces projects. “As with all our firm’s projects with our client, we want people to know that they are arriving at a Core Spaces development.”
 
Metal panels were a part of architects’ plans for the garage from the start, McMahon says, both for their good looks and their ability to stand up to the elements. “Using metal wall panels next to softer materials – in this case, the EIFS of the building’s tower – creates an eye-catching visual juxtaposition. On this project, the panels are used to clad the parking garage because programmatically these levels must withstand more abuse than the exterior cladding of the tower.”
 
The Antunovich team employed a unique strategy for breaking up the expanse of metal along the multiple parking deck floors – they added vertical strips of steel boxes in a charcoal finish that look vaguely like windows to create some visual interest.
 
“The parking structure is quite long, and the introduction of a new material and pattern in its cladding serves to break up the façade,” McMahon says. “This change in material also occurs directly over the building’s main entry, naturally providing a wayfinding device for pedestrians.”
 
The architects, along with installers from the Phoenix office of Global Roofing Group, chose Petersen’s Precision Series panels in the Highline M1 profile for the garage cladding in a custom Toile Red finish that relates to ASU’s team colors. Additional Highline M1 panels in charcoal gray were specified for trim work around the garage and other building areas. All the panels were fabricated from 22-gauge PAC-CLAD steel.
 

“We enjoy working with Petersen because they have a lot of different systems, they’re priced fairly and they’re top-of-the-line with a few other manufacturers,” says Shawn Wood, Global Roofing’s national operations manager, who adds that the company’s accessibility is also a big advantage. “They have a local office and plant – it’s easier when you can just knock on somebody’s door.”
 
While this wasn’t a particularly big job for the installers, Wood notes that other factors, beyond size, added to its complexity. “The biggest challenge was the time frame – it was very, very difficult because we were one of the last things to go on the building,” he says. “We just gave 110%. We worked nights and we worked weekends and they were still able to get their temporary occupancy certificate.”
 
The hard work of all involved has paid off with a building both designers and installers are proud of. “The finished product is almost identical to the renderings produced during the entitlement phase, indicating that the installers worked closely with our team to meet design intent,” McMahon says. “By the time the building opened to the public, nearly every residential unit had already been leased, which demonstrates the positive public reaction.”
 
Wood shares McMahon’s enthusiasm. “It was a pretty flawless job from a materials standpoint,” he says. “I think it’s absolutely gorgeous – the overall project is beautiful; it definitely turns heads.”

KEYWORDS: metal metal panels panels residential building

Share This Story

Looking for a reprint of this article?
From high-res PDFs to custom plaques, order your copy today!


Recommended Content

JOIN TODAY
to unlock your recommendations.

Already have an account? Sign In

  • bar graph shows LEED v4/LEED v5/LEED v6 in various colors

    When Will LEED v4 / v4.1 and LEED v5 Expire?

    The latest version of the LEED rating system, LEED v5, is...
    Sustainability
    By: Daniel Overbey
  • Celebrating Women In AEC-2026

    Celebrating Women in The AEC Industry Part 1

    A round-up of women in the design, engineering and...
    Building Envelope
    By: Lindsay Lewis
  • KEE membrane application on a roof

    A Beginner’s Guide to Single-Ply Roofing Membranes

    While PVC and TPO appear extremely similar, the chemistry...
    Low-Slope Roofs
    By: Peter Gross
Manage My Account
  • Sign up for the Newsletter
  • Online Registration
  • Manage My Preferences
  • Registration Customer Service

More Videos

Sponsored Content

Sponsored Content is a special paid section where industry companies provide high quality, objective, non-commercial content around topics of interest to the Building Enclosure audience. All Sponsored Content is supplied by the advertising company and any opinions expressed in this article are those of the author and not necessarily reflect the views of Building Enclosure or its parent company, BNP Media. Interested in participating in our Sponsored Content section? Contact your local rep!

close
  • HITT Construction headquarters
    Sponsored byBuilding Composites® LLC

    Pushing the Envelope

  • 2 construction workers and a DEXcell panel
    Sponsored byDEXcell Roof Boards

    Designing Low-Slope Roofs for Resilience

  • Bell Bank headquarters in Fargo, North Dakota
    Sponsored bySto Corp.

    Drained and Back-Ventilated Rainscreens vs Pressurized-Equalized Rainscreens

Popular Stories

Open vs. closed cell foam in an attic

Open-Cell vs. Closed-Cell Spray Foam

graphic shows white arrows pointing to the right on a light green background

A Breakdown of Air Leakage Testing in LEED v5 BD+C

graphic shows a building destoryed by tornados with information on the amount of torandos in 2026 in the US

Record-Breaking Tornado Activity in Illinois Signals New Challenges for Architects

Building Enclosure Newsletter

BE Poll

Events

April 9, 2026

Strategies for High-Performance Below-Grade Waterproofing

Credits: 1 AIA LU/HSW ; 1 IIBEC CEH; 0.1 IACET CEU

On-Demand Designing a high-performance building enclosure requires more than just surface-level protection; it demands a rigorous, performance-based mastery of below-grade water and gas mitigation. This discussion will provide an expert-level analysis of below-grade waterproofing within the comprehensive framework of the high-performance building enclosure.

April 28, 2026

Roof Design Considerations That Prevent Installation Failures and Change Orders

Credit: 1 AIA LU/HSW; 1 IIBEC CEH; 0.1 ICC CEU

On-Demand This course provides visual examples of actual field conditions. Some good, some not so good; along with design suggestions that can cut installation costs and reduce construction change orders. Upon completion of this course, you will have a better understanding of the requirements the roofing contractor must meet to provide the specified roofing system warranty, and long-term value to the owner.

View All Submit An Event

Products

Plaster and Drywall Assemblies Manual

Plaster and Drywall Assemblies Manual

This is a comprehensive manual that goes beyond codes and standards, providing expert guidance in design, detailing, material selection and troubleshooting for plaster and drywall.

See More Products

Related Articles

  • PAC-CLAD-MowbrayFireDepartment_TN_HPI0004_MHorton-scaled.jpg

    Metal Panels Add Assurance of Durability to Much Needed Fire Station

    See More
  • Riverside

    Coated Metal Panels Add To Wavy Exterior

    See More
  • IMG Performance & Sport Science Center

    Linear Metal Panels Add Strength to Academy

    See More

Related Products

See More Products
  • studentguidebook.jpg

    Integrating Building Performance with Design: An Architecture Student’s Guidebook

See More Products
×

Enhance your expertise with unparalleled insights.

Join thousands of building professionals today. Shouldn’t you know what they know?

SUBSCRIBE TODAY!
  • RESOURCES
    • Advertise
    • Contact Us
    • Store
    • Want More
  • SIGN UP TODAY
    • Create Account
    • Newsletter
    • Customer Service
    • Manage Preferences
  • SERVICES
    • Marketing Services
    • Reprints
    • Market Research
    • List Rental
    • Survey/Respondent Access
  • STAY CONNECTED
    • LinkedIn
    • Facebook
    • Instagram
    • YouTube
    • X
  • PRIVACY
    • PRIVACY POLICY
    • TERMS & CONDITIONS
    • DO NOT SELL MY PERSONAL INFORMATION
    • PRIVACY REQUEST
    • ACCESSIBILITY

Copyright ©2026. All Rights Reserved BNP Media, Inc. and BNP Media II, LLC.

Design, CMS, Hosting & Web Development :: ePublishing