School's Design Inspired by Agriculture, Aviation and a Classic Car
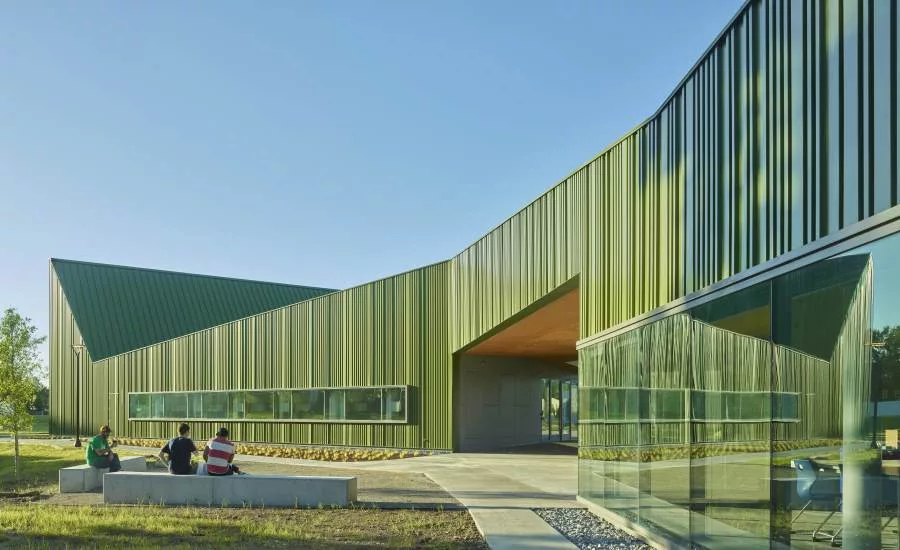
Thaden School in Bentonville, Arkansas, celebrates the class of 2021 – the first to graduate from this new independent middle and high school. As the next academic year begins, returning students will be welcomed back to an expanded offering on its 30-acre campus. The three of the newest school buildings – "Reels," "Wheels" and the performing arts center – were designed by Marlon Blackwell Architects and feature architectural coil coatings by Sherwin-Williams.
The Reels and Wheels building exteriors are finished to match the iconic 1967 Mustang Shelby Cobra GT500 sports car's green-gold metallic finish. Sherwin-Williams provided the custom metallic color in its Fluropon® SR coating system with solar-reflective pigments. The performing arts center also presents a dynamic Fluropon white-gold coating by Sherwin-Williams. The finished metal roof and exterior wall panel systems were manufactured by Morin Corp.
Thaden School is named in honor of Iris Louise McPhetridge Thaden (1905-1979), one of the greatest aviators of her time. Her childhood home in Bentonville was renovated and now serves as the school's office of admissions.
Learn by Doing
During the last 25 years, the population in Northwest Arkansas has more than doubled, creating opportunities and challenges in planning and design. Endowed and structured to allow students from all socio‐economic backgrounds to attend, Thaden School's unique curriculum combines academic excellence with learning-by-doing.
The school's "whole student / whole body" pedagogy features learning opportunities both indoors and outdoors, keeping sustainable connection to the natural and built environments. At full build-out, the campus and its structures will support as many as 600 students, although the size of each instructional section will not exceed 15 students on average.
In Reels, a 37,970-square-foot building completed in 2019, narrative and visual communication come alive through the production of film and video. In Wheels, a 30,285-square-foot building completed in 2020, the fields of physics and mechanics are brought to life through the construction and use of bicycles and other wheeled machines.
"Thaden School exists at an interesting intersection in Bentonville, Arkansas: It sits on the site of the former county fairgrounds and it is also tied to the historic downtown square. Within this urban, pastoral condition, the school buildings' design reflects this sense of being both nature-made and culture-made," observed Marlon Blackwell Architects' principal, Marlon Blackwell, FAIA.
He continued, "Exploring these dualities, we consider color that reflected both the surrounding prairie grasses and the automobile influences of the 1950s and '60s. In addition, the school's namesake, Louise Thaden represents the golden age of aviation. We used this as a point of departure to further examine the colors and coatings of classic cars and planes, while creating a resonance with the Osage prairie that is planted around the building."
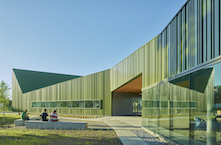
Classic Car Custom Match
To identify the perfect color for Reels and Wheels, Marlon Blackwell took "a deep dive. We extensively researched the colors of the automotive industry from the '50s and '60s," said Blackwell. Their search led them to the Carroll Shelby's 1967 Mustang Shelby Cobra GT500 and its green-gold metallic flake coating popularized by custom car painter Dean Jeffries.
Blackwell remembered this was only the first step. "The question was how close can we get to this classic look? Working with the team at Sherwin-Williams, the challenge wasn't so much on matching the color, but rather how much flake was needed to achieve the metallic effect. This was in 2017, before Sherwin-Williams introduced its Fluropon® Effects Nova coatings. Our custom coating for Thaden was a precursor to those."
Fluropon SR 70% PVDF resin-based architectural coatings by Sherwin-Williams contain solar-reflective pigments that were combined with a metallic clear coat to achieve Thaden School's ideal finish. Today, Sherwin-Williams also offers Fluropon Effects Nova coatings providing rich, deep hues with a gold or silver sparkle.
Applied to meet the most stringent industry specification, AAMA 2605, the finished metal panels added a specialty metallic clear topcoat to maximize sparkle and enhance color intensity. The solar-reflective pigments in Fluropon SR helps to resist heat absorption, contributing to the buildings' energy efficiency. The energy-efficient coating also supports ENERGY STAR®, U.S. Green Building Council's LEED® and Cool Roof Rating Council program criteria. The school buildings' dashboards and other features enable students to monitor their consumption of energy, food and water, and to appreciate the global impact of local behavior.
Metal Shell with Syncopated Ribs
"Morin coordinated everything with the finisher to ensure the specified performance and appearance," said Blackwell. "The metal panels were finished in the same color and coating, then installed on the roof and exterior walls. The result is this protective green-gold outer metal shell, composed with syncopated ribs, over a softer underbelly of clear-coated plywood, carefully placed openings and large entry porches."
On the Reels building, Morin Corp. provided more than 37,000 square feet of aluminum panels, including its Matrix Series® integrated concealed fastener rainscreen wall panel system. "We had four different panel profiles that were randomized to create the dynamic pattern on the building's roof and walls," Blackwell explained. "We worked closely with Morin and the Milestone Construction to make sure we achieved this great effect. The color of that green truly takes on a dynamic quality as it reflects light throughout the day."
Doug Matthews, regional sales manager for Morin Corp., noted, "The design impact of variable panels and the shadows and dimensional depth to these panels, as well as angular cuts, play well with the 'curiosity and creativity' theme of the overall campus."
Helping successfully implement the design, Morin also provided its standard on-site roll forming and curving services to support the project's technical aspects and installation. "There were a lot of details on the trim and edging, multiple profiles for custom look on the walls, custom color matches, roll forming and on-site support. It's a culmination of working with the architect, the installer and G.C. to manage all the parts and pieces," said Matthews. "The resulting project is a stunning complete metal skin system."
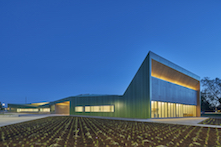
Faceted, Folded Form
The campus took cues from the region's many chicken farms. These land parcels tend to be organized in an east-west orientation and with multiple agricultural structures. Split to become a 'Y' shaped plan, the Reels building has a predominantly east-west orientation to control solar gain and its folded form creates ever-changing light conditions, reaching out to the landscape and bringing in the sky. In addition to adapting heritage farmstead practices, Reels' and Wheels' metal rooflines also "pitch and roll" to evoke flight paying tribute to modern innovation and the area's history of flight.
"The Reels building transforms the simple, vernacular form of a poultry house with subtle shifts in plan and section into a spacious, light‐filled academic building," elaborated Blackwell. "Bifurcated to become a 'Y' shaped plan, the Reels building has a predominantly east‐west orientation to control solar gain. The split in plan also reduces the overall length, while ensuring each of the academic spaces within have ample daylight."
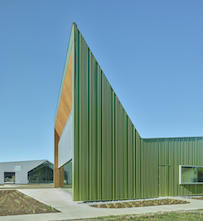
In the center of the building, a large, covered breezeway connects the three wings of the Y-shape, providing space to gather and have outdoor classes. "The faceted, folded form provides each space with its own sectional character with ever‐changing light conditions, reaching out to the landscape and bringing in the sky," described Blackwell. "At the southern end, the roof springs upwards, gesturing to the main road at the historic Thaden home nearby. The sudden change in height balances the otherwise long, low form of the Reels building."
Imagining Louise Thaden viewing the school campus from the air, she would see its symmetrical elegance: The performing arts center and great hall buildings are finished in white anchoring the northeast and southwest corners, and the Reels and Wheels buildings sparkle in metallic green on the opposite corners. The structures integrate with gardens, pedestrian pathways and an extensive trail network throughout Northwest Arkansas to connect Thaden School with its community, its culture, its ecology, its history and its aspirations for the future.
Looking for a reprint of this article?
From high-res PDFs to custom plaques, order your copy today!
.webp?height=740&t=1767036885&width=auto "Header - BE 1170x658 (002).png")

.webp?height=740&t=1755781744&width=auto "KEE(2).png")