Building Enclosure logo
search
cart
facebook twitter linkedin youtube instagram Spotify Podcasts Apple Podcasts Spotify Podcasts Apple Podcasts
  • Sign In
  • Create Account
  • Sign Out
  • My Account
Building Enclosure logo
  • NEWS
    • Breaking News
  • SECTIONS
    • Columns
    • Project Profiles
    • Trade Shows
    • Sponsor Insights
  • SYSTEM DESIGNS
    • Low-Slope Roofs
    • Pitched Roofs
    • Metal Roofing Materials
    • Waterproofing
    • Sustainability
    • Insulation
    • Exterior Claddings
    • Wall Systems
    • Building Envelope
  • BLOG
    • The BE Blog
  • MEDIA
    • Podcasts
    • Webinars
    • Quiz
    • Videos
    • Polls
    • Interactive Spotlights
    • Newsletter
    • Photo Galleries
  • DIRECTORIES
    • Directory: Blue Book
    • Directory: Roofing Resource
  • PRODUCTS
  • TECHNICAL
    • Codes
      • Waterproofing
      • Roofing
    • Details
      • Waterproofing
      • Roofing
  • CONTINUING ED
  • ABOUT
    • Advertise
      • Editorial Calendar
    • Contact
    • eMag Archive Issues
  • SIGN UP!
Exterior CladdingsProject Profiles

Unique Façade for Condos Created with Metal Wall Panels
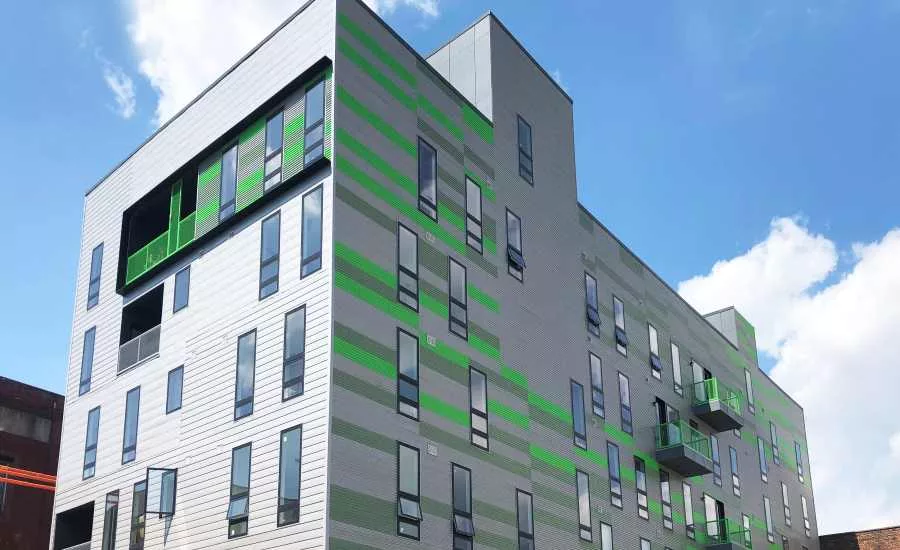
Grand C Panels
September 18, 2020

OTTO Brewerytown is a two-building, two-phase project, with a total of 52 high-end, high-tech condo units.  It is located in a rapidly developing neighborhood, just five minutes to Philadelphia’s Center City.  Phase one was completed last year, which consisted of 20 units, and in February of this year, ground was broken on phase two, for 32 more units.  ATAS’ custom Grand C panels in three colors, Patina Green, Silversmith, and Brilliant Green, in .032 aluminum, and Versa-Seam panels in Silversmith in .040 aluminum, were used to create an eye-catching design for the building’s exterior.  This project won the first-place award in the category of commercial walls in ATAS International’s 2019 Project of the Year competition.

The architect for the project was ISA (Interface Studio Architects), and the owner of the building is Equinox Management and Construction, both of Philadelphia.  All Seasons Home Improvement Company of Huntingdon Valley, Pennsylvania installed the metal panels, which were purchased through ABC Supply Company of Malvern, Pennsylvania.

Brewerytown is a neighborhood rich in history.  The name “Brewerytown” comes from the nine brick-faced breweries located within its boundaries during the late 19th century.  The population was mostly comprised of German immigrants who worked in the breweries.  The building’s name OTTO is in tribute to the architect, Otto Wolf.  His innovative designs of breweries, bottling houses, storage facilities, and more, transformed a neighborhood into an icon.  Although much of his work has now fallen, Otto’s legacy, and those of the brewers and immigrants which helped to build this neighborhood, continues to inspire those living in and building up Brewerytown.  Today, 31st Street is now a hotbed for development in Philly, including new residences, restaurants, and retail.

Gregory W. Hallquist, Senior Vice President, Development and Construction with Equinox Management and Construction (building owner), stated, “The design concept for OTTO was to organize an existing warehouse plus two new multi-family podium buildings around a courtyard in a way that refers to the site’s adjacency to Fairmount Park – one of Philadelphia’s great natural and recreational assets.  The outside perimeter facades of the new buildings were conceived as being more neutral with a surprise courtyard experience that refers to the natural dimensions of the context.  A pair of contrasting green color finishes create a kind of synthetic moss wall within the courtyard, with a series of horizontally jointed gray panels at the outer edge facades. 

Pops of green along major entry points and terrace moments help link the two façade conditions and make a coherent whole out of the building.  Both buildings are five stories and are wood frame over a first-floor podium of steel and concrete.  In selecting a façade material, we are extremely focused on the building envelope and achieving a watertight solution.  We also consider aesthetics, durability, maintenance requirements, and affordability.  Over the years, we have analyzed a wide variety of material for use on our facades, and metal siding has become our material of choice.  In fact, we just broke ground on a 50-unit apartment building in Brewerytown that also incorporates ATAS’ metal siding products.  We chose ATAS first and foremost because they are extremely easy to work with. 

Our design team, led by Interface Studio Architects in Philadelphia, collaborated closely with ATAS to select products that would achieve the design and aesthetic goals of the project, while also meeting our budget parameters.  We also worked with ATAS during the construction to ensure that our installers understood the product and that they followed the installation guidelines and requirements.  In summary, we found the products to be aesthetically pleasing, affordable, relatively straightforward to install, and at the end of the day, these products have helped us to achieve a building we will be proud of for years to come.”

Kerry Moleski, Outside Sales with ABC Supply Company, added, “This was a long process with the owners and architect in working out the products and look they wanted to achieve.  The real thanks should go to Bob Crimian in our ABC Supply branch, and especially our ATAS product rep, Mike Krahling.  Without these guys, we could have ended up with a lot of waste and unhappy customers.  When we were submitting our color samples, I was scratching my head on what it would look like on the building, but it really came out nice.  The owner, who acted as the general contractor, was Equinox in Philadelphia.  We are excited to be part of their business and look forward to more projects like this.”

Grand C panels are manufactured in .032 aluminum and can be installed horizontally or vertically with exposed fasteners.  They provide a rugged, urban-industrial aesthetic desired by many building owners and architects alike.  Grand C panels are easily installed and the long-lasting, high-performance fasteners and accessories in matching colors are made to resist weathering and deterioration.  The Versa-Seam panels are manufactured in .032 or .040 aluminum, and are also offered in copper, zinc, and stainless steel.  They are installed with concealed fasteners for horizontal or vertical applications.  Grand C and Versa-Seam panels can also be perforated, if desired.  Architects and owners are getting very creative with using multiple metal wall panel profiles on their projects, along with combining a variety of colors, panel orientation, and both solid and perforated panels.  

KEYWORDS: metal panels panels

Share This Story

Looking for a reprint of this article?
From high-res PDFs to custom plaques, order your copy today!


Recommended Content

JOIN TODAY
to unlock your recommendations.

Already have an account? Sign In

  • bar graph shows LEED v4/LEED v5/LEED v6 in various colors

    When Will LEED v4 / v4.1 and LEED v5 Expire?

    The latest version of the LEED rating system, LEED v5, is...
    Sustainability
    By: Daniel Overbey
  • Celebrating Women In AEC-2026

    Celebrating Women in The AEC Industry Part 1

    A round-up of women in the design, engineering and...
    Building Envelope
    By: Lindsay Lewis
  • KEE membrane application on a roof

    A Beginner’s Guide to Single-Ply Roofing Membranes

    While PVC and TPO appear extremely similar, the chemistry...
    Low-Slope Roofs
    By: Peter Gross
Manage My Account
  • Sign up for the Newsletter
  • Online Registration
  • Manage My Preferences
  • Registration Customer Service

More Videos

Sponsored Content

Sponsored Content is a special paid section where industry companies provide high quality, objective, non-commercial content around topics of interest to the Building Enclosure audience. All Sponsored Content is supplied by the advertising company and any opinions expressed in this article are those of the author and not necessarily reflect the views of Building Enclosure or its parent company, BNP Media. Interested in participating in our Sponsored Content section? Contact your local rep!

close
  • HITT Construction headquarters
    Sponsored byBuilding Composites® LLC

    Pushing the Envelope

  • 2 construction workers and a DEXcell panel
    Sponsored byDEXcell Roof Boards

    Designing Low-Slope Roofs for Resilience

  • Bell Bank headquarters in Fargo, North Dakota
    Sponsored bySto Corp.

    Drained and Back-Ventilated Rainscreens vs Pressurized-Equalized Rainscreens

Popular Stories

Open vs. closed cell foam in an attic

Open-Cell vs. Closed-Cell Spray Foam

graphic shows white arrows pointing to the right on a light green background

A Breakdown of Air Leakage Testing in LEED v5 BD+C

graphic shows a building destoryed by tornados with information on the amount of torandos in 2026 in the US

Record-Breaking Tornado Activity in Illinois Signals New Challenges for Architects

Building Enclosure Newsletter

BE Poll

Events

April 9, 2026

Strategies for High-Performance Below-Grade Waterproofing

Credits: 1 AIA LU/HSW ; 1 IIBEC CEH; 0.1 IACET CEU

On-Demand Designing a high-performance building enclosure requires more than just surface-level protection; it demands a rigorous, performance-based mastery of below-grade water and gas mitigation. This discussion will provide an expert-level analysis of below-grade waterproofing within the comprehensive framework of the high-performance building enclosure.

April 28, 2026

Roof Design Considerations That Prevent Installation Failures and Change Orders

Credit: 1 AIA LU/HSW; 1 IIBEC CEH; 0.1 ICC CEU

On-Demand This course provides visual examples of actual field conditions. Some good, some not so good; along with design suggestions that can cut installation costs and reduce construction change orders. Upon completion of this course, you will have a better understanding of the requirements the roofing contractor must meet to provide the specified roofing system warranty, and long-term value to the owner.

View All Submit An Event

Products

Plaster and Drywall Assemblies Manual

Plaster and Drywall Assemblies Manual

This is a comprehensive manual that goes beyond codes and standards, providing expert guidance in design, detailing, material selection and troubleshooting for plaster and drywall.

See More Products

Related Articles

  • HealthPark

    Modern Design Created with Metal Wall, Roof Cladding

    See More
  • metal panels

    Designing with Metal Wall Panels Course Now Offered by ATAS

    See More
  • PAC-CLAD logo

    PAC-CLAD Metal Wall Panels Approved for NFPA 285 Assembly With Spray Foam Insulation

    See More

Related Products

See More Products
  • studentguidebook.jpg

    Integrating Building Performance with Design: An Architecture Student’s Guidebook

See More Products
×

Enhance your expertise with unparalleled insights.

Join thousands of building professionals today. Shouldn’t you know what they know?

SUBSCRIBE TODAY!
  • RESOURCES
    • Advertise
    • Contact Us
    • Store
    • Want More
  • SIGN UP TODAY
    • Create Account
    • Newsletter
    • Customer Service
    • Manage Preferences
  • SERVICES
    • Marketing Services
    • Reprints
    • Market Research
    • List Rental
    • Survey/Respondent Access
  • STAY CONNECTED
    • LinkedIn
    • Facebook
    • Instagram
    • YouTube
    • X
  • PRIVACY
    • PRIVACY POLICY
    • TERMS & CONDITIONS
    • DO NOT SELL MY PERSONAL INFORMATION
    • PRIVACY REQUEST
    • ACCESSIBILITY

Copyright ©2026. All Rights Reserved BNP Media, Inc. and BNP Media II, LLC.

Design, CMS, Hosting & Web Development :: ePublishing