Building Enclosure logo
search
cart
facebook twitter linkedin youtube instagram Spotify Podcasts Apple Podcasts Spotify Podcasts Apple Podcasts
  • Sign In
  • Create Account
  • Sign Out
  • My Account
Building Enclosure logo
  • NEWS
    • Breaking News
  • SECTIONS
    • Columns
    • Project Profiles
    • Trade Shows
    • Sponsor Insights
  • SYSTEM DESIGNS
    • Low-Slope Roofs
    • Pitched Roofs
    • Metal Roofing Materials
    • Waterproofing
    • Sustainability
    • Insulation
    • Exterior Claddings
    • Wall Systems
    • Building Envelope
  • BLOG
    • The BE Blog
  • MEDIA
    • Podcasts
    • Webinars
    • Quiz
    • Videos
    • Polls
    • Interactive Spotlights
    • Newsletter
    • Photo Galleries
  • DIRECTORIES
    • Directory: Blue Book
    • Directory: Roofing Resource
  • PRODUCTS
  • TECHNICAL
    • Codes
      • Waterproofing
      • Roofing
    • Details
      • Waterproofing
      • Roofing
  • CONTINUING ED
  • ABOUT
    • Advertise
      • Editorial Calendar
    • Contact
    • eMag Archive Issues
  • SIGN UP!
Project Profiles

Restoring a New Orleans Landmark
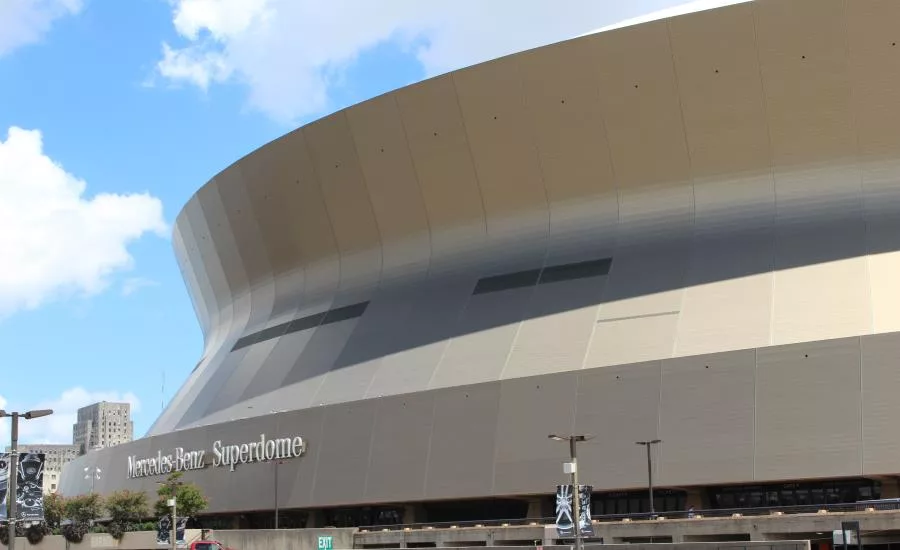
Superdome
Anodized aluminum from Lorin Industries, Inc. provides the finishing touch on the Mercedes-Benz Superdome.
September 23, 2019

For the largest fixed dome structure in the world, there is no home more fitting than New Orleans, Louisiana, a city known for its resilience. For over 40 years, the Mercedes-Benz Superdome has remained a beloved landmark symbolizing both athletic excellence and city pride.

The Superdome was created by law on November 8, 1966, and opened its doors on August 3, 1975. After suffering significant damage during Hurricane Katrina in August 2005, the Superdome reopened on September 25, 2006, with a Saints victory over the Atlanta Falcons. Although the Superdome had reopened, the process of fully restoring it had only begun.

The rebuilding process was no small feat. Having gained international recognition during the hurricane’s aftermath as a last-resort shelter for 30,000 New Orleanians, the Superdome captured the world’s attention as it was being reconstructed. The hurricane-force winds had torn holes in the Superdome’s roof, sending water pouring inside. Once the stadium was declared structurally sound a few weeks later, the work of cleaning, drying, and restoring the structure to its former glory began.

Restoring such a massive structure as quickly as possible to help get New Orleans back on its feet seemed daunting, but the team of architects and engineers at Trahan Architects evaluated the damage, developed a set of performance-based criteria for the renovation of the exterior of the Superdome, and got to work.

Designing the Supersized Superdome
The exterior of such a premier venue for major entertainment and sporting events – including seven Super Bowls – had to exude excellence and prestige. The criteria included developing a cladding system that would allow for easier replacement and finishing the exterior with a color that replicated the original finish and looked like the New Orleans Saints gold. The team wanted the beauty of the embossed aluminum to show through while also retaining its color for years to come. The material would also have to be formable into the panels and strong enough to pass upgraded wind testing, a precaution for future storms.

The team selected FC Façade panels by Kalzip, an Indiana-based company specializing in metal roofs and wall cladding. These panels were easy to install and replace while also providing impressive strength and important rain screen protection.

Anodized aluminum from Lorin Industries, Inc. provided the finishing touch – the material to be formed into the Kalzip panels. Trahan Architects tasked Lorin with matching the original aluminum color of the Superdome in order to return it to its original aesthetic appearance of 1975.

To achieve this goal, Lorin developed a new product by using its color consistent processing capabilities and continuously communicating with the experts involved in the project to ensure its product would bring the vision to life. The resulting aluminum enhances the natural characteristics of the metal through an environmentally embracing oxide layer that protects and enhances the multi-dimensional look that no coating can repeat.

At the Superdome, a Partnership is Born
Lorin faced a formidable challenge: matching the original look while meeting all stringent finish and performance standards of modern-day exterior building systems. Trahan Architects determined that only Lorin could meet these challenging finishing requirements. The Lorin Light Bronze ColorIn® Stucco embossed anodized aluminum provided to Kalzip performed extremely well during production making it a great solution for an aesthetic, functional finish to its roll-formed products.

A Landmark Restored, by the Numbers
When the aluminum panel installation was complete in 2010, 365,000 square feet of finished aluminum panels on the new Superdome gleamed out over the resilient city of New Orleans. More than 400,000 pounds of Lorin Light Bronze ColorIn® Stucco embossed anodized aluminum with an architectural Class I anodize layer covered the exterior. Each panel, covered with a fade-proof finish, measures 1x25 feet and weighs approximately 27.5 pounds.

The Superdome’s impressive technology and myriad fan amenities also make it one of the most advanced stadiums in the world. The walk around the Superdome’s exterior plaza stretches .65 miles. In October 2011, an LED lighting system consisting of more than 26,000 lights was installed to illuminate the stadium’s aluminum exterior. This exterior illumination system can reproduce any color, pattern, or image onto the smooth Lorin finish of the stadium panels, which often helps raise awareness for charitable causes.

No lights are expected to require replacement until 2057, thanks to the energy-efficient system. In 2012, the LED lighting system won the “Excellence in Design” award from Live Design Magazine, a leading architecture, design, and event production publication. Such illumination would not have been possible without the resilient, shining finish of Lorin anodized aluminum.

The partnership between Kalzip and Lorin ensures that the Mercedes-Benz Superdome will long shine with the luster of Saints gold, drawing in visitors and New Orleanians alike as an enduring symbol of resilience and pride.

KEYWORDS: aluminum building façade hurricanes natural disasters rainscreen renovation

Share This Story

Looking for a reprint of this article?
From high-res PDFs to custom plaques, order your copy today!


Recommended Content

JOIN TODAY
to unlock your recommendations.

Already have an account? Sign In

  • bar graph shows LEED v4/LEED v5/LEED v6 in various colors

    When Will LEED v4 / v4.1 and LEED v5 Expire?

    The latest version of the LEED rating system, LEED v5, is...
    Sustainability
    By: Daniel Overbey
  • Celebrating Women In AEC-2026

    Celebrating Women in The AEC Industry Part 1

    A round-up of women in the design, engineering and...
    Sustainability
    By: Lindsay Lewis
  • KEE membrane application on a roof

    A Beginner’s Guide to Single-Ply Roofing Membranes

    While PVC and TPO appear extremely similar, the chemistry...
    Low-Slope Roofs
    By: Peter Gross
Manage My Account
  • Sign up for the Newsletter
  • Online Registration
  • Manage My Preferences
  • Registration Customer Service

More Videos

Sponsored Content

Sponsored Content is a special paid section where industry companies provide high quality, objective, non-commercial content around topics of interest to the Building Enclosure audience. All Sponsored Content is supplied by the advertising company and any opinions expressed in this article are those of the author and not necessarily reflect the views of Building Enclosure or its parent company, BNP Media. Interested in participating in our Sponsored Content section? Contact your local rep!

close
  • HITT Construction headquarters
    Sponsored byBuilding Composites® LLC

    Pushing the Envelope

  • 2 construction workers and a DEXcell panel
    Sponsored byDEXcell Roof Boards

    Designing Low-Slope Roofs for Resilience

  • Bell Bank headquarters in Fargo, North Dakota
    Sponsored bySto Corp.

    Drained and Back-Ventilated Rainscreens vs Pressurized-Equalized Rainscreens

Popular Stories

graphic shows white arrows pointing to the right on a light green background

A Breakdown of Air Leakage Testing in LEED v5 BD+C

Open vs. closed cell foam in an attic

Open-Cell vs. Closed-Cell Spray Foam

skyscraper

NYC Tower Failure Offers Warning for Contractors

Building Enclosure Newsletter

BE Poll

Events

April 9, 2026

Strategies for High-Performance Below-Grade Waterproofing

Credits: 1 AIA LU/HSW ; 1 IIBEC CEH; 0.1 IACET CEU

On-Demand Designing a high-performance building enclosure requires more than just surface-level protection; it demands a rigorous, performance-based mastery of below-grade water and gas mitigation. This discussion will provide an expert-level analysis of below-grade waterproofing within the comprehensive framework of the high-performance building enclosure.

April 28, 2026

Roof Design Considerations That Prevent Installation Failures and Change Orders

Credit: 1 AIA LU/HSW; 1 IIBEC CEH; 0.1 ICC CEU

On-Demand This course provides visual examples of actual field conditions. Some good, some not so good; along with design suggestions that can cut installation costs and reduce construction change orders. Upon completion of this course, you will have a better understanding of the requirements the roofing contractor must meet to provide the specified roofing system warranty, and long-term value to the owner.

View All Submit An Event

Products

Plaster and Drywall Assemblies Manual

Plaster and Drywall Assemblies Manual

This is a comprehensive manual that goes beyond codes and standards, providing expert guidance in design, detailing, material selection and troubleshooting for plaster and drywall.

See More Products

Related Articles

  • University of Arkansas Fine Arts Center library bookshelves

    Restoring a Modernist Landmark for a New Generation of Artists

    See More
  • Civita

    Civita: Cooling a Neighborhood, Restoring a Landscape, and Rethinking Urban Infill in San Diego

    See More
  • Perrier Esquerre Contractors.jpg

    Historic Primary School Building Converted into Iconic Coworking Space in New Orleans

    See More

Related Products

See More Products
  • bim-3e.jpg

    BIM Handbook: A Guide to Building Information Modeling for Owners, Designers, Engineers, Contractors, and Facility Managers, 3rd Edition

  • building codes illustated.jpg

    Building Codes Illustrated: A Guide to Understanding the 2021 International Building Code, 7th Edition

  • revisited.png

    Markup & Profit: A Contractor's Guide Revisited

See More Products
×

Enhance your expertise with unparalleled insights.

Join thousands of building professionals today. Shouldn’t you know what they know?

SUBSCRIBE TODAY!
  • RESOURCES
    • Advertise
    • Contact Us
    • Store
    • Want More
  • SIGN UP TODAY
    • Create Account
    • Newsletter
    • Customer Service
    • Manage Preferences
  • SERVICES
    • Marketing Services
    • Reprints
    • Market Research
    • List Rental
    • Survey/Respondent Access
  • STAY CONNECTED
    • LinkedIn
    • Facebook
    • Instagram
    • YouTube
    • X
  • PRIVACY
    • PRIVACY POLICY
    • TERMS & CONDITIONS
    • DO NOT SELL MY PERSONAL INFORMATION
    • PRIVACY REQUEST
    • ACCESSIBILITY

Copyright ©2026. All Rights Reserved BNP Media, Inc. and BNP Media II, LLC.

Design, CMS, Hosting & Web Development :: ePublishing