Building Enclosure logo
search
cart
facebook twitter linkedin youtube instagram Spotify Podcasts Apple Podcasts Spotify Podcasts Apple Podcasts
  • Sign In
  • Create Account
  • Sign Out
  • My Account
Building Enclosure logo
  • NEWS
    • Breaking News
  • SECTIONS
    • Columns
    • Project Profiles
    • Trade Shows
    • Sponsor Insights
  • SYSTEM DESIGNS
    • Low-Slope Roofs
    • Pitched Roofs
    • Metal Roofing Materials
    • Waterproofing
    • Sustainability
    • Insulation
    • Exterior Claddings
    • Wall Systems
    • Building Envelope
  • BLOG
    • The BE Blog
  • MEDIA
    • Podcasts
    • Webinars
    • Quiz
    • Videos
    • Polls
    • Interactive Spotlights
    • Newsletter
    • Photo Galleries
  • DIRECTORIES
    • Directory: Blue Book
    • Directory: Roofing Resource
  • PRODUCTS
  • TECHNICAL
    • Codes
      • Waterproofing
      • Roofing
    • Details
      • Waterproofing
      • Roofing
  • CONTINUING ED
  • ABOUT
    • Advertise
      • Editorial Calendar
    • Contact
    • eMag Archive Issues
  • SIGN UP!
Project Profiles

Future-Proof Train Station Made with CLT

Transit Solutions of the Future
By Casey Malmquist
SmartLam
SmartLam2
SmartLam
SmartLam2
October 20, 2017

As finishing touches are put on a new Amtrak station in Tacoma, Wash., passengers can expect speedier route times and more trains on the schedule. This sleek, streamlined service is reinforced through design elements that feature Cross Laminated Timber (CLT) from SmartLam, the first commercial CLT manufacturer in the U.S.

The new Amtrak station, scheduled to open this Fall, is part of the $149.9 million Point Defiance Bypass high-speed rail project, which will reroute passenger train traffic through DuPont, Lakewood and Tacoma, creating a faster and more reliable travel route. Not only will the route relieve congestion on the present Tacoma waterfront, it will also help trim the schedule between Seattle and Portland by eight to 10 minutes and allow the addition of two more daily trains to Portland and Seattle.

The site for the station stands literally at the crossroads of old and new. The new, 10,000-square-foot station will replace an existing portion of the historic Freighthouse Square building. The station is also adjacent to Sound Transit’s Sounder station in the building and across the street from the Pierce Transit Tacoma Dome Station.

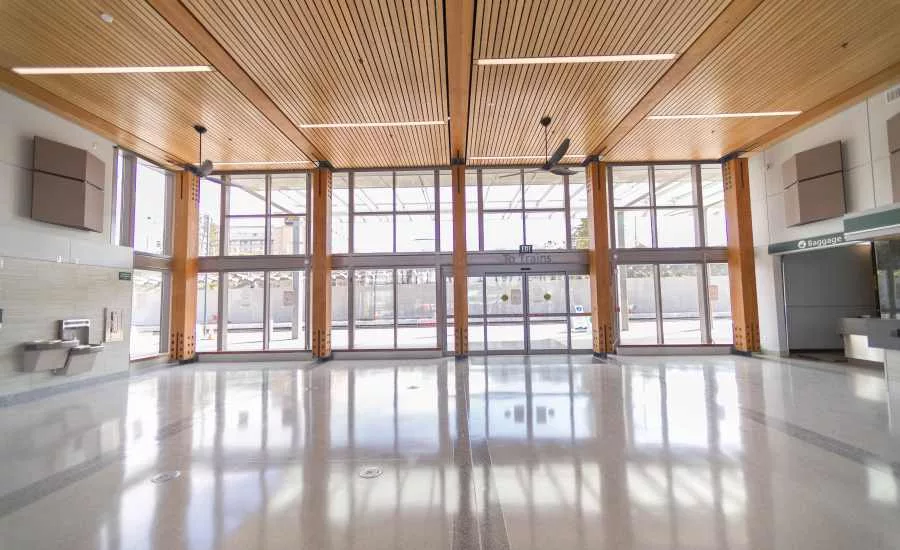
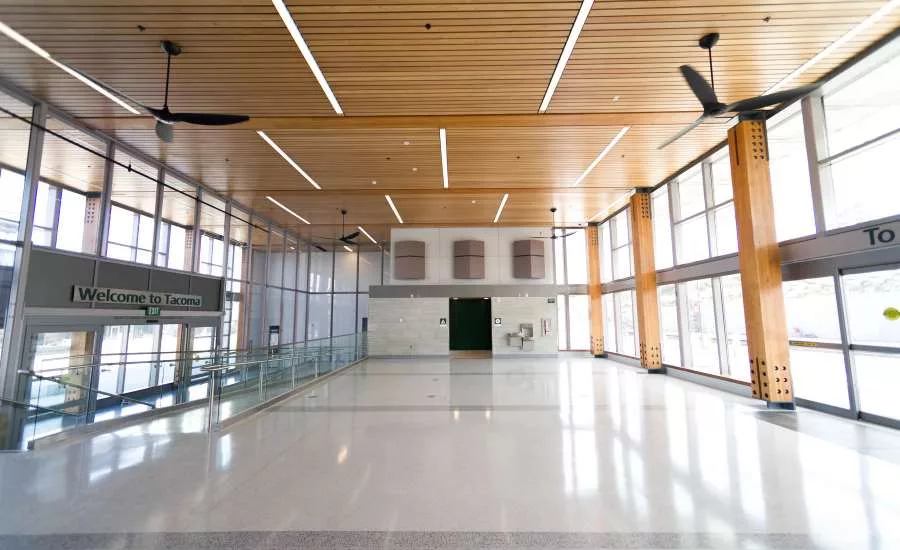
Its unique site relationships drove the station’s design: open and welcoming, with nods to the past such as wooden column and terrazzo flooring, but also sliding and vertical lift doors to create and indoor/outdoor public space and support the area’s development as a vibrant transit hub that includes retail and residential spaces. Delivering that layered message meant thoughtful selection of building materials, such as Cross Laminated Timber.

Cross Laminated Timber (CLT), is an engineered wood building system that has been used in Europe for a couple decades but not in the U.S., until recently. This engineered wood building system is made from several layers of solid lumber boards, stacked crosswise and bonded together, providing dimensional stability, strength and rigidity. CLT has proven to be an amazing alternative to traditional building materials such as steel, concrete and masonry, especially in strength, fire resistance, mold resistance, and sustainability:

Durability
With proper design and maintenance, wood infrastructures can provide long and useful service lives equivalent to other building materials. The key is careful planning and understanding of environmental loads and other external factors likely to impact a building over its lifetime.

Strength and Stability
Cross lamination provides for superior dimensional stability and offers significant shear strength performance at a very unique weight to strength ratio compared to other common structural materials. CLT panels outperform anything currently available in the U.S.

Seismic Resilience
CLT panels can create an effective lateral load resisting system. Researchers have conducted extensive seismic testing on CLT and found they perform exceptionally well with no residual deformation, particularly in multi-story applications.

Fire Resistance
A thick cross-section provides valuable and superior fire resistance for a CLT panel. Their mass means they char slowly, slowing and eventually stopping combustion.  With fewer concealed spaces, fire cannot spread undetected. Compared to concrete and steel structures in a catastrophic fire event, CLT structures suffer less degradation.

Environmental
Wood is the only major building material that grows naturally and is renewable. Studies consistently show that wood outperforms steel and concrete in terms of embodied energy, air pollution and water pollution. CLT also has a lighter carbon footprint as wood products continue to store carbon absorbed by the trees while growing, and engineered wood manufacturing requires significantly less energy to produce than concrete and steel.

CLT’s unique structural properties provide increased design flexibility, allowing for distinctive and innovative projects. Due to wood's inherent ductility and unique strength to weight ratio, wood offers many advantages over the other common structural materials such as masonry, concrete, and steel. For this project, planners specified SmartLam CLT for a structural roof deck, with an exposed underside. The 20' high ceiling will be supported by exposed Douglas Fir glulam beams to help give the space a warm, inviting feeling to travelers passing through.

SmartLam's unique and warm visual aesthetic, as well as competitive pricing to other methods of construction, made this material integral to the design and construction of this station, which will be the first US rail station to include CLT in its construction. The structural characteristics support the project’s aim for a lasting link in a redefined transit system serving the Tacoma area. As a bridge between the area’s transit past and future, planners could not have selected a better material than CLT to support this new endeavor.

KEYWORDS: renovation wood

Share This Story

Looking for a reprint of this article?
From high-res PDFs to custom plaques, order your copy today!


Casey is President and General Manager of SmartLam, and has served in this position since SmartLam's inception in January of 2012. With more than 30 years’ experience owning and operating a successful construction and development company, he has led the SmartLam team from the ground level to becoming a globally-recognized producer of Cross-Laminated Timber products.

Recommended Content

JOIN TODAY
to unlock your recommendations.

Already have an account? Sign In

  • bar graph shows LEED v4/LEED v5/LEED v6 in various colors

    When Will LEED v4 / v4.1 and LEED v5 Expire?

    The latest version of the LEED rating system, LEED v5, is...
    Sustainability
    By: Daniel Overbey
  • Celebrating Women In AEC-2026

    Celebrating Women in The AEC Industry Part 1

    A round-up of women in the design, engineering and...
    Building Envelope
    By: Lindsay Lewis
  • KEE membrane application on a roof

    A Beginner’s Guide to Single-Ply Roofing Membranes

    While PVC and TPO appear extremely similar, the chemistry...
    Low-Slope Roofs
    By: Peter Gross
Manage My Account
  • Sign up for the Newsletter
  • Online Registration
  • Manage My Preferences
  • Registration Customer Service

More Videos

Sponsored Content

Sponsored Content is a special paid section where industry companies provide high quality, objective, non-commercial content around topics of interest to the Building Enclosure audience. All Sponsored Content is supplied by the advertising company and any opinions expressed in this article are those of the author and not necessarily reflect the views of Building Enclosure or its parent company, BNP Media. Interested in participating in our Sponsored Content section? Contact your local rep!

close
  • HITT Construction headquarters
    Sponsored byBuilding Composites® LLC

    Pushing the Envelope

  • 2 construction workers and a DEXcell panel
    Sponsored byDEXcell Roof Boards

    Designing Low-Slope Roofs for Resilience

  • Bell Bank headquarters in Fargo, North Dakota
    Sponsored bySto Corp.

    Drained and Back-Ventilated Rainscreens vs Pressurized-Equalized Rainscreens

Popular Stories

Open vs. closed cell foam in an attic

Open-Cell vs. Closed-Cell Spray Foam

graphic shows white arrows pointing to the right on a light green background

A Breakdown of Air Leakage Testing in LEED v5 BD+C

graphic shows a building destoryed by tornados with information on the amount of torandos in 2026 in the US

Record-Breaking Tornado Activity in Illinois Signals New Challenges for Architects

Building Enclosure Newsletter

BE Poll

Events

April 9, 2026

Strategies for High-Performance Below-Grade Waterproofing

Credits: 1 AIA LU/HSW ; 1 IIBEC CEH; 0.1 IACET CEU

On-Demand Designing a high-performance building enclosure requires more than just surface-level protection; it demands a rigorous, performance-based mastery of below-grade water and gas mitigation. This discussion will provide an expert-level analysis of below-grade waterproofing within the comprehensive framework of the high-performance building enclosure.

April 28, 2026

Roof Design Considerations That Prevent Installation Failures and Change Orders

Credit: 1 AIA LU/HSW; 1 IIBEC CEH; 0.1 ICC CEU

On-Demand This course provides visual examples of actual field conditions. Some good, some not so good; along with design suggestions that can cut installation costs and reduce construction change orders. Upon completion of this course, you will have a better understanding of the requirements the roofing contractor must meet to provide the specified roofing system warranty, and long-term value to the owner.

View All Submit An Event

Products

Plaster and Drywall Assemblies Manual

Plaster and Drywall Assemblies Manual

This is a comprehensive manual that goes beyond codes and standards, providing expert guidance in design, detailing, material selection and troubleshooting for plaster and drywall.

See More Products

Related Articles

  • SAF

    Reviving Train Station with Customized Column Covers

    See More
  • VIT_GatewayTower_Photo.jpg

    Towers Upgrades to Windows Made with Solar control, Low-e Glass

    See More
  • RHEINZINK-prePATINA_ECO-ZINC-1.jpg

    RHEINZINK-prePATINA ECO ZINC Material Now Made with 50 Percent Less CO2

    See More

Related Products

See More Products
  • studentguidebook.jpg

    Integrating Building Performance with Design: An Architecture Student’s Guidebook

  • business.png

    How to Succeed With Your Own Construction Business

See More Products

Events

View AllSubmit An Event
  • August 26, 2025

    Future-Proofing Buildings with Whole-Building AWBs

    Credits: 1 AIA LU/HSW; 0.1 ICC CEU; 1 IIBEC CEH; 0.1 IACET CEUOn-Demand The session will also examine various roof and wall assemblies, supported by lab tests and real-world data. Finally, we'll cover essential quality assurance protocols, including building enclosure commissioning and whole building airtightness testing, to ensure your designs perform as intended.
View AllSubmit An Event
×

Enhance your expertise with unparalleled insights.

Join thousands of building professionals today. Shouldn’t you know what they know?

SUBSCRIBE TODAY!
  • RESOURCES
    • Advertise
    • Contact Us
    • Store
    • Want More
  • SIGN UP TODAY
    • Create Account
    • Newsletter
    • Customer Service
    • Manage Preferences
  • SERVICES
    • Marketing Services
    • Reprints
    • Market Research
    • List Rental
    • Survey/Respondent Access
  • STAY CONNECTED
    • LinkedIn
    • Facebook
    • Instagram
    • YouTube
    • X
  • PRIVACY
    • PRIVACY POLICY
    • TERMS & CONDITIONS
    • DO NOT SELL MY PERSONAL INFORMATION
    • PRIVACY REQUEST
    • ACCESSIBILITY

Copyright ©2026. All Rights Reserved BNP Media, Inc. and BNP Media II, LLC.

Design, CMS, Hosting & Web Development :: ePublishing