Building Enclosure logo
search
cart
facebook twitter linkedin youtube instagram Spotify Podcasts Apple Podcasts Spotify Podcasts Apple Podcasts
  • Sign In
  • Create Account
  • Sign Out
  • My Account
Building Enclosure logo
  • NEWS
    • Breaking News
  • SECTIONS
    • Columns
    • Project Profiles
    • Trade Shows
    • Sponsor Insights
  • SYSTEM DESIGNS
    • Low-Slope Roofs
    • Pitched Roofs
    • Metal Roofing Materials
    • Waterproofing
    • Sustainability
    • Insulation
    • Exterior Claddings
    • Wall Systems
    • Building Envelope
  • BLOG
    • The BE Blog
  • MEDIA
    • Podcasts
    • Webinars
    • Quiz
    • Videos
    • Polls
    • Interactive Spotlights
    • Newsletter
    • Photo Galleries
  • DIRECTORIES
    • Directory: Blue Book
    • Directory: Roofing Resource
  • PRODUCTS
  • TECHNICAL
    • Codes
      • Waterproofing
      • Roofing
    • Details
      • Waterproofing
      • Roofing
  • CONTINUING ED
  • ABOUT
    • Advertise
      • Editorial Calendar
    • Contact
    • eMag Archive Issues
  • SIGN UP!

Toward Benchmarking Embodied Carbon in Buildings
By Daniel Overbey
12-14-17-LivingSustainable
December 14, 2017

The term “Global Warming Potential” (GWP) is a measure of greenhouse gas emissions, such as carbon dioxide and methane. These emissions are causing an increase in the absorption of radiation emitted by the Earth, increasing the natural greenhouse effect. This may in turn have adverse impacts on ecosystem health, human health and material welfare.

With regard to buildings, GWP is gauged by carbon emissions and we frequently use a reference of kilograms of carbon dioxide equivalent (kg CO2e).


Operational vs Embodied Carbon Emissions

Design and construction professionals can think of the greenhouse gas emissions from buildings in two basic ways:

  1. Operational carbon emissions (i.e., its on-going energy use); and 
  2. Embodied carbon emissions from the building’s life-cycle (i.e., everything that went into making the building)


How can operational carbon emissions be measured?

The ongoing energy requirement of a building can be communicated in terms of equivalent greenhouse gas emissions based on a variety of specific factors including total energy consumption over a period of time and fuel-source. We commonly communicate a building’s total annual energy requirement in terms of the Energy Use Intensity (EUI) metric. Such a figure, measured in kBtu/sf/yr can be equated in terms of greenhouse gas emissions using the EPA Greenhouse Gas Equivalencies Calculator (www.epa.gov/energy/greenhouse-gas-equivalencies-calculator), which is a great, easy-to-use resource to help project teams understand the relativity of carbon emissions with regards to energy data input.


What impact are we having from net-zero and energy-efficient buildings on operational carbon emissions? 

According to the American Institute of Architects (AIA), the total projected CO2 emissions reduction in 2016 form the efforts of firms enrolled in the 2030 Commitment amount to 16.7 million metric tons of CO2e/yr. According to the EPA Greenhouse Gas Equivalencies Calculator, that’s equivalent to removing 4.9 coal-fired power plants.


Where do we stand with embodied carbon in our buildings?

Architecture 2030 estimates that total greenhouse gas emissions arising from building materials and construction in the US are approximately 6% of the country’s total energy use. These emissions occur at the beginning of a building’s life-cycle.

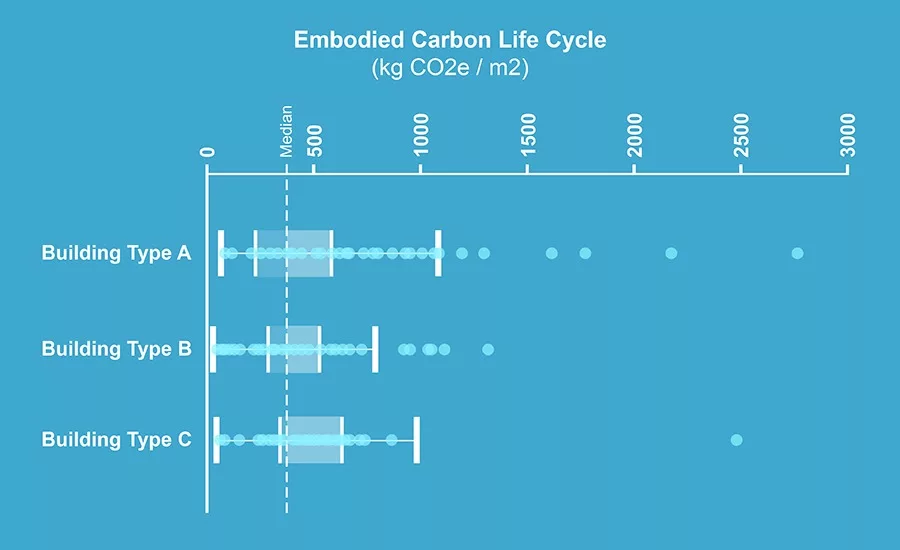
The University of Washington’s recent Embodied Carbon Benchmark Study compiled a database from a variety of disparate sources and ascertained that over 95 percent of all buildings in the database had an initial embodied carbon of less than 1,000 kgCO2e/m2 (but the study also noted that building typology matters significantly; typically, office buildings ranged from 200-500 and low-rise multifamily residential buildings ranged under 500).

Excerpt from the Embodied Carbon Benchmark Study: LCA for Low Carbon Construction - Part 1 
Figure 1: Embodied Carbon per m2, no removal of outliers (1,007 buildings)
(S=Structure, SEI=Structure/Enclosure/Interior, SF=Structure/Foundation, SFE=Structure/Foundation/Enclosure, SFEI=Structure/Foundation/Enclosure/Interiors)
Study published through The Carbon Leadership Forum, Department of Architecture, University of Washington
www.carbonleadershipforum.org


Putting embodied carbon figures into practice

In order to meet the ambitious targets of the Paris Climate Agreement, in addition to driving zero-carbon building operations, the building industry will need to drive to zero embodied carbon. Sound lofty?

According to a recent white paper from the University of Washington and the Massachusetts Institute of Technology, if design team wanted to set targets for embodied carbon reductions over time with a goal of zero by a future date, the value of 1,000 kgCO2e/m2 would represent a reasonable estimate of the maximum embodied carbon in current building practice for the structure, foundations, and building enclosure. This is critical information for design teams engaging in life-cycle assessment (LCA) modeling as it lends a frame of reference for whole-building LCA figures under the global warming potential (GWP) environmental impact category.

This emerging body of work will soon lead to clarified embodied carbon benchmarks that can be used to track and reduce the embodied carbon of our buildings similar to the energy benchmark for Energy Use Intensity (EUI).

KEYWORDS: carbon reduction climate change greenhouse gas

Share This Story

Overbey   head shot 2020 3

Daniel Overbey, AIA, NCARB, LEED Fellow (LEED AP BD+C, ID+C, O+M), WELL AP is an Assistant Professor of Architecture at Ball State University and the Director of Sustainability for Browning Day in Indianapolis, Ind. His work focuses on high-performance building design and construction, environmental systems research, green building certification services, energy/life-cycle assessment modeling, and resilient design. He can be reached at djoverbey@bsu.edu.

Recent Comments

These are actually very helpful tips. It is...

This is the most beneficial blog for all...

This blog is a great resource for anyone...

Thank you for sharing this important information. I...

This is a very interesting subject of the...

Manage My Account
  • Sign up for the Newsletter
  • Online Registration
  • Manage My Preferences
  • Registration Customer Service

More Videos

Sponsored Content

Sponsored Content is a special paid section where industry companies provide high quality, objective, non-commercial content around topics of interest to the Building Enclosure audience. All Sponsored Content is supplied by the advertising company and any opinions expressed in this article are those of the author and not necessarily reflect the views of Building Enclosure or its parent company, BNP Media. Interested in participating in our Sponsored Content section? Contact your local rep!

close
  • HITT Construction headquarters
    Sponsored byBuilding Composites® LLC

    Pushing the Envelope

  • 2 construction workers and a DEXcell panel
    Sponsored byDEXcell Roof Boards

    Designing Low-Slope Roofs for Resilience

  • Bell Bank headquarters in Fargo, North Dakota
    Sponsored bySto Corp.

    Drained and Back-Ventilated Rainscreens vs Pressurized-Equalized Rainscreens

Popular Stories

graphic shows white arrows pointing to the right on a light green background

A Breakdown of Air Leakage Testing in LEED v5 BD+C

Open vs. closed cell foam in an attic

Open-Cell vs. Closed-Cell Spray Foam

skyscraper

NYC Tower Failure Offers Warning for Contractors

Building Enclosure Newsletter

BE Poll

Events

April 9, 2026

Strategies for High-Performance Below-Grade Waterproofing

Credits: 1 AIA LU/HSW ; 1 IIBEC CEH; 0.1 IACET CEU

On-Demand Designing a high-performance building enclosure requires more than just surface-level protection; it demands a rigorous, performance-based mastery of below-grade water and gas mitigation. This discussion will provide an expert-level analysis of below-grade waterproofing within the comprehensive framework of the high-performance building enclosure.

April 28, 2026

Roof Design Considerations That Prevent Installation Failures and Change Orders

Credit: 1 AIA LU/HSW; 1 IIBEC CEH; 0.1 ICC CEU

On-Demand This course provides visual examples of actual field conditions. Some good, some not so good; along with design suggestions that can cut installation costs and reduce construction change orders. Upon completion of this course, you will have a better understanding of the requirements the roofing contractor must meet to provide the specified roofing system warranty, and long-term value to the owner.

View All Submit An Event

Products

Plaster and Drywall Assemblies Manual

Plaster and Drywall Assemblies Manual

This is a comprehensive manual that goes beyond codes and standards, providing expert guidance in design, detailing, material selection and troubleshooting for plaster and drywall.

See More Products
×

Enhance your expertise with unparalleled insights.

Join thousands of building professionals today. Shouldn’t you know what they know?

SUBSCRIBE TODAY!
  • RESOURCES
    • Advertise
    • Contact Us
    • Store
    • Want More
  • SIGN UP TODAY
    • Create Account
    • Newsletter
    • Customer Service
    • Manage Preferences
  • SERVICES
    • Marketing Services
    • Reprints
    • Market Research
    • List Rental
    • Survey/Respondent Access
  • STAY CONNECTED
    • LinkedIn
    • Facebook
    • Instagram
    • YouTube
    • X
  • PRIVACY
    • PRIVACY POLICY
    • TERMS & CONDITIONS
    • DO NOT SELL MY PERSONAL INFORMATION
    • PRIVACY REQUEST
    • ACCESSIBILITY

Copyright ©2026. All Rights Reserved BNP Media, Inc. and BNP Media II, LLC.

Design, CMS, Hosting & Web Development :: ePublishing