LEED v5 and the Cost Impacts of ASHRAE Standard 90.1-2019
By hitching their wagon to the horse of Standard 90.1, LEED-related hard costs are rising and becoming increasingly misaligned with low-margin project cost models based largely on minimum energy standards within the project’s regulatory context
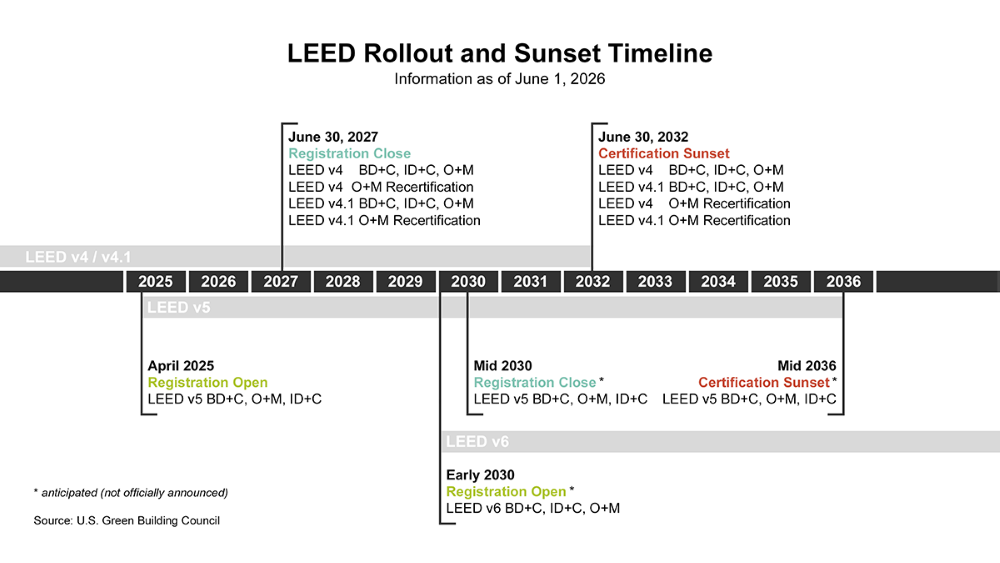
On May 27, 2026, the U.S. Green Building Council (USGBC) extended the LEED v4 and LEED v4.1 commercial registration close date from June 30, 2026, to June 30, 2027.
According to USGBC:
This decision reflects direct feedback from you, our global LEED community.
USGBC members and project teams have shared that market conditions—including supply chain constraints, financing challenges and regulatory uncertainty—are affecting project timelines. Additional time would provide meaningful flexibility for impacted projects.
Back in January, I published a graphic timeline depicting the LEED v5 rollout alongside the LEED v4/v4.1 sunset. I have necessarily updated the figure below to reflect information as of June 1, 2026:
Why the extension?
The USGBC press release did not go into detail as to any specific "pain points: regarding the LEED v5 rollout, simply stating:
This measured approach maintains high standards while acknowledging the realities currently facing the building sector. At the same time, we continue to build for the future with LEED v5.
However, an established body of research (including a comprehensive 2016 report by BuildingGreen and an independent study from 2019 in which I served as the principal investigator) suggests that the longstanding minimum energy efficiency requirements in LEED BD+C established by reference to a recent edition of ANSI/ASHRAE/IES Standard 90.1 is one of greatest – if not the greatest – sources of initial project cost increases directly attributed to LEED BD+C certification.
LEED v4 BD+C projects are required to meet Standard 90.1-2010.
As of the March 2024 update, project teams must demonstrate at least a 10% improvement over the ANSI/ASHRAE IESNA Standard 90.1-2010 baseline. This raises the entry level of stringency for any LEED v4 project registered after March 1, 2024.
LEED v4.1 BD+C projects are required to meet Standard 90.1-2016.
Though it is maintained as a beta compliance pathway that never went through a formal balloting process, it worth noting that new project registered under LEED v4.1 BD+C must meet or exceed the ANSI/ASHRAE/IESNA Standard 90.1–2016 baseline, with errata.
LEED v5 BD+C projects registered before 2028 must meet Standard 90.1-2019.
Projects registered under LEED v5 BD+C before 2028 must comply with ANSI/ASHRAE/IES Standard 90.1-2019 with addendum cr (i.e., the “envelope backstop”).
A major “pain point” in going from LEED v4 to LEED v5 will be stepping up from Standard 90.1-2010 to Standard 90.1-2019.
The U.S. Department of Energy (DOE) has issues determinations asserting:
- Standard 90.1-2019 constitutes a 4.3% improvement in site energy savings over the 2016 edition;
- Standard 90.1-2016 constitutes a 6.7% to 6.8% improvement over the 2013 edition; and
- Standard 90.1-2013 constitutes a 7.6 improvement over the 2010 edition.
This means, very broadly, that a LEED v5 certified building will be almost 20% more energy efficient than it would be under LEED v4. This is significant and it comes with a considerable cost.
What do you need to watch out for in stepping up from Standard 90.1-2010 (via LEED v4) to Standard 90.1-2019 (via LEED v5)?
The following summary captures seven of the most likely high-impact cost items for building projects shifting from the mandatory provisions of Standard 90.1-2010 (i.e., LEED v4) to Standard 90.1-2019 (i.e., LEED v5). The summary assumes a nonresidential/institutional project located in Climate Zones 3, 4, or 5. Which one exception, this list constitutes only mandatory provisions within Standard 90.1-2019 with one exception: 5.5 Prescriptive Building Envelope Compliance Path – which is included because the prescriptive minimums are often treated as minimum requirements pursuant to meeting Standard 90.1.
Section 4.2.5.2 – Building Commissioning Requirements
Per Standard 90.1-2019, formal building enclosure commissioning (BECx) is a mandatory provision for all building systems and the envelope. A third-party commissioning provider must be designated before permit issuance.
Commissioning plans, design reviews, preliminary and final reports are required per ANSI/ASHRAE/IES Standard 202-2019. (Exception: <10,000 ft² buildings with combined HVAC + service water heating equipment capacity <960,000 Btu/h.) Moreover, one should note that the LEED v5 BD+C Enhanced Commissioning credit explicitly references the 2024 edition of Standard 202).
Section 5.4.3.1.1 – Whole-Building Air Leakage
Standard 90.1-2019 requires third-party whole-building pressurization testing (in accordance with ASTM E779 or E1827) is now mandatory.
The maximum air leakage rate shall not exceed 0.40 cfm/ft² at 0.3 in. of water. For buildings >50,000 ft² gross conditioned area, partial testing on representative zones is permitted. Buildings exceeding 0.40 but ≤0.60 cfm/ft² will require a diagnostic evaluation (e.g., smoke tracer or infrared imaging) and remedial sealing.
Section 5.5 – Prescriptive Building Envelope Compliance Path
The tabulated/prescribed values for the roofs, walls, fenestration, and slabs have been tightened across the Standard 90.1-2010 / 2013 / 2016 / 2019 progression.
To be clear, the prescriptive envelope requirements are not necessarily required. The building envelope must comply with either Section 5.5 (Prescriptive Building Envelope Compliance Path) or Section 5.6 (Building Envelope Trade-Off Path). So, the prescriptive tables under 5.5 are one option, but not a universal requirement. If a project team chooses to use the 5.6 trade-off path, the team can deviate from the tabulated values so long as the proposed envelope performance factor doesn't exceed the base envelope performance factor.
Section 6.4.3.10 – Direct Digital Control (DDC) Requirements
Direct Digital Control (DDC) is now a mandatory provision under Standard 90.1-2019 for HVAC systems and plants above defined thresholds. (DDC is a building automation approach where a computer-based controller directly manages mechanical and electrical systems using real-time digital signals rather than older pneumatic or analog methods.
More specifically, DDC is required for new:
- Air-handling systems >10 hp serving >3 zones.
- Chilled-water plants >300,000 Btu/h serving >3 zones.
- Hot-water plants >300,000 Btu/h serving >3 zones.
DDC systems must support trending, graphical display, alarm generation, and reset-logic override.
Section 8.4.2 – Automatic Receptacle Control
>50% of receptacles in offices, classrooms, break rooms, etc. and >25% of branch circuit feeders installed for modular furniture must be automatically controlled.
Under the 2010 edition, at least 50% of all 125-volt 15- and 20-amp receptacles, including those installed in modular partitions, required automatic receptacle control to be installed in the following space types:
- Private offices.
- Open offices.
- Computer Classrooms.
Standard 90.1-2019 requires the following to be automatically controlled:
- At least 50% of all 125 volt, 15- and 20-amp receptacles in all private offices, conference rooms, rooms used primarily for printing and/or copying functions, break rooms, classrooms, and individual workstations.
- At least 25% of branch circuit feeders installed for modular furniture not shown on the construction documents.
Section 8.4.3 – Electrical Energy Monitoring
Not required in the 2010 edition; however, Standard 90.1-2019 calls for measurement devices to be installed in new buildings ≥25,000 ft² to monitor the electrical energy use for each of the following separately:
- Total electrical energy.
- HVAC systems.
- Interior lighting.
- Exterior lighting.
- Receptacle circuits.
Data must be trended every 15 minutes and reported hourly/daily/monthly/annually; data retained ≥36 months. In multi-tenant buildings, each tenant ≥10,000 ft² must be separately monitored. Please also note the 36-month data retention.
Section 9.4.1.1 – Interior Lighting Controls
The 2010 edition required:
- Automatic shutoff by schedule or occupancy sensor for all interior lighting (with exceptions).
- Space control per enclosed space.
- Bi-level capability (30–70% step).
Also, specific spaces required occupancy sensors for auto-off within 30 minutes.
Standard 90.1-2019 completely restructured criteria into a function-based control matrix keyed to Table 9.6.1 space types. Eight mandatory control functions are defined:
- Local control.
- Manual-ON restriction.
- Partial auto-ON restriction.
- Bi-level control.
- Sidelighting daylight controls.
- Toplighting daylight controls.
- Automatic partial-OFF (≥50% reduction within 20 min).
- Automatic full-OFF within 20 min per space/5,000 ft².
- Scheduled shutoff.
- Scheduled off during nonbusiness hours.
- More granular and comprehensive than 2010.
LEED v5 BD+C project registered in/beyond 2028 must meet Standard 90.1-2022.
Projects registering on or after January 1, 2028, must comply with ANSI/ASHRAE/IES Standard 90.1-2022.
DOE published a determination acknowledging that Standard 90.1-2022 will results in an average 9.8 percent reduction in site energy compared to the 2019 edition. This will represent yet another significant increase in energy efficiency requirements, which will certainly carry yet more costs.
Will USGBC maintain the step-up to Standard 90.1-2022?
Will this step-up to Standard 90.1-2022 be upheld? Only time will tell; however, said “financing challenges and regulatory uncertainty” might prompt a LEED v5.1 beta or even an official “update” to the LEED BD+C Minimum Energy Efficiency prerequisite.
Yet one thing is clear: by hitching their wagon to the horse of Standard 90.1, LEED-related hard costs are rising and becoming increasingly misaligned with low-margin project cost models based largely on minimum energy standards within the project’s regulatory context. LEED has always endeavored to balance urgency with market update.
It looks like at this moment, the market is winning.
