Seven Material Trends in the Commercial Building Industry
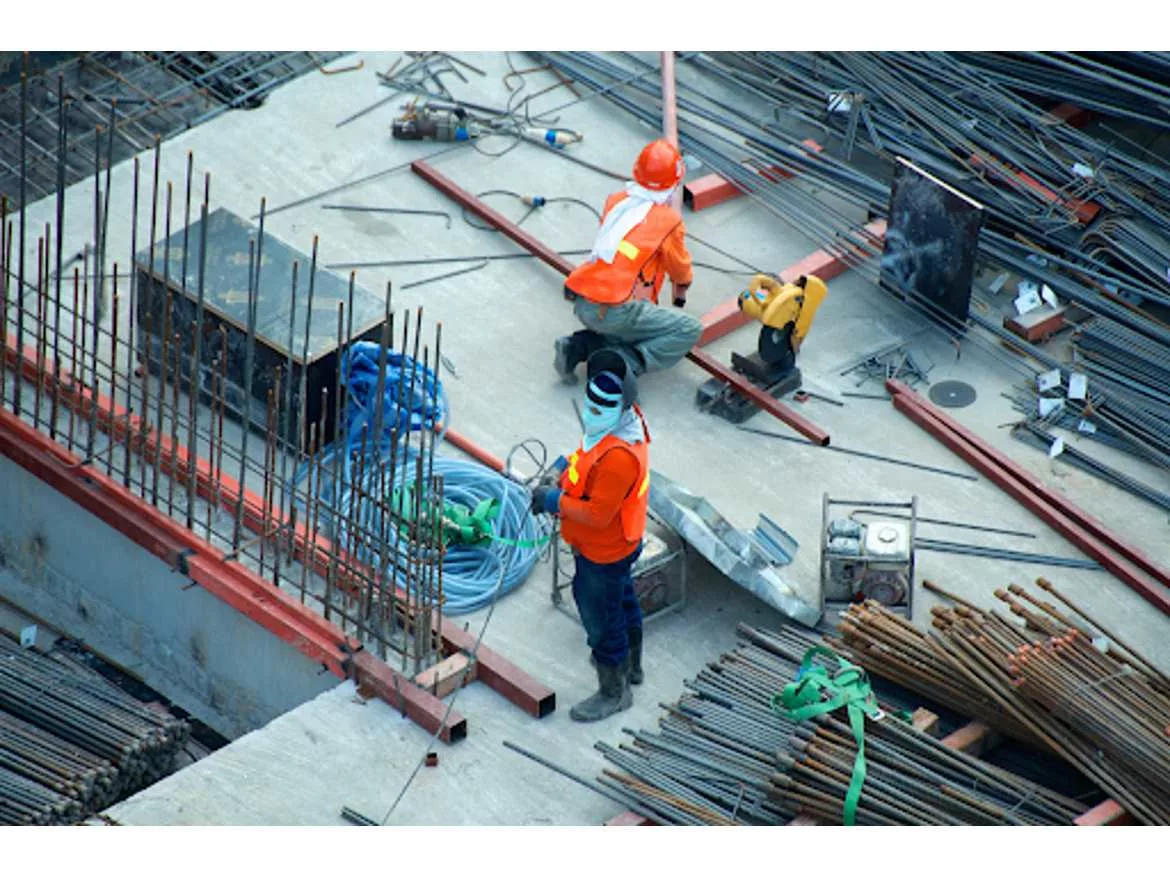
Optimism prevails in the commercial building industry as construction starts bounce back 10 percent after a 9 percent decline in 2020 (due to the pandemic). Dodge Data experts predict this trend to continue, increasing another 8 percent in 2022. This positive news offers the construction industry a promising future, made even brighter by the passing of Biden's administration's $1.2 billion infrastructure bill.
However, the welcome rise in commercial construction has put further demand on an already struggling supply chain and labor shortages. To take advantage of the growing commercial building market, contractors must adapt their methods and materials to accommodate the ongoing building material shortages that threaten to slow the progress of their projects or even cancel them due to cost overruns. Notably, 46 percent of contractors report building product shortages as a big concern, and 88 percent report moderate to high levels of difficulty hiring skilled workers.
Therefore, in 2021, material trends in the commercial building industry lean towards innovations that enhance building efficiency, combating material and labor shortages while accommodating the ongoing demands for sustainable, disaster-resistant, and healthy construction that ensures short and long-term financial benefits.
Commercial contractors aiming to improve their job site efficiency while constructing high-performing and safe buildings with long and short-term financial benefits should consider these seven material trends in the commercial building industry.
1. Hemp Insulation

Available in North America since 2018, renewable hemp offers a sustainable, eco-friendly insulation alternative. Hemp insulation consists of 51 percent plant fibers and 49 percent plastics and chemicals, along with non-toxic bonding agents and fire treatment. Typically manufacturers sell compressible hemp insulation in 2.5- to 5.5-inch thick batts, much thinner than traditional fiberglass insulation. Thin, compressible hemp insulation makes it better suited for below-grade walls like basements because it takes up less space than fiberglass batt.
Energy-Efficient and Space-Saving Hemp Insulation
Hemp insulation offers an R-value of 3.5 per inch of thickness. However, hemps' ability to compress means a 5.5-inch piece of hemp insulation, inserted between 3.5-inch provides an R-value of 19.25. Importantly, this exceeds the R-value requirement for zone 7, the coldest zone in the U.S. In addition, hemp insulation has an excellent U-value of 0.039.
Furthermore, the permeability of hemp insulation provides another significant benefit by allowing vapor to travel through the insulation, preventing condensation, unlike fiberglass insulation—another advantage for below-grade walls.
2. Cross-laminated timber (CLT)
Prefabricated, sustainable cross-laminated timber (CLT) consists of planks (or lamellas) of sawn, glued, and layered wood, oriented perpendicular to the previous. Perpendicularly joining wood layers creates structural rigidity in both directions, similar to plywood but with thicker components and greater tensile and compressive strength.
CLTs resistance to racking and compressive forces makes it a cost-effective choice for multi-story and long-span applications compared to steel, masonry, and concrete blocks for commercial construction. CLT produces strong commercial buildings with excellent acoustic, fire, seismic and thermal performance.
Easy Application of CLT
Notability, workers can quickly and easily install flexible CLT with little to no onsite waste because manufacturers cut the CLT to size at the mill, including door and window openings. Furthermore, lightweight CLTs require smaller cranes than other heavier materials.
3. Architectural Aluminum Grills

Architectural aluminum grills serve both a practical and architectural purpose, allowing heated or cooled air into an interior space while adding character and charm to the interior space of the building. Typically the grill consists of a square or rectangular face, fixed in one direction to angle or deflect air into the room. Often the grill contains an air control device (louvered damper) that helps regulate airflow or pattern.
Improving Energy-Efficiency with Architectural Grills
Grills can be set straight for direct airflow into an area or angled to deflect air from the space. The room’s layout and size determine the most practical architectural grill design. Architectural grills improve energy efficiency by minimizing the natural tendency for cool air to move down (drop). Grills can reduce drop by spreading the air across the ceiling surface or by upward deflections.
4. Self-Healing Concrete
Self-healing (mending) concrete contains saturated bacteria or fungi that bind surrounding materials into a new structural material that can grow in the pores of the concrete, adding to its impermeability. It can also grow into cracks and fissures, repairing them all on its own, improving the durability and lifespan of the concrete. Significantly, the self-healing concrete market may reach $1.37 billion by 2025.
Sustainable and Durable Self-Healing Concrete
Widely used Portland cement materials contribute significantly to carbon pollution. In addition, deterioration happens in concrete from the beginning of the service life, reducing their lifespan. Furthermore, the concrete often requires expensive and labor-intensive repairs. Self-healing concrete offers a sustainable solution, creating a more durable and long-lasting concrete product, reducing carbon pollutants, and replacing concrete.
5. Switchable Smart Glass

Durable and sustainable switchable smart glass provides UV protection. The switchable smart glass windows design controls the light and heat, insulating the building during the day. Impressively, smart glass can automatically adjust or block the level of heat and light, helping to regulate the amount of air conditioning or heat applied to the space.
Energy-Efficient Switchable Smart Glass
Switchable smart glass can save commercial building owners up to 30 percent in energy costs, allowing users to adjust the amount of light and heat that enters their building or rapidly turning opaque for privacy. Notably, the electrochromic smart glass market may reach $3.75 billion by 2026.
6. Wool Bricks
Wool bricks offer a sustainable construction material, requiring less energy to create than baked earth bricks or concrete blocks because they do not require firing, creating greenhouse gases and airborne toxins. To make wool bricks, manufacturers add wool fibers to regular clay materials used to make bricks—they then combine with an alginate conglomerate, a natural polymer extracted from cell walls of seaweed.
Durable and Sustainable Wool Bricks
Importantly, letting the brick dry naturally creates a brick less prone to crack or warp and is 37 percent stronger than conventional bricks.
7. ICF Tilt Walls

Today’s contractors and developers often choose ICF tilt-wall construction for big-box stores, warehouses, and other structures requiring long-straight walls, few windows, and minimum aesthetic needs. ICF tilt walls create energy-efficient, low-maintenance, durable, and disaster-resistant structures with excellent indoor environmental quality (IEQ). Notably, contractors build 650 million square feet of tilt-up annually. In Texas alone, tilt-up represents 75 percent of all new commercial construction.
Easy Installation of Energy-Efficient, Healthy, Safe, and Durable ICF Tilt Walls
ICF tilt-wall construction involves pouring the walls horizontally on the building's floor slab at the job site. Then, a crane hoists the panels into a place where steel braces temporarily secure the panels until workers can weld permanent fasteners into the panel’s joints, footings, and roofline. Tilt-wall construction provides an efficient and low-cost concrete construction method because the concrete comes in all at once, and builders set all the walls.
- Quick tilt-wall construction requires fewer skilled workers than masonry walls.
- Tilt walls reduce transportation costs associated with masonry blocks and precast panels.
Fast, tilt-wall construction allows for sooner enclosure of the new, protecting workers, their tools, and other supplies from outside elements.
How Innovative Building Materials can Help You Compete in the Booming Commercial Building Industry
The commercial building market shows signs of growing - good news to developers and builders. However, ongoing problems with the supply chain and labor shortages challenge builders to complete projects on time and within budget. In addition, today’s clients have more demands than ever before - they want high-performing, durable, and healthy structures that ensure short and long-term financial benefits.
Fortunately, building material manufacturers offer many products, like those discussed in this post, that can help you with job site efficiency while meeting the design demands of your clients.
Optimism prevails in the commercial building industry as construction starts bounce back 10 percent after a 9 percent decline in 2020 (due to the pandemic). Dodge Data experts predict this trend to continue, increasing another 8 percent in 2022. This positive news offers the construction industry a promising future, made even brighter by the passing of Biden's administration's $1.2 billion infrastructure bill.
However, the welcome rise in commercial construction has put further demand on an already struggling supply chain and labor shortages. To take advantage of the growing commercial building market, contractors must adapt their methods and materials to accommodate the ongoing building material shortages that threaten to slow the progress of their projects or even cancel them due to cost overruns. Notably, 46 percent of contractors report building product shortages as a big concern, and 88 percent report moderate to high levels of difficulty hiring skilled workers.
Therefore, in 2021, material trends in the commercial building industry lean towards innovations that enhance building efficiency, combating material and labor shortages while accommodating the ongoing demands for sustainable, disaster-resistant, and healthy construction that ensures short and long-term financial benefits.
Commercial contractors aiming to improve their job site efficiency while constructing high-performing and safe buildings with long and short-term financial benefits should consider these seven material trends in the commercial building industry.
1. Hemp Insulation
Available in North America since 2018, renewable hemp offers a sustainable, eco-friendly insulation alternative. Hemp insulation consists of 51 percent plant fibers and 49 percent plastics and chemicals, along with non-toxic bonding agents and fire treatment. Typically manufacturers sell compressible hemp insulation in 2.5- to 5.5-inch thick batts, much thinner than traditional fiberglass insulation. Thin, compressible hemp insulation makes it better suited for below-grade walls like basements because it takes up less space than fiberglass batt.
Energy-Efficient and Space-Saving Hemp Insulation
Hemp insulation offers an R-value of 3.5 per inch of thickness. However, hemps' ability to compress means a 5.5-inch piece of hemp insulation, inserted between 3.5-inch provides an R-value of 19.25. Importantly, this exceeds the R-value requirement for zone 7, the coldest zone in the U.S. In addition, hemp insulation has an excellent U-value of 0.039.
Furthermore, the permeability of hemp insulation provides another significant benefit by allowing vapor to travel through the insulation, preventing condensation, unlike fiberglass insulation—another advantage for below-grade walls.
2. Cross-laminated timber (CLT)
Prefabricated, sustainable cross-laminated timber (CLT) consists of planks (or lamellas) of sawn, glued, and layered wood, oriented perpendicular to the previous. Perpendicularly joining wood layers creates structural rigidity in both directions, similar to plywood but with thicker components and greater tensile and compressive strength.
CLTs resistance to racking and compressive forces makes it a cost-effective choice for multi-story and long-span applications compared to steel, masonry, and concrete blocks for commercial construction. CLT produces strong commercial buildings with excellent acoustic, fire, seismic and thermal performance.
Easy Application of CLT
Notability, workers can quickly and easily install flexible CLT with little to no onsite waste because manufacturers cut the CLT to size at the mill, including door and window openings. Furthermore, lightweight CLTs require smaller cranes than other heavier materials.
3. Architectural Aluminum Grills
Architectural aluminum grills serve both a practical and architectural purpose, allowing heated or cooled air into an interior space while adding character and charm to the interior space of the building. Typically the grill consists of a square or rectangular face, fixed in one direction to angle or deflect air into the room. Often the grill contains an air control device (louvered damper) that helps regulate airflow or pattern.
Improving Energy-Efficiency with Architectural Grills
Grills can be set straight for direct airflow into an area or angled to deflect air from the space. The room’s layout and size determine the most practical architectural grill design. Architectural grills improve energy efficiency by minimizing the natural tendency for cool air to move down (drop). Grills can reduce drop by spreading the air across the ceiling surface or by upward deflections.
4. Self-Healing Concrete
Self-healing (mending) concrete contains saturated bacteria or fungi that bind surrounding materials into a new structural material that can grow in the pores of the concrete, adding to its impermeability. It can also grow into cracks and fissures, repairing them all on its own, improving the durability and lifespan of the concrete. Significantly, the self-healing concrete market may reach $1.37 billion by 2025.
Sustainable and Durable Self-Healing Concrete
Widely used Portland cement materials contribute significantly to carbon pollution. In addition, deterioration happens in concrete from the beginning of the service life, reducing their lifespan. Furthermore, the concrete often requires expensive and labor-intensive repairs. Self-healing concrete offers a sustainable solution, creating a more durable and long-lasting concrete product, reducing carbon pollutants, and replacing concrete.
5. Switchable Smart Glass
Durable and sustainable switchable smart glass provides UV protection. The switchable smart glass windows design controls the light and heat, insulating the building during the day. Impressively, smart glass can automatically adjust or block the level of heat and light, helping to regulate the amount of air conditioning or heat applied to the space.
Energy-Efficient Switchable Smart Glass
Switchable smart glass can save commercial building owners up to 30 percent in energy costs, allowing users to adjust the amount of light and heat that enters their building or rapidly turning opaque for privacy. Notably, the electrochromic smart glass market may reach $3.75 billion by 2026.
6. Wool Bricks
Wool bricks offer a sustainable construction material, requiring less energy to create than baked earth bricks or concrete blocks because they do not require firing, creating greenhouse gases and airborne toxins. To make wool bricks, manufacturers add wool fibers to regular clay materials used to make bricks—they then combine with an alginate conglomerate, a natural polymer extracted from cell walls of seaweed.
Durable and Sustainable Wool Bricks
Importantly, letting the brick dry naturally creates a brick less prone to crack or warp and is 37 percent stronger than conventional bricks.
7. ICF Tilt Walls
Today’s contractors and developers often choose ICF tilt-wall construction for big-box stores, warehouses, and other structures requiring long-straight walls, few windows, and minimum aesthetic needs. ICF tilt walls create energy-efficient, low-maintenance, durable, and disaster-resistant structures with excellent indoor environmental quality (IEQ). Notably, contractors build 650 million square feet of tilt-up annually. In Texas alone, tilt-up represents 75 percent of all new commercial construction.
Easy Installation of Energy-Efficient, Healthy, Safe, and Durable ICF Tilt Walls
ICF tilt-wall construction involves pouring the walls horizontally on the building's floor slab at the job site. Then, a crane hoists the panels into a place where steel braces temporarily secure the panels until workers can weld permanent fasteners into the panel’s joints, footings, and roofline. Tilt-wall construction provides an efficient and low-cost concrete construction method because the concrete comes in all at once, and builders set all the walls.
- Quick tilt-wall construction requires fewer skilled workers than masonry walls.
- Tilt walls reduce transportation costs associated with masonry blocks and precast panels.
Fast, tilt-wall construction allows for sooner enclosure of the new, protecting workers, their tools, and other supplies from outside elements.
How Innovative Building Materials can Help You Compete in the Booming Commercial Building Industry
The commercial building market shows signs of growing - good news to developers and builders. However, ongoing problems with the supply chain and labor shortages challenge builders to complete projects on time and within budget. In addition, today’s clients have more demands than ever before - they want high-performing, durable, and healthy structures that ensure short and long-term financial benefits.
Fortunately, building material manufacturers offer many products, like those discussed in this post, that can help you with job site efficiency while meeting the design demands of your clients.