Exploring Embodied Carbon Levels in Building Envelope Options
A new study commissioned by Kingspan and conducted by architectural research and planning firm KieranTimberlake examines the embodied carbon created when designing an industrial building. The study, detailed in the Reducing the Embodied Carbon of Walls in Industrial Buildings white paper recently released by Kingspan, compares different wall systems and their impact on embodied carbon to help building owners and architects make more informed materials selection.
Embodied carbon emissions are the global greenhouse gas (GHG) emissions generated from mining, processing, manufacturing, transporting and installing building materials. According to Architecture 2030, the building sector accounts for 39 percent of GHG emissions—28 percent of that is from building operations, while the remaining 11 percent is specifically from building materials and construction.
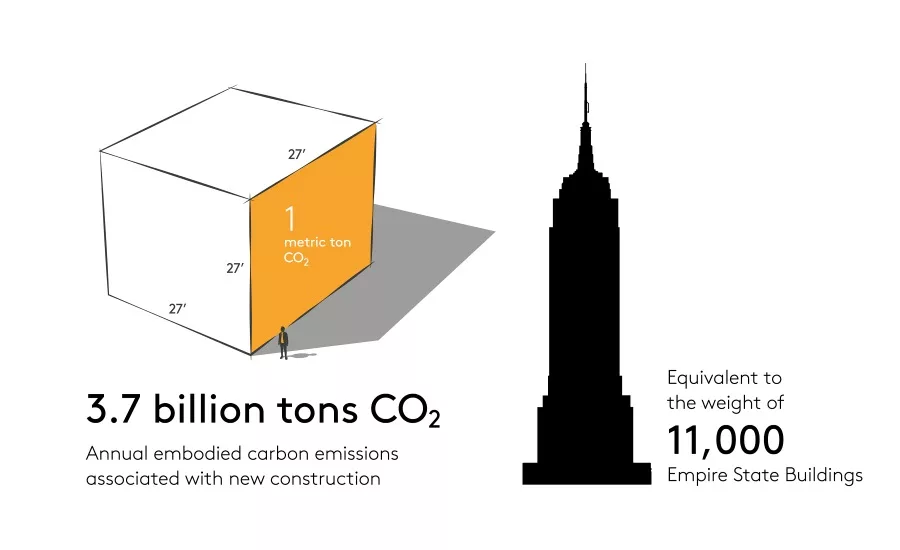
Embodied carbon from building materials and construction are immutable once a building is constructed, which means the 11 percent of GHG generated by building materials and construction is forever locked into the built environment. It is estimated that the embodied carbon associated with the annual construction of 66 billion square feet of new buildings globally is a staggering 3.7 billion metric tons - that's more than 11,000 Empire State Buildings every year.
While efforts to reduce GHG emissions from energy used in building operations are ongoing, the building sector is only now beginning to turn their attention to reducing embodied carbon in construction materials.
The push to reduce embodied carbon in materials used for construction is slowed by lack of data. The inaccessibility of data makes it is difficult to evaluate the carbon impacts of products used in the building process and make low carbon choices in building materials. However, the study conducted by KieranTimberlake provides data to help building owners and architects optimize material selection to reduce embodied carbon in commercial and industrial buildings and help mitigate climate change.
Purpose of the Study
This study set out to compare the environmental performance of four warehouse building envelope options using a series of whole-building life cycle assessments (LCAs) in order to understand the embodied carbon impact of each of the different wall systems.
Study Methodology
To conduct the study, KieranTimberlake compared four building envelope wall systems: insulated concrete, tilt-up concrete, Kingspan insulated metal panels with QuadCore® and mineral fiber insulated metal panels. The four variations of wall systems were used on a virtual 150,000-square-foot industrial warehouse in Philadelphia, Pa., to determine the environmental impacts of structure, envelope, and interior assemblies over a 60-year building life. The options included:
- Insulated Concrete
The insulated concrete panels consist of four inches of rigid expanded polystyrene (EPS) foam insulation sandwiched between four-inch layers of reinforced precast concrete. The concrete used in the panels is a typical mix for precast concrete with two-way rebar reinforcement.
- Tilt-Up Concrete
The primary material in the tilt-up concrete construction is the nine-inch-thick tilt-up reinforced concrete panel. The concrete mix matches the typical mix for a 5ksi panel in the Philadelphia region and uses a mixture of slag and fly ash to replace some of the cement to reduce embodied greenhouse gas emissions.
- Kingspan IMP insulated with QuadCore
The Kingspan QuadCore IMP assembly uses a 2.5-inch-thick, 24-inch wide Kingspan KS panel.
- Mineral Fiber IMP
The IMP envelope option is based on a 5-inch-thick, 42-inch-wide standard fluoropolymer-coated panel made of G-90 galvanized steel wrapped around a high-density rigid mineral fiber core.
All wall options for the building envelope were designed to meet an R-value of 20 for the climate zone, based on the building code for the area. The study compared the environmental performance of the options using a whole-building life cycle assessment (LCA). The full Cradle-to-Grave analysis that focused on material manufacturing, maintenance, replacement and end-of-life.
Researchers indicated that the doors, windows, roofing and floor slab were kept the same across all materials. However, the wall assembly, vertical structure and foundations varied for the different applications.
While the shared elements accounted for the vast majority of the mass of the buildings, the primary aim of the study was to compare wall envelopes and quantify the environmental impacts of wall system selection.
Tally LCA software was used to conduct the comparison study of the building envelopes in the virtual industrial building scenario. Tally, which is a Revit-integrated LCA tool, provided accurate material take-off calculations from the Revit geometry to generate a complete bill of materials. The software generated figures for potential environmental impacts and resource demand over the full building life cycle based on the TRACI 2.1 Characterization Scheme, including Global Warming Potential, Acidification Potential, Eutrophication Potential, Smog Formation Potential, Ozone Depletion Potential, and Non-Renewable Energy Demand.
Results
Global warming potential
The LCA comparison of embodied carbon, measured as global warming potential, revealed that the Kingspan QuadCore® IMP had the lowest levels of all the wall assemblies – 28% lower than both the insulated concrete wall and tilt-up concrete wall, which registered the highest levels of embodied carbon. That reduction in embodied carbon for just this single building scenario is the equivalent of the greenhouse gas emissions from the average car driving 27 times around the world or the CO2 emissions from burning 149 tons of coal.
The research noted that “cement content in the precast panels and the tilt-up concrete creates the high greenhouse gas contributions for those options. For the two IMP options, the most significant contributor is the metal structure at the perimeter. The fluoropolymer coating on the mineral fiber IMP also drives up the global warming contribution of that option.”
Smog formation potential
The Kingspan QuadCore® IMP wall also had the lowest impact on smog formation – 19% lower than the highest impact design which used tilt-up concrete wall, again followed closely by the insulated concrete wall.
Acidification potential
In terms of acidification, the mineral fiber IMP wall had the highest impact, with insulated concrete wall having the lowest impact – 34% lower than the mineral fiber IMP wall.
Eutrophication potential
In the category of eutrophication, all four wall systems were very close with only a 14 kg Nitrogen-equivalent (Neq) difference from the lowest to the highest impacts – the tilt-up concrete wall having the lowest impact at 173 kg Neq, and the Kingspan QuadCore® IMP wall system at 188 kg Neq.
Ozone depletion potential
The impact on ozone depletion of all four wall systems was minute with the highest impact at only 0.08 kg CFC-11 equivalent, which was the mineral fiber IMP wall.
Non-renewable energy demand
The assessment of non-renewable energy demand revealed that the mineral fiber IMP wall had the highest impact, with the Kingspan QuadCore® IMP wall using 13% less non-renewable energy.
Conclusion
When it comes to reducing the impact of embodied carbon in buildings, these study results demonstrate that thoughtful material selection can deliver significant savings. In the modelling used for this research, Kingspan QuadCore® IMPs was clearly a lower carbon choice than conventional systems such as insulated concrete, tilt-up concrete and mineral fiber IMPs for building envelopes.
This analysis shows that choosing low embodied carbon building materials can help create a more sustainable future and make a significant impact on achieving net zero targets. As climate change continues to impact the world with increasing temperatures, rising sea levels and extreme weather, materials selection in the building sector creates a significant opportunity to cut embodied carbon and mitigate climate change.
