Building Enclosure logo
search
cart
facebook twitter linkedin youtube instagram Spotify Podcasts Apple Podcasts Spotify Podcasts Apple Podcasts
  • Sign In
  • Create Account
  • Sign Out
  • My Account
Building Enclosure logo
  • NEWS
    • Breaking News
  • SECTIONS
    • Columns
    • Project Profiles
    • Trade Shows
    • Sponsor Insights
  • SYSTEM DESIGNS
    • Low-Slope Roofs
    • Pitched Roofs
    • Metal Roofing Materials
    • Waterproofing
    • Sustainability
    • Insulation
    • Exterior Claddings
    • Wall Systems
    • Building Envelope
  • BLOG
    • The BE Blog
  • MEDIA
    • Podcasts
    • Webinars
    • Quiz
    • Videos
    • Polls
    • Interactive Spotlights
    • Newsletter
    • Photo Galleries
  • DIRECTORIES
    • Directory: Blue Book
    • Directory: Roofing Resource
  • PRODUCTS
  • TECHNICAL
    • Codes
      • Waterproofing
      • Roofing
    • Details
      • Waterproofing
      • Roofing
  • CONTINUING ED
  • ABOUT
    • Advertise
      • Editorial Calendar
    • Contact
    • eMag Archive Issues
  • SIGN UP!

Installing IMPs Vertically Versus Horizontally
By Paul Collyer
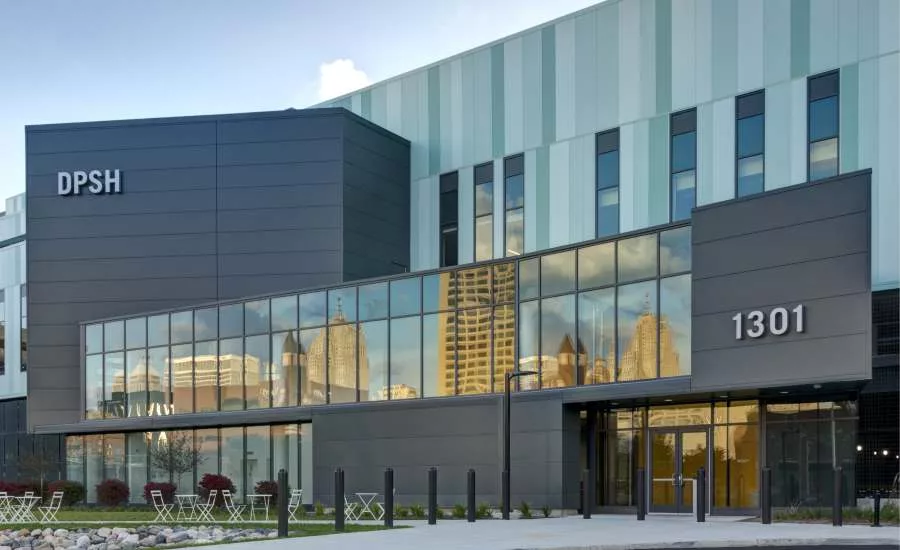
vertical panels
Vertical metal panels.
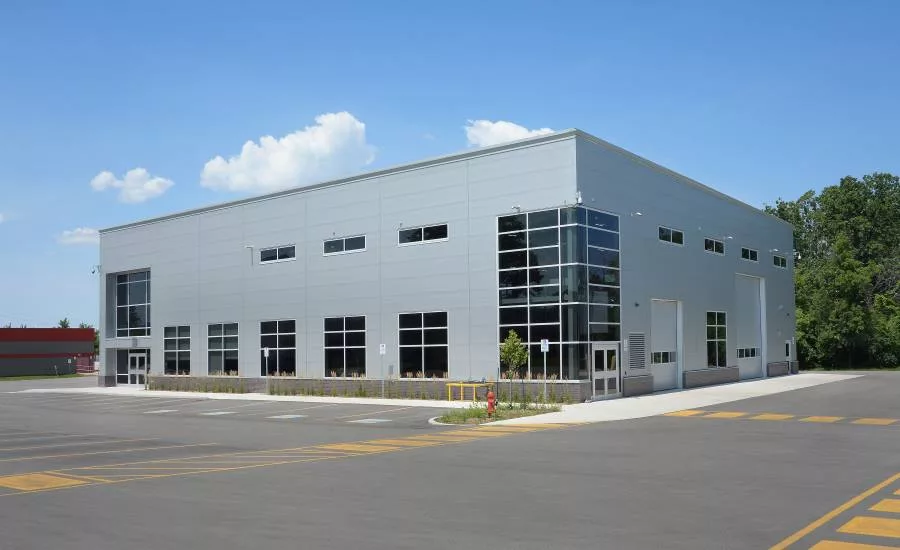
horizontal panels
Horizontal metal panels.
vertical panels
horizontal panels
September 24, 2018

Insulated metal panels (IMPs) can be installed either vertically or horizontally. With most manufacturers’ wall panels, the exact same panels are used for either orientation. However, there are key differences in how the supporting wall system must be designed to accommodate the panel direction. In addition, the details used to design and the labor used to install vertical vs. horizontal panels can be quite different. Let’s explore some of the similarities and differences in the two approaches.

Vertical IMP applications
Vertically installed panels typically offer the most cost-effective and simple wall assembly. There are numerous panels available in lengths of up to 52 feet, offering the ability to install a single panel from base to eaves.

When laying out the panels on a wall, the starting panel at the corner can be cut along its length so the first and last panel on a wall elevation are equal in size (width). Standard metal flashings are generally used to close off the cut ends and edges of vertical panels.

Windows are usually installed to align with the outside plane of the structural framing and are therefore recessed (not flush) relative to the outside face of the panel. Typical wall framing systems for vertically installed panels involve the use of horizontal supports, usually light or heavy gauge girts.

Horizontal IMP Applications
Horizontally installed panels require more sophisticated details and tighter tolerances for both panels and framing. Panels are usually arranged so the ends of the panels align with architectural features, such as framed openings for windows and doors. Corners are often built with factory-folded transverse bent panels, shipped to the jobsite ready to install.

The vertical ends of horizontal panels are often post-fabricated with trimless ends. This involves manufacturing the exterior panel face longer than the interior face of the panel, providing extra metal at the ends that can be bent back at a 90-degree angle. This trimless end is an efficient and attractive way to cover the exposed foam core at the ends of the panels.

Some companies offer an integrated window system that fits directly into the panel’s joinery, allowing them to be installed to provide a flush window system. That along with the exterior panel faces improves continuity of building control layers. Horizontal panels also require a vertical support system, which is generally comprised of a steel stud wall assembly or occasionally a vertical tube steel system.

When using horizontal panels, it is also generally necessary to use thicker (22 gauge) exterior faces to achieve satisfactory aesthetic performance, particularly when using flat or nearly flat panel profiles. Thicker gauges tend to stiffen the metal and provide a visually flatter appearance than lighter gauges, greatly reducing the tendency for oil-canning (waviness). Also, it is important to keep horizontal panels shorter (usually no more than 20 feet in length) than those used in a vertical orientation. This is because the casual observer tends to detect more visual flaws when looking along the length of horizontal panels than looking up and down vertical panels.

KEYWORDS: IMP (Insulated Metal Panels) metal panels

Share This Story

Collyer paul
Paul Collyer holds an Industrial and Systems Engineering degree from Georgia Institute of Technology (Georgia Tech), with professional affiliations/certifications that include Construction Specifications Institute (member), Certified Construction Product Representative (CCPR), LEED Green Associate (USGBC) and Green Globes Professional (GBI). Collyer has more than 27 years’ experience working for construction product manufacturers in the insulated metal panel, single element metal cladding and pre-engineered metal building industry

Recent Comments

These are actually very helpful tips. It is...

This is the most beneficial blog for all...

This blog is a great resource for anyone...

Thank you for sharing this important information. I...

This is a very interesting subject of the...

Manage My Account
  • Sign up for the Newsletter
  • Online Registration
  • Manage My Preferences
  • Registration Customer Service

More Videos

Sponsored Content

Sponsored Content is a special paid section where industry companies provide high quality, objective, non-commercial content around topics of interest to the Building Enclosure audience. All Sponsored Content is supplied by the advertising company and any opinions expressed in this article are those of the author and not necessarily reflect the views of Building Enclosure or its parent company, BNP Media. Interested in participating in our Sponsored Content section? Contact your local rep!

close
  • HITT Construction headquarters
    Sponsored byBuilding Composites® LLC

    Pushing the Envelope

  • 2 construction workers and a DEXcell panel
    Sponsored byDEXcell Roof Boards

    Designing Low-Slope Roofs for Resilience

  • Bell Bank headquarters in Fargo, North Dakota
    Sponsored bySto Corp.

    Drained and Back-Ventilated Rainscreens vs Pressurized-Equalized Rainscreens

Popular Stories

graphic shows white arrows pointing to the right on a light green background

A Breakdown of Air Leakage Testing in LEED v5 BD+C

Open vs. closed cell foam in an attic

Open-Cell vs. Closed-Cell Spray Foam

skyscraper

NYC Tower Failure Offers Warning for Contractors

Building Enclosure Newsletter

BE Poll

Events

April 9, 2026

Strategies for High-Performance Below-Grade Waterproofing

Credits: 1 AIA LU/HSW ; 1 IIBEC CEH; 0.1 IACET CEU

On-Demand Designing a high-performance building enclosure requires more than just surface-level protection; it demands a rigorous, performance-based mastery of below-grade water and gas mitigation. This discussion will provide an expert-level analysis of below-grade waterproofing within the comprehensive framework of the high-performance building enclosure.

April 28, 2026

Roof Design Considerations That Prevent Installation Failures and Change Orders

Credit: 1 AIA LU/HSW; 1 IIBEC CEH; 0.1 ICC CEU

On-Demand This course provides visual examples of actual field conditions. Some good, some not so good; along with design suggestions that can cut installation costs and reduce construction change orders. Upon completion of this course, you will have a better understanding of the requirements the roofing contractor must meet to provide the specified roofing system warranty, and long-term value to the owner.

View All Submit An Event

Products

Plaster and Drywall Assemblies Manual

Plaster and Drywall Assemblies Manual

This is a comprehensive manual that goes beyond codes and standards, providing expert guidance in design, detailing, material selection and troubleshooting for plaster and drywall.

See More Products
×

Enhance your expertise with unparalleled insights.

Join thousands of building professionals today. Shouldn’t you know what they know?

SUBSCRIBE TODAY!
  • RESOURCES
    • Advertise
    • Contact Us
    • Store
    • Want More
  • SIGN UP TODAY
    • Create Account
    • Newsletter
    • Customer Service
    • Manage Preferences
  • SERVICES
    • Marketing Services
    • Reprints
    • Market Research
    • List Rental
    • Survey/Respondent Access
  • STAY CONNECTED
    • LinkedIn
    • Facebook
    • Instagram
    • YouTube
    • X
  • PRIVACY
    • PRIVACY POLICY
    • TERMS & CONDITIONS
    • DO NOT SELL MY PERSONAL INFORMATION
    • PRIVACY REQUEST
    • ACCESSIBILITY

Copyright ©2026. All Rights Reserved BNP Media, Inc. and BNP Media II, LLC.

Design, CMS, Hosting & Web Development :: ePublishing