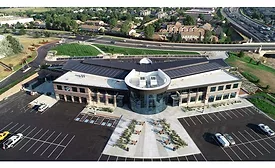
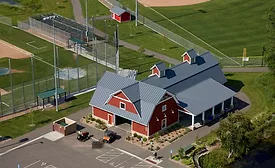
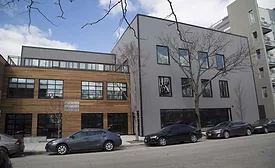
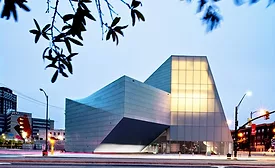
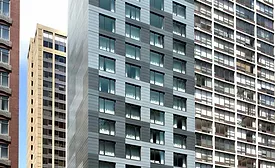
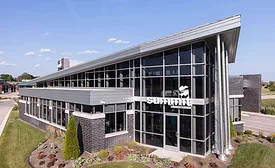
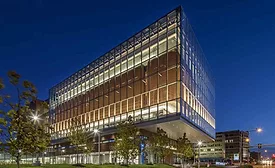
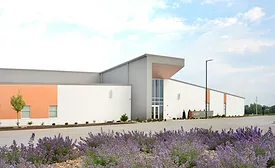
The building’s exterior design reflects the regional vernacular and large windows and clerestories have been utilized to offer abundant natural light and provide views of the nearby mountain range
The project evolved into a 29,000-square-foot addition and 20,000-square-foot renovation of the existing building, complete with insulated metal panels.
What began simply as Summit Credit Union’s newest branch location evolved into a standout building that showcases multiple applications of architectural metal
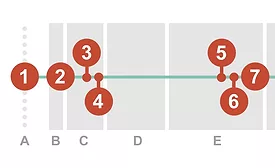
ANSI/ASHRAE Standard 209-2018 is the product of a half-decade of inertia within the building design and construction community toward leveraging energy modeling a design tool through a project.
 RSS
RSS