The waterproofing substrate must be properly prepared prior to the application of the plaza drain flashing material. Any openings and/or defects in the substrate must be properly repaired.
A critical and often overlooked design detail is at the termination of a parapet coping at a wall. The most common mistake at this intersection is to allow the metal coping to but up to the wall without the application of termination metal.
Application of the waterproofing membrane should be considered over all substrate surfaces. Most waterproofing professionals require that the waterproofing membrane cover the entire substrate (most commonly concrete) including the footer.
A
standard detail on a steep-slope residential roof application involves flashing
at masonry chimneys. Proper detail design is required at this critical
component to provide waterproofing protection.
In specific situations where the structural roof deck is not attached to the wall and an opening is provided, a roof-to-wall expansion joint is required. The installation of the roof-to-wall expansion joints allows for differential movement between the two construction components.
The
most critical component of paver application on sloped surfaces is the correct
adjustment of the pedestals. Adjustments of the pedestals are required to
provide a uniform and level paver height while adjusting for changes in substrate
height based on slope.
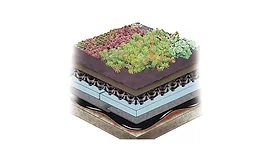
In an inverted membrane system, the conventional membrane arrangement is inverted or turned upside down. Inverted roof membrane assembly (IRMA) systems are used in applications where the membrane requires protection from site-specific hazards.
 RSS
RSS