Building Enclosure logo
search
cart
facebook twitter linkedin youtube instagram Spotify Podcasts Apple Podcasts Spotify Podcasts Apple Podcasts
  • Sign In
  • Create Account
  • Sign Out
  • My Account
Building Enclosure logo
  • NEWS
    • Breaking News
  • SECTIONS
    • Columns
    • Project Profiles
    • Trade Shows
    • Sponsor Insights
  • SYSTEM DESIGNS
    • Low-Slope Roofs
    • Pitched Roofs
    • Metal Roofing Materials
    • Waterproofing
    • Sustainability
    • Insulation
    • Exterior Claddings
    • Wall Systems
    • Building Envelope
  • BLOG
    • The BE Blog
  • MEDIA
    • Podcasts
    • Webinars
    • Quiz
    • Videos
    • Polls
    • Interactive Spotlights
    • Newsletter
    • Photo Galleries
  • DIRECTORIES
    • Directory: Blue Book
    • Directory: Roofing Resource
  • PRODUCTS
  • TECHNICAL
    • Codes
      • Waterproofing
      • Roofing
    • Details
      • Waterproofing
      • Roofing
  • CONTINUING ED
  • ABOUT
    • Advertise
      • Editorial Calendar
    • Contact
    • eMag Archive Issues
  • SIGN UP!
Home » metal panels

Articles Tagged with ''metal panels''

kingspan-aspire-foods-london-on-ope-kssl-kssli-case-study-14-web.jpg

The Sustainable Materials Used in The World’s Largest Cricket Farm

January 11, 2023

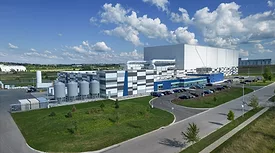
Specifically engineered for controlled environments, the panels maintain the constant temperatures needed for insect breeding and storage at the high-tech cricket farm. Insulated panels provided an optimal solution for keeping crickets at prime temperatures, especially in the frozen storage portion of the facility.


Read More
Metal-Wall-PAC-SC-Comp-CAR-E1A3894-scaled.jpg

Entryway Design Unifies Exterior and Interior with Metal Panels

January 9, 2023

A dramatic entry that adopts vertically hung standing-seam metal panels – more commonly seen on roofs, not walls – as both exterior cladding and an interior design element for the soaring lobby.


Read More
NP_McElroy_Modern-Rib_Blue (002).jpg

Economics of Exposed Fastener Meets Aesthetics of Standing Seam Panels

Modern-Rib
January 6, 2023

Modern-Rib from McElroy Metal combines the economics of an exposed fastener panel along with major ribs that simulate the aesthetics of standing seam panels.


Read More
Journey1.jpg

Metal Provides New Look for Elementary School

January 6, 2023

The Wentzville School District has been the fastest-growing school district in Missouri for the past decade, averaging more than 600 new students a year. Demographic data indicates that the number of pre-kindergarten children is expected to increase in the district for at least the next 10 years.


Read More
RW2.jpg

Custom Perforated Metal Panels Inspired by Lake Champlain

December 14, 2022

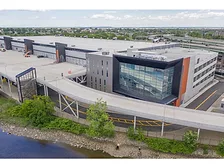
The parking garage at 3 Maple in Essex Junction, VT won the first-place award in the accents category in ATAS International’s 2021 project of the year competition


Read More
cnfins2.jpg

CENTRIA Introduces Nova Fins for Commercial Building Exteriors

December 9, 2022

CENTRIA is changing the conversation around aesthetics with the introduction of Nova Fins, custom-fabricated metal accent fins for the building facade.


Read More
SnoBracket image.jpg

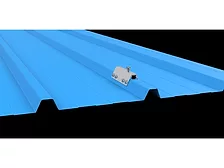
Snow Retention Solution for Easy Attachment to Trapezoidal Metal Roofs

SnoBracket
November 28, 2022

S-5! introduced its new SnoBracket attachment for mounting snow retention systems to insulated metal panel (IMP) roofs. 


Read More
DerryCommunityCenter1.jpg

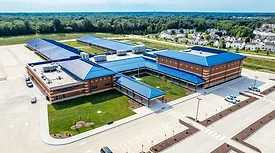
IMPs Installed as Roofing, Wall Panels on Community Center

November 14, 2022

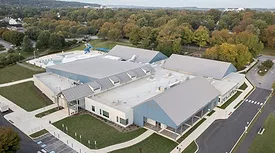
The project included 24,000 square feet of 6-inch-thick CF wall panels, 42 inches wide with a 22-gauge blue exterior and a 24-gauge gray interior.


Read More
bruckner2.jpg

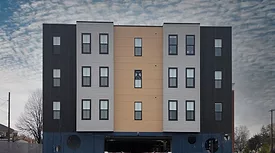
Metl-Span Names Recently Completed 2505 Bruckner as 2022 Building of the Year

November 7, 2022

Metl-Span has named 2505 Bruckner, an urban logistics facility in Brooklyn, NY, as its 2022 Building of the Year.


Read More
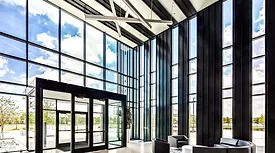
Metal-Wall-PAC-Flu-Rev-KIR-HPI0089-scaled.jpg

Undulating Gray Panels Set Stage for Impressive Performing Arts Center

November 4, 2022

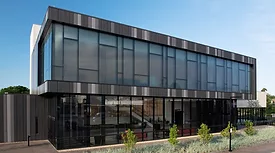
Though the structure primarily is constructed of precast concrete, its entry façade is a mix of transparent glass curtainwall and a vertical metal wall panel system in an undulating pattern meant to evoke the shadow-and-light effect of sunlight on natural materials.
Read More
Previous 1 2 3 4 5 6 7 8 9 10 11 12 … 29 30 Next
Manage My Account
  • Sign up for the Newsletter
  • Online Registration
  • Manage My Preferences
  • Registration Customer Service

More Videos

Sponsored Content

Sponsored Content is a special paid section where industry companies provide high quality, objective, non-commercial content around topics of interest to the Building Enclosure audience. All Sponsored Content is supplied by the advertising company and any opinions expressed in this article are those of the author and not necessarily reflect the views of Building Enclosure or its parent company, BNP Media. Interested in participating in our Sponsored Content section? Contact your local rep!

close
  • HITT Construction headquarters
    Sponsored byBuilding Composites® LLC

    Pushing the Envelope

  • 2 construction workers and a DEXcell panel
    Sponsored byDEXcell Roof Boards

    Designing Low-Slope Roofs for Resilience

  • Bell Bank headquarters in Fargo, North Dakota
    Sponsored bySto Corp.

    Drained and Back-Ventilated Rainscreens vs Pressurized-Equalized Rainscreens

Popular Stories

graphic shows white arrows pointing to the right on a light green background

A Breakdown of Air Leakage Testing in LEED v5 BD+C

Open vs. closed cell foam in an attic

Open-Cell vs. Closed-Cell Spray Foam

skyscraper

NYC Tower Failure Offers Warning for Contractors

Building Enclosure Newsletter

BE Poll

Events

April 9, 2026

Strategies for High-Performance Below-Grade Waterproofing

Credits: 1 AIA LU/HSW ; 1 IIBEC CEH; 0.1 IACET CEU

On-Demand Designing a high-performance building enclosure requires more than just surface-level protection; it demands a rigorous, performance-based mastery of below-grade water and gas mitigation. This discussion will provide an expert-level analysis of below-grade waterproofing within the comprehensive framework of the high-performance building enclosure.

April 28, 2026

Roof Design Considerations That Prevent Installation Failures and Change Orders

Credit: 1 AIA LU/HSW; 1 IIBEC CEH; 0.1 ICC CEU

On-Demand This course provides visual examples of actual field conditions. Some good, some not so good; along with design suggestions that can cut installation costs and reduce construction change orders. Upon completion of this course, you will have a better understanding of the requirements the roofing contractor must meet to provide the specified roofing system warranty, and long-term value to the owner.

View All Submit An Event

Products

Plaster and Drywall Assemblies Manual

Plaster and Drywall Assemblies Manual

This is a comprehensive manual that goes beyond codes and standards, providing expert guidance in design, detailing, material selection and troubleshooting for plaster and drywall.

See More Products

Enhance your expertise with unparalleled insights.

Join thousands of building professionals today. Shouldn’t you know what they know?

SUBSCRIBE TODAY!
  • RESOURCES
    • Advertise
    • Contact Us
    • Store
    • Want More
  • SIGN UP TODAY
    • Create Account
    • Newsletter
    • Customer Service
    • Manage Preferences
  • SERVICES
    • Marketing Services
    • Reprints
    • Market Research
    • List Rental
    • Survey/Respondent Access
  • STAY CONNECTED
    • LinkedIn
    • Facebook
    • Instagram
    • YouTube
    • X
  • PRIVACY
    • PRIVACY POLICY
    • TERMS & CONDITIONS
    • DO NOT SELL MY PERSONAL INFORMATION
    • PRIVACY REQUEST
    • ACCESSIBILITY

Copyright ©2026. All Rights Reserved BNP Media, Inc. and BNP Media II, LLC.

Design, CMS, Hosting & Web Development :: ePublishing