The Architectural Team has announced a significant expansion of its leadership team — including the elevation of three architects and an administrative leader to the position of principal, and the hiring of a new director of interior design.
The old, existing structure was a concrete slab with concrete columns, sufficient to permit a five-story overbuild above the roof line to create the block-wide, 600,000-square-foot development. The renovated and expanded building was re-clad in a modern, high-performance façade
During construction, it became apparent that the 215 mm hot rubber membrane specified for a section of precast decking would exceed the clearance needed for the deck doors to open and close
The 57,000-square-meter Commercial Bay project along the southern shore of the Waitemata harbor in Auckland, New Zealand, is set to be the largest mixed-use development in the city
The mixed-use project accommodates a 15,000-square-foot warehouse and maintenance workshop, as well as a retail front to conduct direct-to-consumer business
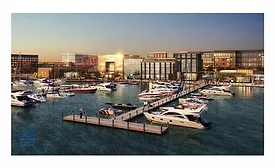
Passive recreation and open space will complement the built environment, along with an array of public and civic uses focused on more than a mile of riverfront.