Perkins&Will Transforms World's Largest Veterinary Teaching Hospital
The firm’s New York studio expanded Manhattan’s Schwarzman Animal Medical Center to create a state-of-the-art veterinary facility – where 56,000 patient visits occur each year
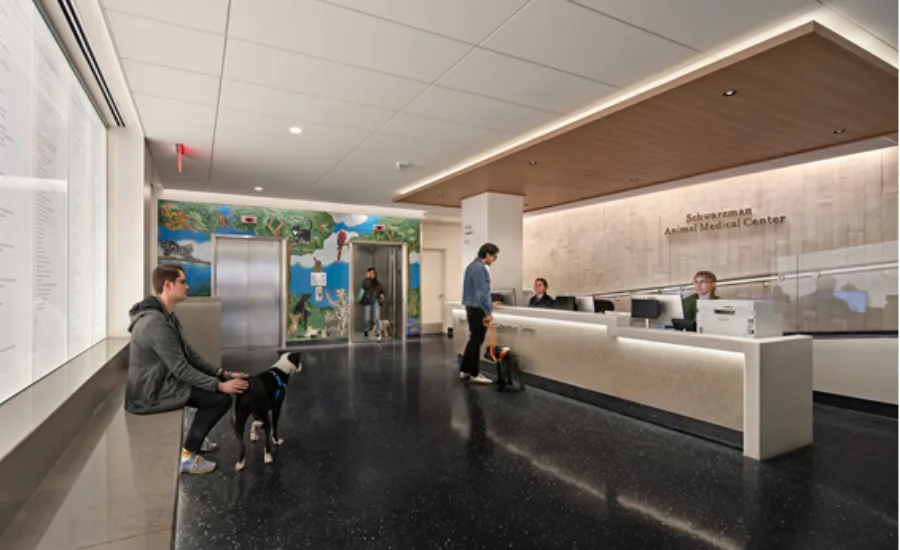
Global architecture and design practice Perkins&Will has unveiled the comprehensive expansion and renovation of the world’s largest veterinary teaching hospital and New York City’s only level 1 veterinary trauma center.
The firm’s New York studio transformed Schwarzman Animal Medical Center’s (AMC) 60s-era Modernist building to give the 116-year-old New York City institution a distinctive new presence on Manhattan’s Upper East Side, while also addressing the nuanced health-care needs of non-human patients.
Perkins&Will’s new design vastly improves the experience of both patients and staff with a 9-storey addition to the original building, a larger intensive care unit with separate wings for dogs and cats, a new emergency room, an outdoor dog run, a revamped lobby, and a striking new exterior façade.
The ambitious, $125-million, 83,000-square-foot expansion and renovation project doubled the teaching hospital’s clinical and administrative capacity. It unfolded over four years and three phases while allowing AMC, which treats over 56,000 patients per year with “human-grade technology,” to remain operational around the clock.
Continuity of care was critical to construction given that AMC houses New York City’s only Level 1 trauma center for animals and a diverse range of specialized veterinary facilities. Patients range from cats, turtles and parakeets to lizards, and the New York Police Department’s K-9 unit.
“The completed transformation is a landmark moment and a historic new chapter in AMC’s history,” said Helen Irving, RN, MBA, President & Chief Executive Officer of the Schwarzman Animal Medical Center. “For over 115 years, AMC has been dedicated to providing unparalleled care to animals and their families and to leading the advancement of veterinary medicine through innovative clinical research and education. The new state-of-the-art facility will now match our brilliant medical team and enhances our ability to provide leading medical care to pet families 24/7—bringing us into the next 115 years.”
A Distinctive Prescence on the Upper East Side
Already well-established and highly regarded among pet owners and the veterinary community, AMC’s expansion was an opportunity to give the hospital a recognizable presence within the city, while highlighting its status as a leading institution for animal health care globally.
The new façade establishes a distinctive silhouette on Manhattan’s Upper East Side, redefining the Animal Medical Center’s presence within its urban context. Prominently visible from East River Drive, the Queensboro Bridge, and Roosevelt Island, the 9-storey addition is articulated by three L-shaped perforated aluminum planes that frame and enclose new glass volumes. Together, these elements expand the existing structure and reveal the life-saving work within.
Inspired by the variety of skins that animals use for protection, camouflage, insulation and identity, the planes and volumes playfully incorporate animal tessellations — inspired by Dutch artist M.C. Escher — and perform similar functions for hospital itself.
The geometric façade gives AMC a distinctive urban presence, while allowing natural light into clinical and office spaces that previously had limited exposure to the outside while regulating temperature, light and shade, much like an animal skin.
“Our challenge was to express externally what happens inside in a distinctive and memorable way, but without signage. In New York City, you’re not allowed to have signage above a certain height on certain streets,” says Robert Goodwin, Principal and Design Principal, Perkins&Will New York. “The façade is deliberately abstract, so viewers are invited to look closer and discover it’s a building for animals. It becomes a visual experience.”
Sensitive design for animals and humans
In all, the renovation expanded the podium from two to four storeys. Working with Turner Construction, Perkins&Will coordinated three major construction phases while allowing AMC to remain open 24/7. Different departments were added into the fold after construction began, continually expanding the project’s scope and complexity.The construction schedule also took animal treatment experiences into consideration, pausing entirely for a critically endangered black and white ruffled lemur that was particularly sensitive to vibration and noise, for example.
“Designing health care environments for animals requires sensitivity and flexibility. Unlike human patients, animals cannot vocalize how their health care journey is going,” says Perry Ashenfelter, Senior Associate and Project Architect, Perkins&Will New York. “We had to take several complex and sometimes conflicting concerns into account. Different animals experience a hospital differently.”
AMC’s new interiors are intentionally neutral to avoid over-stimulating animals who grow stressed or anxious in unfamiliar environments. Design strategies include soundproofing to eliminate distracting noises, targeted instead of bright overhead lights, and calming, muted tones. Everything from humidity control and glare mitigation to odor control were taken into consideration.
In addition, Perkins&Will’s design also promotes wellbeing for its human users. Prior to the renovation, AMC staff worked in tight spaces, with workstations often spilling into corridors. In stark contrast, the new design prioritizes larger exam rooms, giving more space to facilitate sometimes emotionally charged conversations between clinicians and the pet owners.
How It Unfolded: Three major construction phases
The first phase involved strategically building out spaces that existing units could move into temporarily. The 7th floor was renovated to triple surgical capacity with more than 7,000 square feet, including five state-of-the-art operating rooms, a minor procedure room and a recovery room divided into canine and feline wings that provide greater separation, so patients are not spooked by another species while in a new environment.The second phase focused on additions to the existing building: the two-storey addition to the podium and 9-storey tower, which doubled patient capacity and included the new intensive care unit, medical-surgical unit, avian and exotic pet medicine unit and the four-floor Lecture and Meeting Center, supporting the hospital’s teaching institutes.
As units moved into the expanded building, the third phase focused on renovating spaces in the existing building: the new emergency room, expanded clinical spaces for cardiology, radiology, ophthalmology, neurology, and internal medical services.
Last but not least, AMC’s new exterior dog run on the third level gives staff a dedicated space to take canines outside while protecting them from the elements. The dog run, protected by 6-foot glass guardrails, overlooks the East River, the Queensboro Bridge and a nearby park.
With its expanded capacity, reimagined façade, and thoughtfully designed clinical environments, the Schwarzman Animal Medical Center now stands as both a civic landmark and a global leader in veterinary medicine — a place where architecture and compassion meet in service of every species that comes through its doors.
Looking for a reprint of this article?
From high-res PDFs to custom plaques, order your copy today!
.webp?height=740&t=1767036885&width=auto "Header - BE 1170x658 (002).png")

.webp?height=740&t=1755781744&width=auto "KEE(2).png")