Building Enclosure logo
search
cart
facebook twitter linkedin youtube instagram Spotify Podcasts Apple Podcasts Spotify Podcasts Apple Podcasts
  • Sign In
  • Create Account
  • Sign Out
  • My Account
Building Enclosure logo
  • NEWS
    • Breaking News
  • SECTIONS
    • Columns
    • Project Profiles
    • Trade Shows
    • Sponsor Insights
  • SYSTEM DESIGNS
    • Low-Slope Roofs
    • Pitched Roofs
    • Metal Roofing Materials
    • Waterproofing
    • Sustainability
    • Insulation
    • Exterior Claddings
    • Wall Systems
    • Building Envelope
  • BLOG
    • The BE Blog
  • MEDIA
    • Podcasts
    • Webinars
    • Quiz
    • Videos
    • Polls
    • Interactive Spotlights
    • Newsletter
    • Photo Galleries
  • DIRECTORIES
    • Directory: Blue Book
    • Directory: Roofing Resource
  • PRODUCTS
  • TECHNICAL
    • Codes
      • Waterproofing
      • Roofing
    • Details
      • Waterproofing
      • Roofing
  • CONTINUING ED
  • ABOUT
    • Advertise
      • Editorial Calendar
    • Contact
    • eMag Archive Issues
  • SIGN UP!
Breaking News

National Building Museum Opens THE PLAYGROUND

14,000-square-foot experience transforms the Museum's Great Hall into an imaginative landscape for exploration, creativity, and intergenerational play
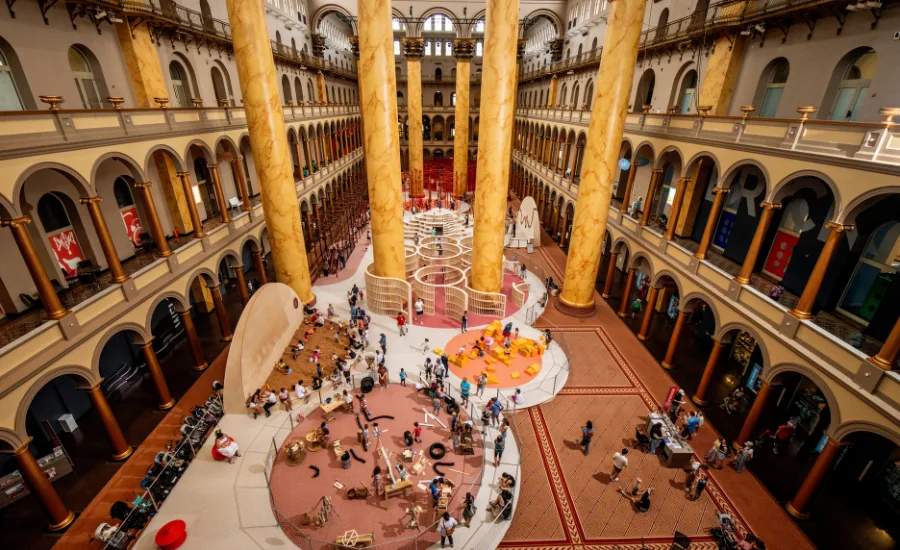
an overview of THE PLAYGROUND at the National Building Museum in Washington, D.C.
Noah Kalina
July 8, 2026

THE PLAYGROUND is now open at the National Building Museum. The 14,000-square-foot installation, developed with New York-based design practice Snarkitecture – and design collaborator Gluten – is the largest indoor installation in the Museum's history. Through August 30, visitors can experience the Museum's iconic Great Hall as an expansive landscape for climbing, building, gathering, relaxing, and open-ended play.

Using materials more commonly associated with construction than recreation, THE PLAYGROUND reimagines the familiar playground through inventive design and extraordinary scale. Scaffolding, birch plywood, cork, rope, and other materials drawn from the built environment take on unexpected new purposes throughout nine distinct activity zones. Rather than prescribing how visitors should move through the space, the installation encourages each person to chart their own course, revealing how thoughtful design can transform ordinary materials into extraordinary experiences.

“Snarkitecture has always been interested in the familiar made unfamiliar –environments that invite people to see and experience the world differently. The Playground reimagines the familiar experience of a playground into something unexpected: an invitation for people of all ages to rediscover the joy, creativity, and wonder of open-ended play,” said Alex Mustonen, co-founder of Snarkitecture.

The Hill serves as the centerpiece of THE PLAYGROUND, transforming layers of birch plywood into a sculptural landscape with slides, tunnels, and places to gather. From there, visitors are invited to continue exploring the installation's eight additional activity zones. They can navigate a 100-foot Obstacle Course, climb a 15-foot Climbing Wall, unwind in oversized rope hammocks, shoot hoops at the Sport Court, wander through the Wavy Walls maze, or dig through the Dig Pit, a construction-inspired play space filled with natural cork.

One of the installation's most distinctive spaces is the Adventure Yard, inspired by a movement that encourages children to shape their own environments through building and experimentation. Using real materials and tools, young builders are invited to imagine, construct, test ideas, and collaborate as they explore the fundamentals of design and making. Rather than providing a predetermined outcome, the space encourages creativity, problem-solving, and confidence through hands-on exploration, demonstrating that the built environment is not just something we inhabit, but something we can all help shape. Nearby, the Tot Spot offers the Museum's youngest visitors an age-appropriate place to discover, climb, and play.

Material selection is central to design of THE PLAYGROUND. Industrial scaffolding frames spaces for gathering and recreation, while cork, a renewable material more often associated with construction and manufacturing, fills the Dig Pit, inviting visitors to dig, build, and imagine. Layered birch plywood shapes The Hill and Wavy Walls, and recycled flooring provides a durable surface throughout the installation. Whenever possible, materials used throughout the installation will be repurposed or recycled following its close, reflecting the Museum's commitment to thoughtful stewardship of the built environment.

THE PLAYGROUND was designed for visitors of every generation. Through immersive environments, thoughtful design, and opportunities for open-ended exploration, the installation invites children, teens, and adults alike to experience curiosity, creativity, and connection in their own way. Whether climbing, creating, gathering with friends, or simply taking in the space, every visit offers a different experience.

Throughout the summer, the experience extends beyond the installation with a full calendar of programs and special events for adults, teens, children, and families. Visitors can enjoy Late Nights featuring live music, food, and drinks, hands-on workshops inspired by the installation, weekly storytimes, Building Readers Club events, STEAM Saturdays, and drop-in artmaking activities.

“Playgrounds are where so many of us first discover the joy of exploring, creating, and connecting with others,” said Aileen Fuchs, President and Executive Director of the National Building Museum. “With THE PLAYGROUND, we're inviting visitors of all ages to experience that sense of wonder together in an entirely new way. As the nation celebrates America's 250th anniversary, this installation reminds us that public spaces have the power to bring people together, spark curiosity, and create lasting memories. We hope every visitor leaves with a smile, a sense of possibility, and a deeper appreciation for the role that thoughtfully designed places play in our lives.”

THE PLAYGROUND is open daily through August 30, 2026. Timed tickets are included with Museum admission and may be reserved in advance at https://orders.nbm.org/events/a953fd9c-aeb7-68fa-e235-d2116048654d.

KEYWORDS: architecture museums Washington DC

Share This Story

Looking for a reprint of this article?
From high-res PDFs to custom plaques, order your copy today!


Recommended Content

JOIN TODAY
to unlock your recommendations.

Already have an account? Sign In

  • bar graph shows LEED v4/LEED v5/LEED v6 in various colors

    When Will LEED v4 / v4.1 and LEED v5 Expire?

    The latest version of the LEED rating system, LEED v5, is...
    Sustainability
    By: Daniel Overbey
  • Celebrating Women In AEC-2026

    Celebrating Women in The AEC Industry Part 1

    A round-up of women in the design, engineering and...
    Building Envelope
    By: Lindsay Lewis
  • KEE membrane application on a roof

    A Beginner’s Guide to Single-Ply Roofing Membranes

    While PVC and TPO appear extremely similar, the chemistry...
    Low-Slope Roofs
    By: Peter Gross
Manage My Account
  • Sign up for the Newsletter
  • Online Registration
  • Manage My Preferences
  • Registration Customer Service

More Videos

Sponsored Content

Sponsored Content is a special paid section where industry companies provide high quality, objective, non-commercial content around topics of interest to the Building Enclosure audience. All Sponsored Content is supplied by the advertising company and any opinions expressed in this article are those of the author and not necessarily reflect the views of Building Enclosure or its parent company, BNP Media. Interested in participating in our Sponsored Content section? Contact your local rep!

close
  • HITT Construction headquarters
    Sponsored byBuilding Composites® LLC

    Pushing the Envelope

  • 2 construction workers and a DEXcell panel
    Sponsored byDEXcell Roof Boards

    Designing Low-Slope Roofs for Resilience

  • Bell Bank headquarters in Fargo, North Dakota
    Sponsored bySto Corp.

    Drained and Back-Ventilated Rainscreens vs Pressurized-Equalized Rainscreens

Popular Stories

Open vs. closed cell foam in an attic

Open-Cell vs. Closed-Cell Spray Foam

graphic shows white arrows pointing to the right on a light green background

A Breakdown of Air Leakage Testing in LEED v5 BD+C

graphic shows a building destoryed by tornados with information on the amount of torandos in 2026 in the US

Record-Breaking Tornado Activity in Illinois Signals New Challenges for Architects

Building Enclosure Newsletter

BE Poll

Events

April 9, 2026

Strategies for High-Performance Below-Grade Waterproofing

Credits: 1 AIA LU/HSW ; 1 IIBEC CEH; 0.1 IACET CEU

On-Demand Designing a high-performance building enclosure requires more than just surface-level protection; it demands a rigorous, performance-based mastery of below-grade water and gas mitigation. This discussion will provide an expert-level analysis of below-grade waterproofing within the comprehensive framework of the high-performance building enclosure.

April 28, 2026

Roof Design Considerations That Prevent Installation Failures and Change Orders

Credit: 1 AIA LU/HSW; 1 IIBEC CEH; 0.1 ICC CEU

On-Demand This course provides visual examples of actual field conditions. Some good, some not so good; along with design suggestions that can cut installation costs and reduce construction change orders. Upon completion of this course, you will have a better understanding of the requirements the roofing contractor must meet to provide the specified roofing system warranty, and long-term value to the owner.

View All Submit An Event

Products

Plaster and Drywall Assemblies Manual

Plaster and Drywall Assemblies Manual

This is a comprehensive manual that goes beyond codes and standards, providing expert guidance in design, detailing, material selection and troubleshooting for plaster and drywall.

See More Products

Related Articles

  • 21. Lincoln Memorial, USA.jpg

    BRICK CITY Exhibition Featuring Global Iconic Architecture Recreated From LEGO Bricks Opens at the National Building Museum

    See More
  • 2024_01_14_nbm_elmanstudio-3480.jpg

    Building Stories Exhibition Inspired by Children's Books Opens at National Building Museum

    See More
  • DC Metro ©Ty Cole.jpg

    The National Building Museum's Capital Brutalism to Open in June

    See More

Related Products

See More Products
  • manual

    2026 National Building Cost Manual

  • building codes illustated.jpg

    Building Codes Illustrated: A Guide to Understanding the 2021 International Building Code, 7th Edition

  • energy modeling.jpg

    Energy Modeling and Computations in the Building Envelope

See More Products
×

Enhance your expertise with unparalleled insights.

Join thousands of building professionals today. Shouldn’t you know what they know?

SUBSCRIBE TODAY!
  • RESOURCES
    • Advertise
    • Contact Us
    • Store
    • Want More
  • SIGN UP TODAY
    • Create Account
    • Newsletter
    • Customer Service
    • Manage Preferences
  • SERVICES
    • Marketing Services
    • Reprints
    • Market Research
    • List Rental
    • Survey/Respondent Access
  • STAY CONNECTED
    • LinkedIn
    • Facebook
    • Instagram
    • YouTube
    • X
  • PRIVACY
    • PRIVACY POLICY
    • TERMS & CONDITIONS
    • DO NOT SELL MY PERSONAL INFORMATION
    • PRIVACY REQUEST
    • ACCESSIBILITY

Copyright ©2026. All Rights Reserved BNP Media, Inc. and BNP Media II, LLC.

Design, CMS, Hosting & Web Development :: ePublishing