Building Enclosure logo
search
cart
facebook twitter linkedin youtube instagram Spotify Podcasts Apple Podcasts Spotify Podcasts Apple Podcasts
  • Sign In
  • Create Account
  • Sign Out
  • My Account
Building Enclosure logo
  • NEWS
    • Breaking News
  • SECTIONS
    • Columns
    • Project Profiles
    • Trade Shows
    • Sponsor Insights
  • SYSTEM DESIGNS
    • Low-Slope Roofs
    • Pitched Roofs
    • Metal Roofing Materials
    • Waterproofing
    • Sustainability
    • Insulation
    • Exterior Claddings
    • Wall Systems
    • Building Envelope
  • BLOG
    • The BE Blog
  • MEDIA
    • Podcasts
    • Webinars
    • Quiz
    • Videos
    • Polls
    • Interactive Spotlights
    • Newsletter
    • Photo Galleries
  • DIRECTORIES
    • Directory: Blue Book
    • Directory: Roofing Resource
  • PRODUCTS
  • TECHNICAL
    • Codes
      • Waterproofing
      • Roofing
    • Details
      • Waterproofing
      • Roofing
  • CONTINUING ED
  • ABOUT
    • Advertise
      • Editorial Calendar
    • Contact
    • eMag Archive Issues
  • SIGN UP!
Breaking News

MBH Architects' Project Western Landing Recognized for Excellence

Western Landing recognized for excellence in Green Building Modular Multifamily housing

Western Landing exterior
Barry Schwartz Photography
May 13, 2026

MBH Architects, announced that Western Landing, a supportive housing development in Harbor City, Los Angeles, California, has received First Place in the Green Building Multifamily category at the Modular Building Institute's (MBI) 2026 Awards of Distinction. MBH Architects served as Factory Architect of Record on the project, which was built by general contractor Bernards, with modules manufactured by Harbinger Homes (formerly Factory_OS), in partnership with developer Abode Communities.            

Western Landing was developed as part of Los Angeles' Proposition HHH initiative, a voter-approved effort to expand permanent supportive housing for unhoused residents. The 50,270-square-foot development comprises 80 volumetric modular units constructed in 555 days, delivering high-quality homes arranged around landscaped courtyards with native, low-water plantings. The project has also earned LEED® Platinum certification, the highest designation awarded by the U.S. Green Building Council, scoring over 82 points on the LEED® scorecard and cementing its role as a benchmark for sustainable, community-driven construction.                

As Factory AOR, MBH Architects played a critical role in translating the project's design intent into precision-built modules, ensuring that quality, performance, and sustainability standards were upheld throughout the offsite fabrication process at Harbinger Homes' facility. The development achieves a 14.5 percent energy performance reduction beyond ASHRAE 90.1 2010 standards, incorporating high-efficiency low-flow fixtures, recycled-content insulation, low-VOC materials, and hardscape shading covering 81 percent of roof and paved surfaces to reduce urban heat island effects. Durable, non-absorptive exterior materials and the elimination of tropical wood further reflect the project's commitment to environmental responsibility.    

Precision offsite fabrication enabled simultaneous site and factory work, compressing the construction timeline while ensuring rigorous quality control. Standardized module configurations reduced waste, lowered long-term operating costs, and established a replicable model for future affordable housing delivery in Los Angeles and beyond.            

The MBI Awards of Distinction is an annual program recognizing outstanding achievement in the modular construction industry across categories including design, sustainability, innovation, and cost effectiveness.    

For more information about Western Landing and MBH Architects' modular solutions, visit www.mbharch.com.

KEYWORDS: architecture firms awards California design firm green building modular system multi-family buildings

Share This Story

Looking for a reprint of this article?
From high-res PDFs to custom plaques, order your copy today!


Recommended Content

JOIN TODAY
to unlock your recommendations.

Already have an account? Sign In

  • bar graph shows LEED v4/LEED v5/LEED v6 in various colors

    When Will LEED v4 / v4.1 and LEED v5 Expire?

    The latest version of the LEED rating system, LEED v5, is...
    Sustainability
    By: Daniel Overbey
  • Celebrating Women In AEC-2026

    Celebrating Women in The AEC Industry Part 1

    A round-up of women in the design, engineering and...
    Building Envelope
    By: Lindsay Lewis
  • KEE membrane application on a roof

    A Beginner’s Guide to Single-Ply Roofing Membranes

    While PVC and TPO appear extremely similar, the chemistry...
    Low-Slope Roofs
    By: Peter Gross
Manage My Account
  • Sign up for the Newsletter
  • Online Registration
  • Manage My Preferences
  • Registration Customer Service

More Videos

Sponsored Content

Sponsored Content is a special paid section where industry companies provide high quality, objective, non-commercial content around topics of interest to the Building Enclosure audience. All Sponsored Content is supplied by the advertising company and any opinions expressed in this article are those of the author and not necessarily reflect the views of Building Enclosure or its parent company, BNP Media. Interested in participating in our Sponsored Content section? Contact your local rep!

close
  • HITT Construction headquarters
    Sponsored byBuilding Composites® LLC

    Pushing the Envelope

  • 2 construction workers and a DEXcell panel
    Sponsored byDEXcell Roof Boards

    Designing Low-Slope Roofs for Resilience

  • Bell Bank headquarters in Fargo, North Dakota
    Sponsored bySto Corp.

    Drained and Back-Ventilated Rainscreens vs Pressurized-Equalized Rainscreens

Popular Stories

graphic shows white arrows pointing to the right on a light green background

A Breakdown of Air Leakage Testing in LEED v5 BD+C

graphic shows a building destoryed by tornados with information on the amount of torandos in 2026 in the US

Record-Breaking Tornado Activity in Illinois Signals New Challenges for Architects

HITT Construction headquarters

Pushing the Envelope

Building Enclosure Newsletter

BE Poll

Events

April 9, 2026

Strategies for High-Performance Below-Grade Waterproofing

Credits: 1 AIA LU/HSW ; 1 IIBEC CEH; 0.1 IACET CEU

On-Demand Designing a high-performance building enclosure requires more than just surface-level protection; it demands a rigorous, performance-based mastery of below-grade water and gas mitigation. This discussion will provide an expert-level analysis of below-grade waterproofing within the comprehensive framework of the high-performance building enclosure.

April 28, 2026

Roof Design Considerations That Prevent Installation Failures and Change Orders

Credit: 1 AIA LU/HSW; 1 IIBEC CEH; 0.1 ICC CEU

On-Demand This course provides visual examples of actual field conditions. Some good, some not so good; along with design suggestions that can cut installation costs and reduce construction change orders. Upon completion of this course, you will have a better understanding of the requirements the roofing contractor must meet to provide the specified roofing system warranty, and long-term value to the owner.

View All Submit An Event

Products

Plaster and Drywall Assemblies Manual

Plaster and Drywall Assemblies Manual

This is a comprehensive manual that goes beyond codes and standards, providing expert guidance in design, detailing, material selection and troubleshooting for plaster and drywall.

See More Products

Related Articles

  • Joe Irwin and Hillary Thompson headshots

    MBH Architects Announces Two New Principals

    See More
  • MBH_Arch_2022_0006_Jason_Dries_Daffner.jpg

    MBH Architects Announces New Chief Operating Officer

    See More
  • Breaking News Image #1

    MBH Architects Named Gold Nugget Grand Winner

    See More

Related Products

See More Products
  • interior design.jpg

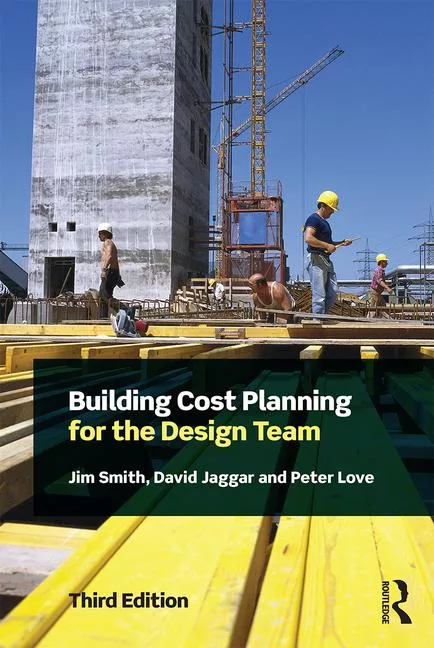
    Building Cost Planning for the Design Team

  • net zero.jpg

    Net Zero Energy Design: A Guide for Commercial Architecture

  • 9780128207918.jpg

    Eco-efficient Materials for Reducing Cooling Needs in Buildings and Construction 1st Edition

See More Products

Events

View AllSubmit An Event
  • September 9, 2025

    The 60-Minute MBA for Architects

    Credits: 1 AIA LU/Elective; 0.1 ICC CEU; 0.1 IACET CEUOn-Demand In this session, we will learn the fundamentals of all successful AE firms and provide the basis for making well-grounded business decisions. We will learn how firms can transition from being professionals providing services, to highly tuned businesses that can identify the needs of the marketplace and create services and products that are appropriately priced and yield consistent and greater profits.
View AllSubmit An Event
×

Enhance your expertise with unparalleled insights.

Join thousands of building professionals today. Shouldn’t you know what they know?

SUBSCRIBE TODAY!
  • RESOURCES
    • Advertise
    • Contact Us
    • Store
    • Want More
  • SIGN UP TODAY
    • Create Account
    • Newsletter
    • Customer Service
    • Manage Preferences
  • SERVICES
    • Marketing Services
    • Reprints
    • Market Research
    • List Rental
    • Survey/Respondent Access
  • STAY CONNECTED
    • LinkedIn
    • Facebook
    • Instagram
    • YouTube
    • X
  • PRIVACY
    • PRIVACY POLICY
    • TERMS & CONDITIONS
    • DO NOT SELL MY PERSONAL INFORMATION
    • PRIVACY REQUEST
    • ACCESSIBILITY

Copyright ©2026. All Rights Reserved BNP Media, Inc. and BNP Media II, LLC.

Design, CMS, Hosting & Web Development :: ePublishing