Building Enclosure logo
search
cart
facebook twitter linkedin youtube instagram Spotify Podcasts Apple Podcasts Spotify Podcasts Apple Podcasts
  • Sign In
  • Create Account
  • Sign Out
  • My Account
Building Enclosure logo
  • NEWS
    • Breaking News
  • SECTIONS
    • Columns
    • Project Profiles
    • Trade Shows
    • Sponsor Insights
  • SYSTEM DESIGNS
    • Low-Slope Roofs
    • Pitched Roofs
    • Metal Roofing Materials
    • Waterproofing
    • Sustainability
    • Insulation
    • Exterior Claddings
    • Wall Systems
    • Building Envelope
  • BLOG
    • The BE Blog
  • MEDIA
    • Podcasts
    • Webinars
    • Quiz
    • Videos
    • Polls
    • Interactive Spotlights
    • Newsletter
    • Photo Galleries
  • DIRECTORIES
    • Directory: Blue Book
    • Directory: Roofing Resource
  • PRODUCTS
  • TECHNICAL
    • Codes
      • Waterproofing
      • Roofing
    • Details
      • Waterproofing
      • Roofing
  • CONTINUING ED
  • ABOUT
    • Advertise
      • Editorial Calendar
    • Contact
    • eMag Archive Issues
  • SIGN UP!
Low-Slope RoofsProject Profiles

Rehabilitating a Mid-century Landmark

The Painted Desert Community Complex at the Petrified Forest National Park in Arizona
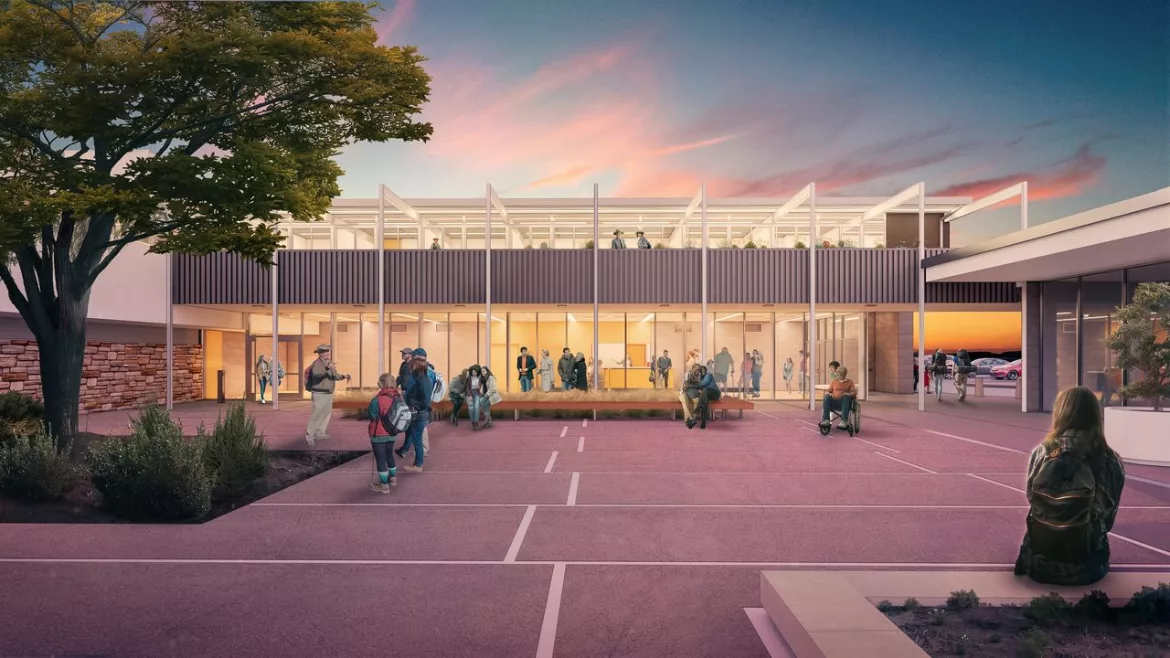
Painted Desert Community Complex
Hennebery Eddy
April 3, 2026

Modern design and sustainable preservation best practices come together in the modernization of the Painted Desert Community Complex at Petrified Forest National Park. Located in the remote high desert of northeast Arizona, the 230-square-mile park is best known for its Triassic fossils and expansive deposits of petrified wood set within an otherworldly landscape. Designed as a gateway to the park, the complex is a modernist masterpiece by renowned architects Richard Neutra and Robert Alexander.

Originally conceived as a “microcosm of a city” and completed in 1965 during the Mission 66 period of development within the National Park System, the complex comprises long, low buildings with flat roofs that frame a series of wind-protected outdoor courtyards. The buildings serve a range of functions, including a visitor center, administration, housing, laboratory, and support facilities. Constructed of concrete masonry, stucco, glass, and aluminum, the structures were unified by a custom color palette designed to both blend with and contrast the surrounding desert. Deep overhangs, ribbon windows, sliding glass doors, and Neutra’s signature “spider leg” steel structural elements established the complex as an icon of the International Style and led to its designation as a National Historic Landmark.

Project Team

Architecture and Interiors: Hennebery Eddy Architects, Inc.
Contractor: Stronghold Engineering, Inc.
Structural: DCI Engineers
Landscape: DHM Design Corporation
Civil: Calibre Engineering, Inc.
M/E/P: Interface Engineering MEP
Cost consultant: ACC Cost Consultants
Envelope: Professional Roof Consultants, Inc.
Client: National Park Service

The original design concept—a sheltered oasis in a windswept desert—reflected mid-century aesthetics and advanced the Mission 66-era NPS goal of creating a community-centered outpost in a remote park setting. Yet even at completion, the buildings exhibited significant issues. Unstable clay soils compromised foundations and degraded concrete masonry walls, and subsequent repairs proved only moderately effective and often detrimental to the integrity of the original design.

In response to these challenges, Hennebery Eddy Architects, in partnership with the National Park Service and in consultation with the National Trust for Historic Preservation, the Neutra Institute, and the Arizona State Historic Preservation Office, is leading a comprehensive rehabilitation rooted in sustainable preservation principles. The effort restores and strengthens the original design through carefully integrated resilient and modern interventions. 

Five buildings and spaces in the complex are addressed in the current phase of work: the visitor center and administration building, one of four housing blocks, vehicle storage building, maintenance building, and the outdoor central plaza.

Designed to operate as a net-zero energy facility, the revitalized complex integrates significant enclosure improvements and comprehensive mechanical system upgrades, informed by a data-driven process that employed advanced diagnostic tools, material analysis, and energy and daylight modeling. Passive design strategies are also critical, including the rehabilitation of original architectural elements — cantilevered roofs, walkway canopies, and south-facing masonry walls — which shade extensive glazing and mitigate the intense high-altitude heat gain. Efficient, practical systems upgrades include heat pumps in the housing blocks and a VRF system at the visitor center and administration building. A planned 330kW solar array, coupled with the campus-wide transition from propane to all-electric systems, supports the net-zero strategy and long-term resilience. 

Beyond energy improvements, the work includes foundation reinforcement, new low-slope roofs, interior finish updates, new fire protection systems, the sensitive integration of an elevator to improve accessibility, and site and landscaping improvements. The rehabilitation also removes past alterations that compromised Neutra’s vision, including demolition of an over-framed roof that obscured the visitor center’s “spider legs,” replacement of incompatible punch windows with ribbon windows, and restoration of the exhibit hall’s floor-to-ceiling glazing.

Construction on the modernization began in late 2025 and is anticipated to be completed in 2027. The revitalized complex will provide more inviting, efficient spaces for visiting, working, and living—preserving Neutra’s legacy and reaffirming the Painted Desert Community Complex as a landmark of modernist design in the American Southwest.

KEYWORDS: aluminum Arizona daylighting energy efficiency glass historic buildings history masonry net zero renovation stucco

Share This Story

Looking for a reprint of this article?
From high-res PDFs to custom plaques, order your copy today!


Recommended Content

JOIN TODAY
to unlock your recommendations.

Already have an account? Sign In

  • bar graph shows LEED v4/LEED v5/LEED v6 in various colors

    When Will LEED v4 / v4.1 and LEED v5 Expire?

    The latest version of the LEED rating system, LEED v5, is...
    Sustainability
    By: Daniel Overbey
  • Celebrating Women In AEC-2026

    Celebrating Women in The AEC Industry Part 1

    A round-up of women in the design, engineering and...
    Sustainability
    By: Lindsay Lewis
  • KEE membrane application on a roof

    A Beginner’s Guide to Single-Ply Roofing Membranes

    While PVC and TPO appear extremely similar, the chemistry...
    Low-Slope Roofs
    By: Peter Gross
Manage My Account
  • Sign up for the Newsletter
  • Online Registration
  • Manage My Preferences
  • Registration Customer Service

More Videos

Sponsored Content

Sponsored Content is a special paid section where industry companies provide high quality, objective, non-commercial content around topics of interest to the Building Enclosure audience. All Sponsored Content is supplied by the advertising company and any opinions expressed in this article are those of the author and not necessarily reflect the views of Building Enclosure or its parent company, BNP Media. Interested in participating in our Sponsored Content section? Contact your local rep!

close
  • HITT Construction headquarters
    Sponsored byBuilding Composites® LLC

    Pushing the Envelope

  • 2 construction workers and a DEXcell panel
    Sponsored byDEXcell Roof Boards

    Designing Low-Slope Roofs for Resilience

  • Bell Bank headquarters in Fargo, North Dakota
    Sponsored bySto Corp.

    Drained and Back-Ventilated Rainscreens vs Pressurized-Equalized Rainscreens

Popular Stories

graphic shows white arrows pointing to the right on a light green background

A Breakdown of Air Leakage Testing in LEED v5 BD+C

graphic shows a building destoryed by tornados with information on the amount of torandos in 2026 in the US

Record-Breaking Tornado Activity in Illinois Signals New Challenges for Architects

HITT Construction headquarters

Pushing the Envelope

Building Enclosure Newsletter

BE Poll

Events

April 9, 2026

Strategies for High-Performance Below-Grade Waterproofing

Credits: 1 AIA LU/HSW ; 1 IIBEC CEH; 0.1 IACET CEU

On-Demand Designing a high-performance building enclosure requires more than just surface-level protection; it demands a rigorous, performance-based mastery of below-grade water and gas mitigation. This discussion will provide an expert-level analysis of below-grade waterproofing within the comprehensive framework of the high-performance building enclosure.

April 28, 2026

Roof Design Considerations That Prevent Installation Failures and Change Orders

Credit: 1 AIA LU/HSW; 1 IIBEC CEH; 0.1 ICC CEU

On-Demand This course provides visual examples of actual field conditions. Some good, some not so good; along with design suggestions that can cut installation costs and reduce construction change orders. Upon completion of this course, you will have a better understanding of the requirements the roofing contractor must meet to provide the specified roofing system warranty, and long-term value to the owner.

View All Submit An Event

Products

Plaster and Drywall Assemblies Manual

Plaster and Drywall Assemblies Manual

This is a comprehensive manual that goes beyond codes and standards, providing expert guidance in design, detailing, material selection and troubleshooting for plaster and drywall.

See More Products

Related Articles

  • University of Arkansas Fine Arts Center library bookshelves

    Restoring a Modernist Landmark for a New Generation of Artists

    See More
  • The S/L/A/M Collaborative

    Using Brick to Emulate a 19th Century Design Aesthetic

    See More
  • Mecklenburg County Courthouse

    Preserving a Historic Civic Landmark with Advanced Roofing

    See More

Related Products

See More Products
  • ninteeth century.jpg

    Sustainable Building Design: Learning from nineteenth-century innovations

  • 71lmKx8brKL._SY385_.jpg

    A Visual Dictionary of Architecture, 2nd Edition

  • revisited.png

    Markup & Profit: A Contractor's Guide Revisited

See More Products
×

Enhance your expertise with unparalleled insights.

Join thousands of building professionals today. Shouldn’t you know what they know?

SUBSCRIBE TODAY!
  • RESOURCES
    • Advertise
    • Contact Us
    • Store
    • Want More
  • SIGN UP TODAY
    • Create Account
    • Newsletter
    • Customer Service
    • Manage Preferences
  • SERVICES
    • Marketing Services
    • Reprints
    • Market Research
    • List Rental
    • Survey/Respondent Access
  • STAY CONNECTED
    • LinkedIn
    • Facebook
    • Instagram
    • YouTube
    • X
  • PRIVACY
    • PRIVACY POLICY
    • TERMS & CONDITIONS
    • DO NOT SELL MY PERSONAL INFORMATION
    • PRIVACY REQUEST
    • ACCESSIBILITY

Copyright ©2026. All Rights Reserved BNP Media, Inc. and BNP Media II, LLC.

Design, CMS, Hosting & Web Development :: ePublishing