Building Enclosure logo
search
cart
facebook twitter linkedin youtube instagram Spotify Podcasts Apple Podcasts Spotify Podcasts Apple Podcasts
  • Sign In
  • Create Account
  • Sign Out
  • My Account
Building Enclosure logo
  • NEWS
    • Breaking News
  • SECTIONS
    • Columns
    • Project Profiles
    • Trade Shows
    • Sponsor Insights
  • SYSTEM DESIGNS
    • Low-Slope Roofs
    • Pitched Roofs
    • Metal Roofing Materials
    • Waterproofing
    • Sustainability
    • Insulation
    • Exterior Claddings
    • Wall Systems
    • Building Envelope
  • BLOG
    • The BE Blog
  • MEDIA
    • Podcasts
    • Webinars
    • Quiz
    • Videos
    • Polls
    • Interactive Spotlights
    • Newsletter
    • Photo Galleries
  • DIRECTORIES
    • Directory: Blue Book
    • Directory: Roofing Resource
  • PRODUCTS
  • TECHNICAL
    • Codes
      • Waterproofing
      • Roofing
    • Details
      • Waterproofing
      • Roofing
  • CONTINUING ED
  • ABOUT
    • Advertise
      • Editorial Calendar
    • Contact
    • eMag Archive Issues
  • SIGN UP!
Breaking News

Hennebery Eddy and Fentress Architects Design PDX Terminal

Balancing & Concourse E Extension in Portland, Oregon
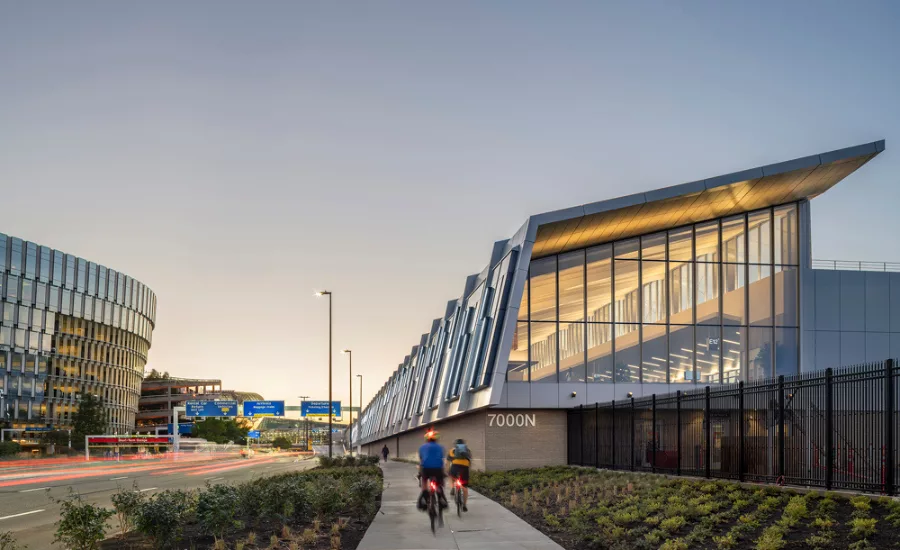
PDX exterior
Andrew Pogue
January 12, 2026

Hennebery Eddy, in partnership with Fentress Architects, designed an extension of Concourse E and airline relocations to balance passenger and infrastructure demands on the north and south sides of the facility. 

Embarking on its first major project in the Terminal in nearly 20 years, the Port of Portland (Port) sought to re-balance the number of passengers using the north and south sides of Portland International Airport. Extending Concourse E east 830-feet and adding 137,000-square-feet, this $215M project creates seven contact gates and two ground-loading gates, enabling Southwest Airlines to relocate to the north side, while various food/beverage and retail concessions, restrooms, airline operations spaces, and support spaces reflect the Port’s “Uniquely PDX” brand experience.

Character & Regional Inspiration

Poised as an impactful gateway, the extension design complements the materials and form of the existing airport campus and offers an iconic Portland experience for travelers. The cantilevered and folded biophilic roof form inspired by Oregon’s canyons, and extensive curtainwall glazing, reflect the Port’s sloped and cantilevered headquarters building and ticket lobby entrance glazing, directly adjacent from the site. The building’s section evokes flight during the day and unveils activity inside the concourse after dark. The south façade celebrates Oregon’s forest edges through a custom pattern of colored glass and mullions of various depths. The impact of these design elements is apparent on the interior: clerestory windows punctuating the roof wash the space with north light and frame preflight views to the sky. The sweeping sloped south curtainwall also floods the interior with natural light, tempered by varying intensities of frit and tinted glazing and offering views to the airport campus. Vast window walls provide views north to the airfield and landscape beyond, offering a sense of place.
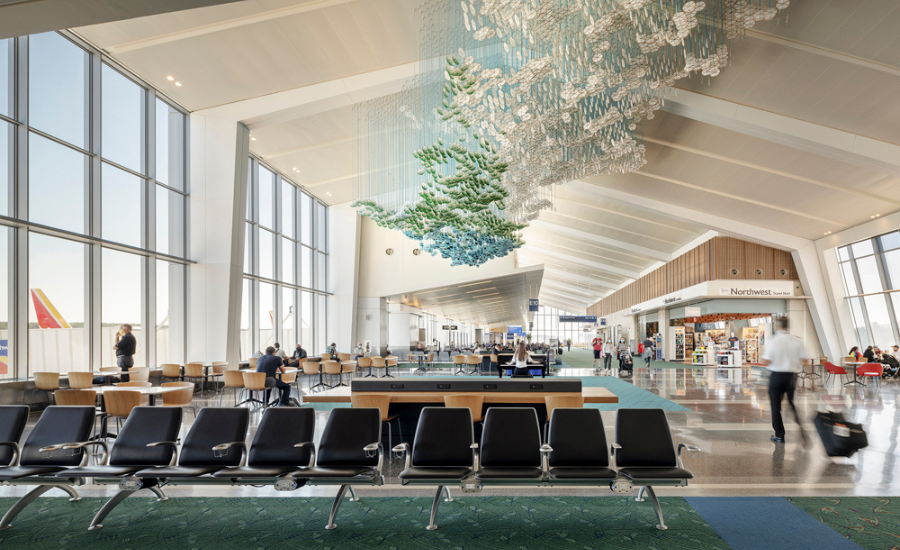
PDX interiorPhoto courtesy of Andrew Pogue  

Reflecting the Walkable City

Downtown Portland’s celebrated 200-foot city block grid inspired 200-foot spacing of concessions “nodes” that interrupt the 830-foot-long concourse circulation, just as cross streets do when walking downtown. Dramatic full height glazing to the north and aerial art installations give respite to the length of the concourse. Universal design throughout the concourse and terminal reinforces social equity for all users – passengers and employees. Permanent and rotating art installations reflect and celebrate diversity. Moving walkways and opportunities for rest assist aging populations and others when walking long distances. A lactation room provides privacy and respite. Views of Mt. Hood, the sky, and toward the Columbia River reinforce a connection to nature – which is important to the region’s visitors and those returning home.


Sustainable Design & Anticipating Future Change

A 30-foot structural rhythm of folded, clear span steel beams form the roof and accommodate the clerestory windows along the length of the concourse. This clear span anticipates future modifications to interior composition, whether for changes in aircraft size, boarding processes, or other technology advances. Extensive daylighting, recycled materials, remediation of contaminated soils, and other strategies contributed to LEED Gold certification. Energy conservation measures employed in the project reduce the predicted energy consumption by 22%, or 719,600 kilowatt hours (kwh) of electricity annually – equivalent to 557 tons of carbon dioxide, low-flow fixtures and low-irrigation landscaping reduce water consumption by 33%. The entire south-facing roof of the concourse is solar ready.


Project Team

Architect of Record and Design Partner: Hennebery Eddy 

Design Partner: Fentress Architects

Interior Design: Hennebery Eddy 

Contractor: Skanska USA

Civil Engineer: HNTB Corporation

Structural Engineer: KPFF Consulting Engineers, Inc

Mechanical Engineer: Interface Engineering, Inc.

Electrical Engineer: Interface Engineering, Inc.

Landscape: Mayer/Reed

Lighting: Candela Architectural Lighting Consultants

Acoustical Engineer: The Greenbusch Group, Inc.

Sustainability Consultant: RWDI


Photography

Andrew Pogue

Josh Partee 


Hennebery Eddy Design Team

Timothy Eddy – Principal-in-Charge

Michelle Vo – Project Manager

Gregg Sanders – Project Manager

Michael Meade – Project Architect

Camilla Cok – Project Architect

Alexander Lungershausen – Specification Writer

Pooja Kashyap – Sustainability Coordinator

Danae Sakuma – Design Staff

Ashley Nored – Interior Designer 

Aly Pierce – Interior Designer 

Heidi Bertman – Design Staff 

Patrick Boyle – Design Staff 

Lindley Bynum – Design Staff  

Julia Harding – Design Staff

Kathy Johnson – Design Staff

Adam Lawler – Design Staff

Tristan Magnuson – Design Staff

Jessy Miguel – Design Staff 

Scott Moreland – Design Staff 

Stephanie Pak – Design Staff 

Ben Nelson – Design Staff 

Irene Ng - Design Staff 

Emily Green – Design Staff

Ellen Osborne – Staff Team

Abby Short –Design Staff

Jacob Simonson – Design Staff 

Kevin Wade – Design Staff

Meghan Wirtner – Design Staff  


Fentress Architects Design Team

Mark Outman

Tom Theobold

Ana-Maria Drughi

Corey Ochsner

KEYWORDS: biophilic curtain wall daylighting design firm designers LEED sustainable design

Share This Story

Looking for a reprint of this article?
From high-res PDFs to custom plaques, order your copy today!


Recommended Content

JOIN TODAY
to unlock your recommendations.

Already have an account? Sign In

  • bar graph shows LEED v4/LEED v5/LEED v6 in various colors

    When Will LEED v4 / v4.1 and LEED v5 Expire?

    The latest version of the LEED rating system, LEED v5, is...
    Sustainability
    By: Daniel Overbey
  • Celebrating Women In AEC-2026

    Celebrating Women in The AEC Industry Part 1

    A round-up of women in the design, engineering and...
    Sustainability
    By: Lindsay Lewis
  • KEE membrane application on a roof

    A Beginner’s Guide to Single-Ply Roofing Membranes

    While PVC and TPO appear extremely similar, the chemistry...
    Low-Slope Roofs
    By: Peter Gross
Manage My Account
  • Sign up for the Newsletter
  • Online Registration
  • Manage My Preferences
  • Registration Customer Service

More Videos

Sponsored Content

Sponsored Content is a special paid section where industry companies provide high quality, objective, non-commercial content around topics of interest to the Building Enclosure audience. All Sponsored Content is supplied by the advertising company and any opinions expressed in this article are those of the author and not necessarily reflect the views of Building Enclosure or its parent company, BNP Media. Interested in participating in our Sponsored Content section? Contact your local rep!

close
  • HITT Construction headquarters
    Sponsored byBuilding Composites® LLC

    Pushing the Envelope

  • 2 construction workers and a DEXcell panel
    Sponsored byDEXcell Roof Boards

    Designing Low-Slope Roofs for Resilience

  • Bell Bank headquarters in Fargo, North Dakota
    Sponsored bySto Corp.

    Drained and Back-Ventilated Rainscreens vs Pressurized-Equalized Rainscreens

Popular Stories

graphic shows white arrows pointing to the right on a light green background

A Breakdown of Air Leakage Testing in LEED v5 BD+C

Open vs. closed cell foam in an attic

Open-Cell vs. Closed-Cell Spray Foam

skyscraper

NYC Tower Failure Offers Warning for Contractors

Building Enclosure Newsletter

BE Poll

Events

April 9, 2026

Strategies for High-Performance Below-Grade Waterproofing

Credits: 1 AIA LU/HSW ; 1 IIBEC CEH; 0.1 IACET CEU

On-Demand Designing a high-performance building enclosure requires more than just surface-level protection; it demands a rigorous, performance-based mastery of below-grade water and gas mitigation. This discussion will provide an expert-level analysis of below-grade waterproofing within the comprehensive framework of the high-performance building enclosure.

April 28, 2026

Roof Design Considerations That Prevent Installation Failures and Change Orders

Credit: 1 AIA LU/HSW; 1 IIBEC CEH; 0.1 ICC CEU

On-Demand This course provides visual examples of actual field conditions. Some good, some not so good; along with design suggestions that can cut installation costs and reduce construction change orders. Upon completion of this course, you will have a better understanding of the requirements the roofing contractor must meet to provide the specified roofing system warranty, and long-term value to the owner.

View All Submit An Event

Products

Plaster and Drywall Assemblies Manual

Plaster and Drywall Assemblies Manual

This is a comprehensive manual that goes beyond codes and standards, providing expert guidance in design, detailing, material selection and troubleshooting for plaster and drywall.

See More Products

Related Articles

  • Redmond Airport Terminal Expansion exterior

    Hennebery Eddy Architects and RS&H Reveal Design of Redmond Airport Terminal Expansion

    See More
  • Multnomah County Library Operations Center Renovation exterior

    Hennebery Eddy Designs Multnomah County Library Operations Center Renovation & Expansion

    See More
  • Fentress.png

    Fentress Architects Welcomes Robin Ault as Design Director and Principal

    See More

Related Products

See More Products
  • heating cooling.jpg

    Heating, Cooling, Lighting: Sustainable Design Strategies Towards Net Zero Architecture, 5th Edition

  • net zero.jpg

    Net Zero Energy Design: A Guide for Commercial Architecture

  • 1118458605.jpg

    Sustainable Facades: Design Methods for High-Performance Building Envelopes

See More Products

Events

View AllSubmit An Event
  • September 9, 2025

    The 60-Minute MBA for Architects

    Credits: 1 AIA LU/Elective; 0.1 ICC CEU; 0.1 IACET CEUOn-Demand In this session, we will learn the fundamentals of all successful AE firms and provide the basis for making well-grounded business decisions. We will learn how firms can transition from being professionals providing services, to highly tuned businesses that can identify the needs of the marketplace and create services and products that are appropriately priced and yield consistent and greater profits.
  • September 11, 2024

    Building Science for Architects

    Credits: 1 AIA LU/HSW; 1 IIBEC CEH; 0.1 IACET CEUOn-Demand The science of buildings and how they perform is not often a focus during school, but can become a specialty in practice. Topics such as vapor movement, a robust thermal envelope and condensation prevention are ones that cause issues in many buildings.
View AllSubmit An Event
×

Enhance your expertise with unparalleled insights.

Join thousands of building professionals today. Shouldn’t you know what they know?

SUBSCRIBE TODAY!
  • RESOURCES
    • Advertise
    • Contact Us
    • Store
    • Want More
  • SIGN UP TODAY
    • Create Account
    • Newsletter
    • Customer Service
    • Manage Preferences
  • SERVICES
    • Marketing Services
    • Reprints
    • Market Research
    • List Rental
    • Survey/Respondent Access
  • STAY CONNECTED
    • LinkedIn
    • Facebook
    • Instagram
    • YouTube
    • X
  • PRIVACY
    • PRIVACY POLICY
    • TERMS & CONDITIONS
    • DO NOT SELL MY PERSONAL INFORMATION
    • PRIVACY REQUEST
    • ACCESSIBILITY

Copyright ©2026. All Rights Reserved BNP Media, Inc. and BNP Media II, LLC.

Design, CMS, Hosting & Web Development :: ePublishing