Cold-Climate Moisture Failures Aren’t Material Problems, They’re System Problems
The issue isn’t the enclosure’s tightness—it’s pairing a modern building shell with an outdated ventilation strategy and no operating guidance
.webp?t=1765988890)
Foam insulation solved this assembly’s condensation risk by stopping cold air from reaching the metal ceiling.
Moisture failures in cold climates rarely start with the materials themselves. Foam and fiberglass can fail, but in practice the bigger issue is how the building operates as a system. Most moisture problems emerge when the enclosure, the mechanical strategy, and day-to-day living habits aren’t aligned. That’s when moisture accumulates in hidden cavities, rim joists stay damp, crawl spaces cycle humidity, and assemblies that look correct on paper in June perform poorly in January.
Most architects already understand vapor drive, dew point behavior, and thermal bridging. The issue isn’t technical literacy; it’s coordination. A tighter enclosure is a good thing; it reduces energy loss and gives the owner more control over comfort and indoor air quality, but only when the mechanical strategy is designed to match that tighter reality.
Tight buildings don’t get riskier; they get more controllable. They simply rely on intentional ventilation and moisture management. Without that mechanical support, interior humidity has fewer reliable pathways out of the building and more chances to condense on cold surfaces.
Then there’s the human factor: thermostat settings, ventilation habits, cooking, showering, even when windows are opened. In a high-performance home, those small decisions matter far more than they did in older, leakier structures.
Put a high-performance enclosure together with code-minimum mechanicals and occupants who were never taught how the home works, and the system is misaligned from day one. The issue isn’t the enclosure’s tightness—it’s pairing a modern building shell with an outdated ventilation strategy and no operating guidance.
Buildings don’t fail as individual assemblies—they fail as systems
Cold-climate buildings often don’t fail at isolated details; they fail at the connections between the enclosure, the mechanical systems, and the occupants. When any one of those three shifts, the others must adapt or moisture will find its way in.
1. The enclosure sets the conditions the mechanical system must live up to
A tight envelope cuts air leakage dramatically, changing the building’s moisture behavior overnight. That airtightness is exactly what we want, because it improves comfort, boosts efficiency, and gives the occupant meaningful control over the indoor environment; however, once the enclosure stops leaking air on its own, the mechanical system must take over the job of controlled ventilation.
2. Mechanical systems must be sized for the enclosure, not the code book
A mechanical design built around code-minimum assumptions can’t keep up with the moisture profile of a high-performance home. When ventilation and dehumidification are undersized for the real enclosure, everyday activities can quickly overwhelm the system.
3. Occupants become part of the system whether they know it or not
Thermostat choices, ventilation habits, shower duration, cooking moisture, window operation—each one shifts the moisture balance. High-performance buildings are far less forgiving, so small behavior patterns can have outsized impacts.
When these three elements aren’t intentionally aligned during design, moisture problems become a question of when, not if. And unless architects define that system alignment upfront, no one else in the process is positioned to do it.
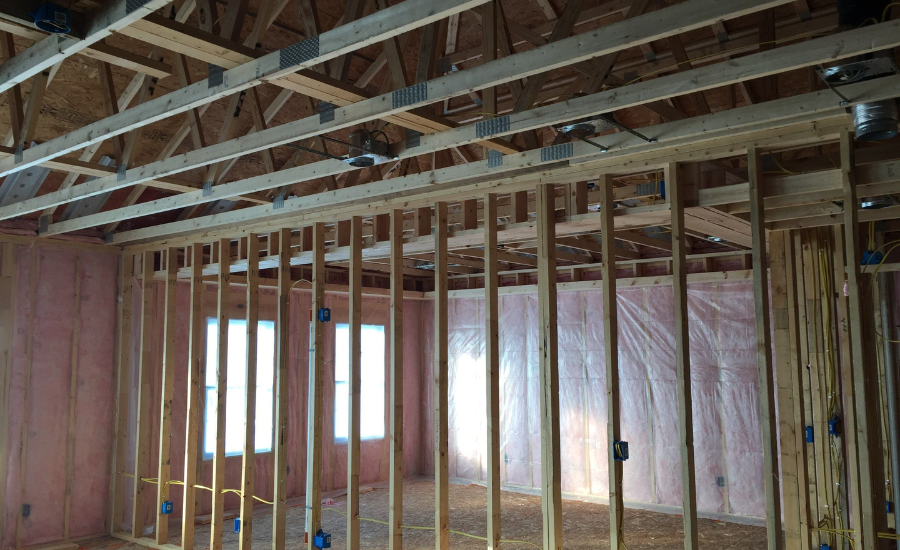
Photo: Where ceiling heights change, unbacked knee walls allow uncontrolled air movement unless a solid air barrier is installed. Image courtesy of The Goley Companies.
Foam isn’t magic and misunderstanding it creates system problems
Foam remains one of the most capable tools available in enclosure design. Closed-cell foam provides structure, vapor control, air sealing, and thermal performance in a single application. Yet in cold climates it is frequently treated as a universal solution, without regard for the system it operates within. That assumption leads to predictable failures.
1. The “foam solves everything” mindset
Drawings often show foam as a flawless, continuous layer, but real-world installations face inaccessible cavities and complex intersections where continuity inevitably breaks.
2. Vapor control in the wrong place
Foam’s vapor behavior shifts with thickness and temperature, and when those shifts aren’t accounted for, the vapor retarder ends up on the wrong side of the assembly, driving condensation into areas meant to stay dry.
3. Moisture decisions left to the installer
In many residential projects, the spec stops at “insulate the wall,” leaving the technician to make unaddressed continuity and moisture-control decisions in the field, effectively designing the assembly on site and in real-time.
When foam is used within a properly designed system, where vapor control, ventilation, and indoor moisture management are aligned, it performs exceptionally well and often eliminates long-term failure points.
Where system failures show up: Field patterns across cold climates
Insulation contractors see the same moisture issues repeatedly across projects, regardless of size or market.
-
Crawl spaces
Partial measures turn crawls into moisture engines, while full encapsulation brings the space into the conditioned envelope and eliminates a major entry point. -
Rim joists and hidden cavities
Closed cavities insulated with fiberglass can trap moisture because they lack air control and visibility; closed-cell foam aligns the air and thermal layers in one plane. -
Complex ceiling geometry
Irregular ceiling transitions often inhibit full air-barrier continuity, creating cold pockets where warm interior air condenses. -
Builder mindset
Projects that emphasize aggressive air sealing without matching ventilation, dehumidification, or occupant education show the highest likelihood of moisture issues.
These failures don’t come from tight construction itself; they come from partial measures, incomplete continuity, or mechanical strategies that were never updated to match the improved enclosure. The conclusion to make is clear: durable buildings depend on intentional system design, not isolated material choices.
A Quick-Reference Checklist for System-Level Moisture Control
Save or screenshot this checklist; these five decisions have the greatest impact on moisture performance in cold-climate buildings.
Locate the vapor control layer intentionally
Ensure the vapor retarder’s seasonal behavior aligns with climate and foam thickness.
Draw continuity that can actually be built
Detail air and thermal boundaries through rims, roof-wall intersections, and complex ceilings.
Make a firm decision about crawl spaces
Choose vented, sealed, or conditioned—avoid hybrids that shift moisture unpredictably.
Align mechanical systems with the enclosure
Size ventilation and dehumidification for the envelope as built, not to code minimums.
Bring insulation contractors into preconstruction
Use field insight to identify continuity gaps and moisture risks early.
The insulation contractor as a system partner and the key to durable buildings
Insulators are often viewed as material installers, but in cold climates they should function as true system partners. Their experience sees what drawings can’t capture: hidden cavities, real-world transitions, and how the enclosure actually behaves once heat, humidity, and occupants come into play.
Architects gain the most value when insulation partners can:
- Identify moisture risks early in design
- Connect air, thermal, and vapor decisions to real installation conditions
- Flag continuity challenges at rims, crawls, and complex ceilings
- Translate occupant habits into enclosure considerations
Remember, moisture failures rarely come from individual products—they emerge when parts of the building operate independently instead of as a coordinated system. Durable buildings depend on aligning air sealing, vapor control, mechanical performance, and occupant behavior long before construction begins.
When architects design the system and collaborate with insulation partners who understand field realities, the building behaves the way it was intended. A well-sealed enclosure is always the starting point for a durable, high-performance building. It gives the owner control over comfort and indoor air quality, as long as ventilation and moisture strategies are designed to complement that tight enclosure.
That’s why bringing insulation contractors into the conversation early isn’t a courtesy; it’s one of the most effective steps toward creating buildings that last under all types of conditions.
Looking for a reprint of this article?
From high-res PDFs to custom plaques, order your copy today!
.webp?height=740&t=1767036885&width=auto "Header - BE 1170x658 (002).png")

.webp?height=740&t=1755781744&width=auto "KEE(2).png")
.webp?height=200&t=1783080870&width=200 "spray foam(6).png")