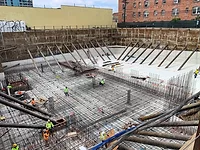
The Six Sides of Waterproofing
Due to the potential problems associated with moisture infiltration, it is imperative that continuous waterproofing is applied at all six sides of the building enclosure
.webp?t=1760965913)
The main function of a structure is to protect man from the environment. This has been the one element that has remained consistent throughout the history of humankind. Advancements in material technology, application procedures and design have not changed this function. The main purpose of waterproofing is to serve as a barrier that protects the interior of the structure from moisture intrusion and other environmental ingress.
Despite the vast technological advancements in construction materials and methods, moisture intrusion continues to be a common cause of building failures. Except for structural errors, approximately two-thirds of all building construction problems are associated with water in some way. All building enclosure components are susceptible to moisture intrusion because they can be continually exposed to moisture.
Moisture infiltration at building enclosure components can contribute to damage of the interior contents—such as furnishings, equipment, walls and floors—and to long-term structural degradation to the exterior cladding. Porous exterior materials such as masonry or pre-cast panels are susceptible to damage from moisture infiltration. Below-grade the concrete and steel embedded in the concrete can decay and corrode respectively over time when they are exposed to the continual presence of moisture creating structural issues.
Due to the potential problems associated with moisture infiltration, it is imperative that continuous waterproofing is applied at all six sides of the building enclosure.
Mechanisms of Water Penetration
In order to properly eliminate building enclosure leaks the designer must understand the physical mechanisms of water penetration. There are three conditions present in all building enclosure leaks:
1. The presence of water
2. A hole
3. A force to move the water
The building enclosure will continually be exposed to the elements—wind, rain, snow, hail and ice—therefore the presence of water cannot be eliminated. Holes and openings in the building envelope are also certain due to the marriage of numerous building materials. There are five forces at the building enclosure which can act independently or jointly to move water. Although the presence of water, holes, and forces cannot be avoided; they can be controlled through proper design.
The control of these forces—gravity, capillary action, kinetic energy, differential air pressure, and hydrostatic pressure—are vital to the success rate of waterproofing the building enclosure.
Gravity is the first force that acts on water, and it can be controlled in certain instances. Gravity's force pulls bodies (in this case water) to the center of an object (the building). Therefore, the key to controlling gravity is to divert water away from the building interior. This can be accomplished in exterior walls by slopping the horizontal joints of precast panels to the outside. The flashings and weep holes in masonry constructions can be designed in an equivalent manner.
Water can move by capillary action because most building materials are porous, which means that each material has voids of smaller or larger complicated shapes whose volumes vary. This is particularly seen in masonry construction where water penetrates the masonry units and moves the soluble salts, which are deposited when the water evaporates—this is referred to as efflorescence. Capillary action contributes to expansion and contraction of materials, spalling of masonry units and loose mortar. Improving the bond between the mortar and the masonry units is effective in reducing this force.
Kinetic energy is the energy that is stored in a moving object, such as rain drops that are either falling or being driven by the wind. The only way raindrops can penetrate a building envelope construction is through an opening. This can easily be controlled by shielding or properly covering openings. Keeping rain out of the building should be the top priority in the design of the building enclosure.
Differential air pressure occurs in most buildings. It occurs when air pressure is higher on one side of the wall than on the other. At this point water is automatically driven through any existing openings as air leaks transport the moisture to the opening. Since openings are hard to eliminate in the building enclosure construction this force will occur. The designer must come to the realization that this will occur. For instance, at window frames the outside gaskets are designed to deflect rain, however, weep holes are installed to drain out any water that may enter the assembly. Weep holes are also used in masonry construction in conjunction with proper flashing details to drain any water that enters the masonry units.
Cavity walls have been primarily designed to offset this force. In this construction, the outside cladding acts as a barrier to the rain and resists water penetration to the inside wall. The inside wall serves as the air barrier which resists air pressure from wind, stack effect and mechanical systems.
Hydrostatic pressure can occur below-grade and its presence determines if waterproofing is required. Hydrostatic pressure is exerted by stationary liquid water in all directions, against adjacent surfaces. The rate of hydrostatic pressure depends on the surrounding soil. Pressures are typically lower in dry, granular soils where water flow remains at the vertical subsurface and higher at wet soils where water flow is continual.
The issue of hydrostatic pressure is extremely important in the design of below-grade waterproofing systems for several reasons. Hydrostatic pressure can have adverse effects on waterproofing systems if they are not meticulously designed or applied. Hydrostatic pressure can force membranes into voids in the concrete. Cracking in the concrete that occurs under flexural stress can rupture the membrane and create leaks.
Installing under-slab drains and footing drains that are directed to the storm water system can help to control hydrostatic pressure.
Six Sides of Continuous Waterproofing
The building enclosure encompasses six sides: four walls (above grade and below grade), a slab on grade or below ground, and the roof. Moisture infiltration can (and does) occur in all of these areas. Therefore, all six sides of the building enclosure require waterproofing. Best practice is to design continuous waterproofing that wraps all six sides of the building. In simple terms this would be similar to wrapping a present in a rectangular box.
Continuous waterproofing is required at all six sides of the building enclosure; however, the same type of material is not applied at all six sides. A myriad materials may be necessary based on the use of the building and specific requirements of each building enclosure component. Standard waterproofing is used for roofs and below-grade components (foundations or retaining walls, slabs-on-grade or slabs on ground). Weatherproofing at exterior walls is based on the cladding material and typically requires an air barrier material. Specialized interior conditions such as high humidity areas and floors on grade may require vapor barriers. In some instances, a combination of materials may be required.
The initial challenge for the designer is to determine the proper materials for each building enclosure component. Weatherproofing materials (air barriers or waterproofing) are similar in the fact that they are fully bonded membranes that are fluid applied or sheet applications. Although waterproofing materials, air barriers, and vapor barriers differ in composition, to be successful in preventing moisture infiltration at the six sides of the building enclosure the materials must provide the following characteristics:
- Impermeable material
- Continuous application (monolithic)
- Strong – resist positive and negative loads
- Durable
The more important challenge for the designer is to successfully connect all of the materials to achieve continuous waterproofing of the building enclosure. Intersecting materials is difficult because a continual change in temperature promotes expansion and contraction as all materials have different expansion coefficients and therefore initiate different rates of movement. Most leaks that occur at connections are due to the repeated expansion and contraction that eventually proliferates the failure.
The following series will focus on achieving continuous waterproofing at the six sides of the building enclosure.
Looking for a reprint of this article?
From high-res PDFs to custom plaques, order your copy today!
.webp?height=740&t=1767036885&width=auto "Header - BE 1170x658 (002).png")

.webp?height=740&t=1755781744&width=auto "KEE(2).png")
.webp?height=200&t=1663762928&width=200 "ryunosuke-kikuno-Mu9uo42SXEY-unsplash (002).jpg")