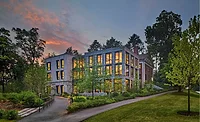
Bruner/Cott Architects and Höweler + Yoon Architecture Complete the Nation’s Largest Living-Building Campus Residence
Sustainability Meets Community in the Living Village
.webp?t=1759261772)
The collaborative team led by Bruner/Cott Architects (Architect) and Höweler + Yoon (Design Architect), partnering with Andropogon Associates (Landscape Architect) and a consortium of engineers and sustainability consultants, has completed the Living Village for Yale Divinity School in New Haven, Connecticut.
Designed to meet the Living Building Challenge (LBC) 4.0, the new 4.5-acre, 45,000 sf regenerative residence hall is an embodiment of the school’s commitment to eco-theology and environmental stewardship. The Carol B. Bauer Hall at the Living Village is a first-of-its-kind graduate student housing. It is the largest LBC-designed residential building on a university campus and the first in the Ivy League, establishing a national precedent for regenerative campus living. The Yale Divinity School welcomed its first student residents into the building Friday, August 15th.
The Living Village is the result of a ten-year vision led by Yale Divinity School Dean Gregory Sterling. Bruner/Cott Architects guided the project from initial planning and feasibility studies through construction, establishing performance guidelines for energy, water, and materials, and prototyping innovative super-insulated mass timber assemblies. Höweler + Yoon developed the project’s expressive architectural form, while Andropogon designed a regenerative and edible landscape that reinforces community, ecological function, place, and accessibility. McLennan Design contributed to the planning and design early in the process, helping to develop the initial vision for what the Living Village could be.
Situated alongside the school’s historic 1932 Delano & Aldrich-designed Sterling Divinity quadrangle, the Living Village seamlessly blends Yale’s formal architectural heritage with contemporary, regenerative design. The U-shaped, 2–3 story building captures solar energy and harvests rainwater, with roof forms and massing that respond to climate, topography, and context. Phase one provides housing for 50 students and family members, organized around a central courtyard, water commons, amphitheater, community terrace and habitable landscapes. Residential units range from single “monastic” rooms with shared kitchens to one- and two-bedroom dwellings, all supported by communal lounges, study spaces, and a shared community kitchen.
The Living Village sets a new benchmark for regenerative campus architecture, achieving net-positive energy, water, and waste performance. Integrated solar-powered metal roof tiles and canopy produce more electricity than the building consumes annually, while rainwater and wastewater are carefully collected, treated, and reused, visible throughout the site in constructed wetlands and rain gardens, stone walls, landscape features managing stormwater naturally. All building materials werevetted and selected for health, local sourcing, emissions, and natural qualities, from low-embodied-carbon FSC-certified wood timber structure to distinct locally made terracotta rainscreen cladding, ensuring that the building’s impact on the environment is minimized. With real-time energy and water use monitoring, students and the campus community can experience firsthand how living sustainably is practical, impactful and in balance with nature.
More than a residence, the Living Village demonstrates how faith, architecture, and ecological stewardship can converge. The complex serves as a living laboratory for future leaders and community builders, providing hands-on experience in sustainable living and ecological stewardship. “The Living Village and its main building, Bauer Hall, are more than a dormitory; they make a bold theological statement on the importance of sustainable living and environmental stewardship. The design of the building emphasizes the interconnectedness of all life and humanity’s responsibility to care for the Earth,” said Gregory Sterling, Dean of the Yale Divinity School. “By integrating eco-theological principles, Yale Divinity School has created a living space that meets the physical needs of students while fostering a deeper appreciation for the natural world. The new residence hall will also educate and inspire its residents and provide a housing experience aligned with the YDS community’s values,” Sterling added.
“The Living Village has shown us that sustainable, regenerative design is about more than systems, materials, and performance—it’s about fostering well-being, belonging, and purpose in every detail, teaching us how to live in harmony with our planet. When architecture fulfills multiple functions thoughtfully in balance with nature, the result is comprehensible and lasting. Projects like the Living Village, supported by visionary leaders at Yale University and Yale Divinity School, prove that legacy and innovation can coexist,” says Jason Jewhurst, FAIA, Partner at Bruner/Cott Architects and Lead Architect on the project. Our work seeks to set a new standard for what’s possible and make a vision of a positive future tangible in the present on higher education campuses and beyond.”
“The Living Village extends the ensemble of the buildings and courtyards that make up the original Sterling Divinity Quadrangle, by adding a new "outdoor room" on the cross axis of the refectory building. The U-shaped Living Village is shaped to dialog with the gabled roofs of the historic buildings, while also transforming their roof lines to respond to the sun. Like a sunflower, the Living Village roof is shaped to respond to the movement of the sun, while also making the collection and management of water into a visible process,” says Eric Höweler, FAIA, Partner Höweler+ Yoon, the Designer Architect. “We're interested in architecture that makes environmental processes legible to its users and occupants. We call this 'eco-literacy,' or the building of our capacities to read our environment, and our impact on it."Looking for a reprint of this article?
From high-res PDFs to custom plaques, order your copy today!
.webp?height=740&t=1767036885&width=auto "Header - BE 1170x658 (002).png")

.webp?height=740&t=1755781744&width=auto "KEE(2).png")