Building Enclosure logo
search
cart
facebook twitter linkedin youtube instagram Spotify Podcasts Apple Podcasts Spotify Podcasts Apple Podcasts
  • Sign In
  • Create Account
  • Sign Out
  • My Account
Building Enclosure logo
  • NEWS
    • Breaking News
  • SECTIONS
    • Columns
    • Project Profiles
    • Trade Shows
    • Sponsor Insights
  • SYSTEM DESIGNS
    • Low-Slope Roofs
    • Pitched Roofs
    • Metal Roofing Materials
    • Waterproofing
    • Sustainability
    • Insulation
    • Exterior Claddings
    • Wall Systems
    • Building Envelope
  • BLOG
    • The BE Blog
  • MEDIA
    • Podcasts
    • Webinars
    • Quiz
    • Videos
    • Polls
    • Interactive Spotlights
    • Newsletter
    • Photo Galleries
  • DIRECTORIES
    • Directory: Blue Book
    • Directory: Roofing Resource
  • PRODUCTS
  • TECHNICAL
    • Codes
      • Waterproofing
      • Roofing
    • Details
      • Waterproofing
      • Roofing
  • CONTINUING ED
  • ABOUT
    • Advertise
      • Editorial Calendar
    • Contact
    • eMag Archive Issues
  • SIGN UP!
Project Profiles

Columbia’s Vision for Resilient Urban Athletics

Building Up, Not Out
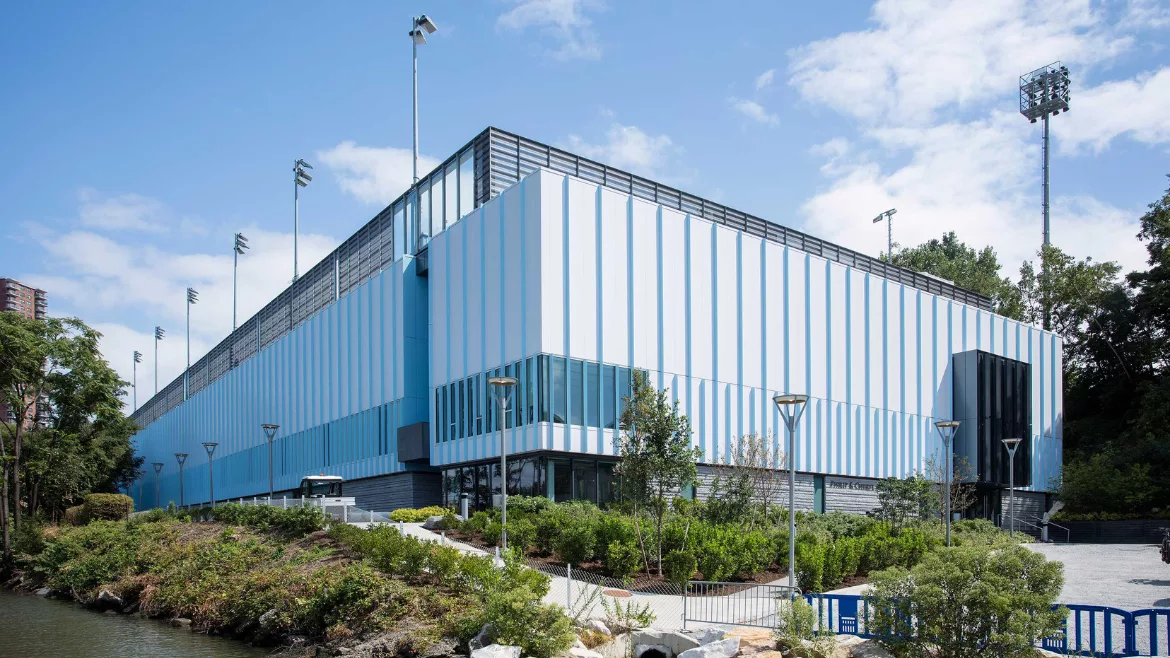
Philip & Cheryl Milstein Family Tennis Center Columbia University exterior image

Photo courtesy of Kingspan

July 18, 2025

Perched on the northernmost tip of Manhattan, the Philip & Cheryl Milstein Family Tennis Center serves as a state-of-the-art facility for Columbia University’s men’s and women’s varsity teams. Designed with the motto “fitness for all,” the center provides 12 tennis courts, six indoor and six on the rooftop, alongside training areas, locker rooms and social spaces that foster inclusivity and wellness. Built on a constrained site between the Hudson and Harlem Rivers, the new center replaces an aging structure within the university’s Baker Athletics Complex and reflects Columbia’s broader commitment to resilient, high-performance design in the face of evolving urban and environmental challenges.

CHALLENGE

With limited space and proximity to two major waterways, the site presented multiple challenges. The design needed to accommodate a full-scale tennis facility on a compact footprint and ensure long-term resilience against flooding. Columbia required a full-size, NCAA-compliant facility featuring both indoor and outdoor courts, which the previous building lacked. Adding to the complexity, the new building needed to maintain strong visual and physical connections to the surrounding park and waterfront.

SOLUTION

To maximize space, architects at Perkins&Will developed a vertical strategy—stacking six indoor courts above flood-resilient support areas, with six additional courts on the roof. This tiered arrangement allows the building to meet both spatial and functional needs without compromising the surrounding landscape.To support interior visibility, occupant well-being and reduced reliance on electric lighting, Kingspan Light + Air’s UniG rid™ FRP Wall System with Verti-Lite™ grid pattern and integrated windows was selected for the indoor court level. The translucent panels allow for abundant natural daylight while minimizing glare and thermal hotspots, key factors in athlete performance and comfort. 

Framed window openings introduce curated views of the surrounding riverfront, enhancing the sense of openness and connection to nature, even within an urban, high-performance sports environment. The vertical grid pattern of the UniGrid™ system complements the structure’s rhythmic façade of metal fins and white cladding, referencing the area’s industrial and maritime history while contributing to a clean, contemporary aesthetic. Recognizing the inevitability of rising waters, the design team employed a “wet floodproofing” approach at the ground level. Rather than resisting floodwaters, the structure accommodates them through flood vents and elevated mechanical systems, to allow water to flow in and out during extreme weather events. This approach supports rapid recovery after flooding while reducing long-term material degradation and aligns with regional sustainability and climate adaptation guidelines.

RESULTS

The Milstein Family Tennis Center demonstrates how institutional athletics facilities can successfully integrate site-sensitive design, environmental resilience and high-performance building solutions. Kingspan Light + Air’s UniGrid system plays a critical role in delivering diffuse daylight, enhancing visual comfort and supporting energy efficiency, all while maintaining aesthetic continuity across the building envelope.

As one of the first vertical tennis centers of its kind in the region, the project sets a precedent for future urban athletic facilities that must balance spatial limitations with increasing environmental demands. By pairing Kingspan Light + Air’s high-performance daylighting system with climate-conscious design, Columbia now boasts one of the most innovative collegiate tennis facilities in the country—one that not only meets today’s athletic needs but anticipates tomorrow’s environmental realities.

KEYWORDS: daylighting exteriors facility walls

Share This Story

Looking for a reprint of this article?
From high-res PDFs to custom plaques, order your copy today!


Recommended Content

JOIN TODAY
to unlock your recommendations.

Already have an account? Sign In

  • bar graph shows LEED v4/LEED v5/LEED v6 in various colors

    When Will LEED v4 / v4.1 and LEED v5 Expire?

    The latest version of the LEED rating system, LEED v5, is...
    Sustainability
    By: Daniel Overbey
  • Celebrating Women In AEC-2026

    Celebrating Women in The AEC Industry Part 1

    A round-up of women in the design, engineering and...
    Sustainability
    By: Lindsay Lewis
  • KEE membrane application on a roof

    A Beginner’s Guide to Single-Ply Roofing Membranes

    While PVC and TPO appear extremely similar, the chemistry...
    Low-Slope Roofs
    By: Peter Gross
Manage My Account
  • Sign up for the Newsletter
  • Online Registration
  • Manage My Preferences
  • Registration Customer Service

More Videos

Sponsored Content

Sponsored Content is a special paid section where industry companies provide high quality, objective, non-commercial content around topics of interest to the Building Enclosure audience. All Sponsored Content is supplied by the advertising company and any opinions expressed in this article are those of the author and not necessarily reflect the views of Building Enclosure or its parent company, BNP Media. Interested in participating in our Sponsored Content section? Contact your local rep!

close
  • HITT Construction headquarters
    Sponsored byBuilding Composites® LLC

    Pushing the Envelope

  • 2 construction workers and a DEXcell panel
    Sponsored byDEXcell Roof Boards

    Designing Low-Slope Roofs for Resilience

  • Bell Bank headquarters in Fargo, North Dakota
    Sponsored bySto Corp.

    Drained and Back-Ventilated Rainscreens vs Pressurized-Equalized Rainscreens

Popular Stories

Open vs. closed cell foam in an attic

Open-Cell vs. Closed-Cell Spray Foam

graphic shows white arrows pointing to the right on a light green background

A Breakdown of Air Leakage Testing in LEED v5 BD+C

graphic shows a building destoryed by tornados with information on the amount of torandos in 2026 in the US

Record-Breaking Tornado Activity in Illinois Signals New Challenges for Architects

Building Enclosure Newsletter

BE Poll

Events

April 9, 2026

Strategies for High-Performance Below-Grade Waterproofing

Credits: 1 AIA LU/HSW ; 1 IIBEC CEH; 0.1 IACET CEU

On-Demand Designing a high-performance building enclosure requires more than just surface-level protection; it demands a rigorous, performance-based mastery of below-grade water and gas mitigation. This discussion will provide an expert-level analysis of below-grade waterproofing within the comprehensive framework of the high-performance building enclosure.

April 28, 2026

Roof Design Considerations That Prevent Installation Failures and Change Orders

Credit: 1 AIA LU/HSW; 1 IIBEC CEH; 0.1 ICC CEU

On-Demand This course provides visual examples of actual field conditions. Some good, some not so good; along with design suggestions that can cut installation costs and reduce construction change orders. Upon completion of this course, you will have a better understanding of the requirements the roofing contractor must meet to provide the specified roofing system warranty, and long-term value to the owner.

View All Submit An Event

Products

Plaster and Drywall Assemblies Manual

Plaster and Drywall Assemblies Manual

This is a comprehensive manual that goes beyond codes and standards, providing expert guidance in design, detailing, material selection and troubleshooting for plaster and drywall.

See More Products

Related Articles

  • Concrete Masonry Checkoff.png

    Concrete Masonry Checkoff Unveils Five-Year Vision for Industry

    See More
  • Breaking News

    USGBC Announces Vision for LEED Positive

    See More
  • NEMETSCHEK.png

    Nemetschek Group Announces Vision for AI Layer

    See More

Related Products

See More Products
  • buildings.jpg

    Mechanical and Electrical Equipment for Buildings, 13th Edition

  • 9780128207918.jpg

    Eco-efficient Materials for Reducing Cooling Needs in Buildings and Construction 1st Edition

  • 1118458605.jpg

    Sustainable Facades: Design Methods for High-Performance Building Envelopes

See More Products

Events

View AllSubmit An Event
  • October 23, 2025

    Resilient and Adaptable Roof System Design

    Credits: 1 AIA/LU/HSW; 1 IIBEC CEH; 0.1 ICC CEUOn-Demand The presentation will provide designers with specific items to include on their project for a more resilient roof design to resist wind, water and keep a building operable after a storm.
View AllSubmit An Event
×

Enhance your expertise with unparalleled insights.

Join thousands of building professionals today. Shouldn’t you know what they know?

SUBSCRIBE TODAY!
  • RESOURCES
    • Advertise
    • Contact Us
    • Store
    • Want More
  • SIGN UP TODAY
    • Create Account
    • Newsletter
    • Customer Service
    • Manage Preferences
  • SERVICES
    • Marketing Services
    • Reprints
    • Market Research
    • List Rental
    • Survey/Respondent Access
  • STAY CONNECTED
    • LinkedIn
    • Facebook
    • Instagram
    • YouTube
    • X
  • PRIVACY
    • PRIVACY POLICY
    • TERMS & CONDITIONS
    • DO NOT SELL MY PERSONAL INFORMATION
    • PRIVACY REQUEST
    • ACCESSIBILITY

Copyright ©2026. All Rights Reserved BNP Media, Inc. and BNP Media II, LLC.

Design, CMS, Hosting & Web Development :: ePublishing