Building Enclosure logo
search
cart
facebook twitter linkedin youtube instagram Spotify Podcasts Apple Podcasts Spotify Podcasts Apple Podcasts
  • Sign In
  • Create Account
  • Sign Out
  • My Account
Building Enclosure logo
  • NEWS
    • Breaking News
  • SECTIONS
    • Columns
    • Project Profiles
    • Trade Shows
    • Sponsor Insights
  • SYSTEM DESIGNS
    • Low-Slope Roofs
    • Pitched Roofs
    • Metal Roofing Materials
    • Waterproofing
    • Sustainability
    • Insulation
    • Exterior Claddings
    • Wall Systems
    • Building Envelope
  • BLOG
    • The BE Blog
  • MEDIA
    • Podcasts
    • Webinars
    • Quiz
    • Videos
    • Polls
    • Interactive Spotlights
    • Newsletter
    • Photo Galleries
  • DIRECTORIES
    • Directory: Blue Book
    • Directory: Roofing Resource
  • PRODUCTS
  • TECHNICAL
    • Codes
      • Waterproofing
      • Roofing
    • Details
      • Waterproofing
      • Roofing
  • CONTINUING ED
  • ABOUT
    • Advertise
      • Editorial Calendar
    • Contact
    • eMag Archive Issues
  • SIGN UP!
Project Profiles

Center for the Performing Arts Has Distinctive Total-Precast-Concrete Design

By Mason Nichols
PCI(5).png

Image courtesy of PCI.

January 13, 2025
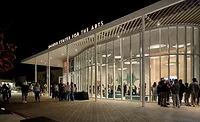
The Aetos Center for the Performing Arts in Nixa, Mo., is a state-of-the-art, energy-efficient performing arts venue, education space, and community hub. Located in the second-largest city in the Springfield, Mo., metropolitan area, the building features a 1150-seat theater, a lobby, and support and back-of-house production spaces. The center hosts touring performances and is used by the regionally and nationally recognized performing arts programs of the Nixa Public Schools system. Thanks to the center’s distinctive total-precast-concrete design, the venue is successfully supporting myriad student groups and activities, including drama, band, dance, choir, e-sports, and more.


Building a Cultural Epicenter

The performing arts center’s design captures the essence of theater while simultaneously showcasing school pride. It features a light-filled, steel and glass lobby that welcomes visitors into the structure. Another design highlight is the curtain. While a theater curtain typically identifies and frames the area for performances, the center’s curtain is abstracted into a textured precast concrete enclosure that unifies the performance and viewing spaces. Physically and symbolically, the building reaches out to the community to draw people inside.


“We chose precast concrete because it could do more with less, and then some,” said Kirk Dillon, associate AIA, project associate for Dake Wells, the architecture firm on the project. “Big spans, a minimal structural footprint, durability, and integral systems paired with a moldable exterior surface meant we could solve practical problems while also finding room for design opportunity. That ability to elevate a building from a basic, purely functional structure into an experience changes the way people see the world around them.”


Selecting precast concrete brought many advantages to the project. The center is located in the middle of an active high school campus, constrained on all sides, and tucked into the corner of an existing three-story building. The use of precast concrete helped alleviate site-related construction challenges, since panels were delivered ready to install and assembled both in minimal time and with little disruption to the school’s operations. Additionally, Prestressed Casting Company of Springfield, Mo., was able to cast shape and texture into the exterior surface of the precast concrete wall panels, which meant the design could be economically integrated into a watertight, structurally sound, and thermally resistant enclosure with up to 8 in. of insulation. Prestressed Casting Company leveraged just two custom formliner patterns, which were used in an alternating fashion, along with the strategic application of stain, to cost-effectively enhance the illusion of depth and movement.


“This project created new opportunities to leverage total-precast-concrete design, from the open space of the long-span roof tees to the ability to create tall, insulated wall panels that allow for significant architectural expression,” said Dave Robertson Jr., vice president of sales for Prestressed Casting Company. “From a producer’s perspective, using precast concrete was not only effective for the project programming and construction logistics but also for achieving the architectural look desired.”


Construction of the new performing arts center was completed in under two years, with the use of precast concrete components—which included 129 pieces in precast in six different forms—significantly expediting the timeline. Erection of the precast concrete elements began in October 2021 and was completed just three months later in December. The project team estimates that the use of precast concrete wall and roof systems saved several months of construction time and preserved valuable real estate for school operations.


The decision to use precast concrete helped create a memorable place for the community. Together with the renovated adjacent classrooms, the Aetos Center for the Performing Arts offers an integrated, immersive education and performance experience that achieves the functionality and aesthetics typically seen in higher-education performing arts programs.


“Though the project is primarily a place for students and learning, as a performance venue, it’s a place for the community to interact with and celebrate both student work and the arts,” Dillon said. “By incorporating the ability to bring in regional and national traveling shows, the Aetos Center for the Performing Arts is a destination and cultural epicenter for the community.”


Project Team

Owner:

Nixa Public Schools, Nixa, Mo.

PCI-Certified Precast Concrete Producer and PCI-Certified Erector:

Prestressed Casting Company, Springfield, Mo.

Architect:

Dake Wells Architecture, Springfield, Mo.

Precast Concrete Specialty Engineer:

Salmons P.C., Albuquerque, N. Mex.

Engineer of Record:

Mettemeyer Engineering, Springfield, Mo.

General Contractor:

DeWitt and Associates, Inc., Springfield, Mo.

PCI Associate Supplier:

Architectural Polymers, Palmerton, Pa.

Project Cost: 

$17.6 million ($2.24 million for the precast concrete)

Project Size: 

59,929 ft²
                                                                                                                                       
KEYWORDS: building design concrete energy efficiency precast

Share This Story

Looking for a reprint of this article?
From high-res PDFs to custom plaques, order your copy today!


Mason Nichols is a Grand Rapids, Mich.-based writer and editor who has covered the precast concrete industry since 2013.

Recommended Content

JOIN TODAY
to unlock your recommendations.

Already have an account? Sign In

  • bar graph shows LEED v4/LEED v5/LEED v6 in various colors

    When Will LEED v4 / v4.1 and LEED v5 Expire?

    The latest version of the LEED rating system, LEED v5, is...
    Sustainability
    By: Daniel Overbey
  • Celebrating Women In AEC-2026

    Celebrating Women in The AEC Industry Part 1

    A round-up of women in the design, engineering and...
    Sustainability
    By: Lindsay Lewis
  • KEE membrane application on a roof

    A Beginner’s Guide to Single-Ply Roofing Membranes

    While PVC and TPO appear extremely similar, the chemistry...
    Low-Slope Roofs
    By: Peter Gross
Manage My Account
  • Sign up for the Newsletter
  • Online Registration
  • Manage My Preferences
  • Registration Customer Service

More Videos

Sponsored Content

Sponsored Content is a special paid section where industry companies provide high quality, objective, non-commercial content around topics of interest to the Building Enclosure audience. All Sponsored Content is supplied by the advertising company and any opinions expressed in this article are those of the author and not necessarily reflect the views of Building Enclosure or its parent company, BNP Media. Interested in participating in our Sponsored Content section? Contact your local rep!

close
  • HITT Construction headquarters
    Sponsored byBuilding Composites® LLC

    Pushing the Envelope

  • 2 construction workers and a DEXcell panel
    Sponsored byDEXcell Roof Boards

    Designing Low-Slope Roofs for Resilience

  • Bell Bank headquarters in Fargo, North Dakota
    Sponsored bySto Corp.

    Drained and Back-Ventilated Rainscreens vs Pressurized-Equalized Rainscreens

Popular Stories

Open vs. closed cell foam in an attic

Open-Cell vs. Closed-Cell Spray Foam

graphic shows white arrows pointing to the right on a light green background

A Breakdown of Air Leakage Testing in LEED v5 BD+C

graphic shows a building destoryed by tornados with information on the amount of torandos in 2026 in the US

Record-Breaking Tornado Activity in Illinois Signals New Challenges for Architects

Building Enclosure Newsletter

BE Poll

Events

April 9, 2026

Strategies for High-Performance Below-Grade Waterproofing

Credits: 1 AIA LU/HSW ; 1 IIBEC CEH; 0.1 IACET CEU

On-Demand Designing a high-performance building enclosure requires more than just surface-level protection; it demands a rigorous, performance-based mastery of below-grade water and gas mitigation. This discussion will provide an expert-level analysis of below-grade waterproofing within the comprehensive framework of the high-performance building enclosure.

April 28, 2026

Roof Design Considerations That Prevent Installation Failures and Change Orders

Credit: 1 AIA LU/HSW; 1 IIBEC CEH; 0.1 ICC CEU

On-Demand This course provides visual examples of actual field conditions. Some good, some not so good; along with design suggestions that can cut installation costs and reduce construction change orders. Upon completion of this course, you will have a better understanding of the requirements the roofing contractor must meet to provide the specified roofing system warranty, and long-term value to the owner.

View All Submit An Event

Products

Plaster and Drywall Assemblies Manual

Plaster and Drywall Assemblies Manual

This is a comprehensive manual that goes beyond codes and standards, providing expert guidance in design, detailing, material selection and troubleshooting for plaster and drywall.

See More Products

Related Articles

  • The Spieker Center for the Performing Arts at Menlo School

    Hacker, Kevin Hart Architecture Design The Spieker Center for the Performing Arts at Menlo School

    See More
  • Metal-Wall-PAC-Flu-Rev-KIR-HPI0089-scaled.jpg

    Undulating Gray Panels Set Stage for Impressive Performing Arts Center

    See More
  • Pelli Clarke Pelli Architects Selected to Design Utah Performing Arts Center

    See More

Related Products

See More Products
  • interior design.jpg

    Building Cost Planning for the Design Team

  • 41G-JcZWT+L._SX342_SY445_.jpg

    The Architect's Studio Companion: Rules of Thumb for Preliminary Design, 7th Edition

  • tall building.jpg

    Tall Building Design: Steel, Concrete, and Composite Systems

See More Products
×

Enhance your expertise with unparalleled insights.

Join thousands of building professionals today. Shouldn’t you know what they know?

SUBSCRIBE TODAY!
  • RESOURCES
    • Advertise
    • Contact Us
    • Store
    • Want More
  • SIGN UP TODAY
    • Create Account
    • Newsletter
    • Customer Service
    • Manage Preferences
  • SERVICES
    • Marketing Services
    • Reprints
    • Market Research
    • List Rental
    • Survey/Respondent Access
  • STAY CONNECTED
    • LinkedIn
    • Facebook
    • Instagram
    • YouTube
    • X
  • PRIVACY
    • PRIVACY POLICY
    • TERMS & CONDITIONS
    • DO NOT SELL MY PERSONAL INFORMATION
    • PRIVACY REQUEST
    • ACCESSIBILITY

Copyright ©2026. All Rights Reserved BNP Media, Inc. and BNP Media II, LLC.

Design, CMS, Hosting & Web Development :: ePublishing