Building Enclosure logo
search
cart
facebook twitter linkedin youtube instagram Spotify Podcasts Apple Podcasts Spotify Podcasts Apple Podcasts
  • Sign In
  • Create Account
  • Sign Out
  • My Account
Building Enclosure logo
  • NEWS
    • Breaking News
  • SECTIONS
    • Columns
    • Project Profiles
    • Trade Shows
    • Sponsor Insights
  • SYSTEM DESIGNS
    • Low-Slope Roofs
    • Pitched Roofs
    • Metal Roofing Materials
    • Waterproofing
    • Sustainability
    • Insulation
    • Exterior Claddings
    • Wall Systems
    • Building Envelope
  • BLOG
    • The BE Blog
  • MEDIA
    • Podcasts
    • Webinars
    • Quiz
    • Videos
    • Polls
    • Interactive Spotlights
    • Newsletter
    • Photo Galleries
  • DIRECTORIES
    • Directory: Blue Book
    • Directory: Roofing Resource
  • PRODUCTS
  • TECHNICAL
    • Codes
      • Waterproofing
      • Roofing
    • Details
      • Waterproofing
      • Roofing
  • CONTINUING ED
  • ABOUT
    • Advertise
      • Editorial Calendar
    • Contact
    • eMag Archive Issues
  • SIGN UP!
Project Profiles

SteelBuilt Curtainwall Infinity System Fosters Connections at First United Bank, Oklahoma
By Chuck Knickerbocker
TGP- First United Bank image_BE- 4.jpg

Photo courtesy of Simon Hurst Photography

December 4, 2023

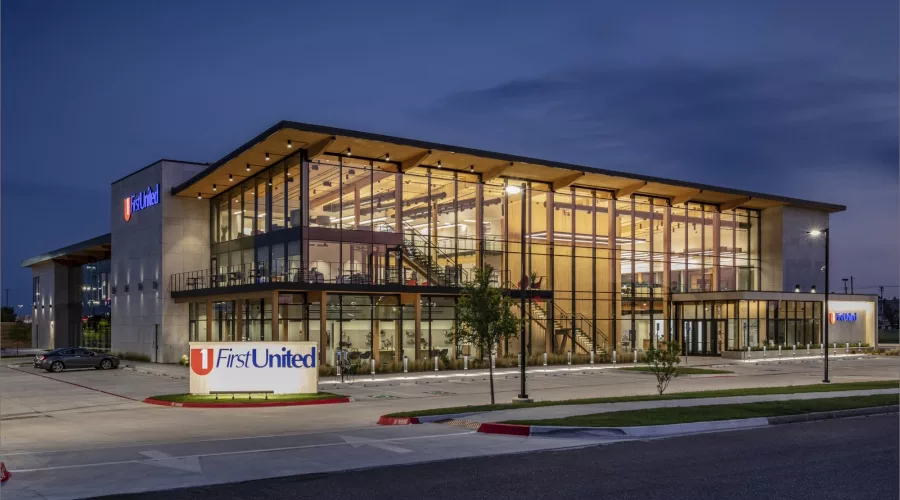
The First United Bank recently opened its doors to a stunning new building in Moore, Okla. Designed by Gensler, a global architecture firm, the building creates a welcoming space that supports the comfort and well-being of all occupants, all the while being sustainable and timeless. These design goals help the building embody one of First United Bank’s key values of serving the community.

The 40,000-square-foot building integrates innovative sustainable strategies, including rainwater harvesting, deep roof overhangs, efficient HVAC design and more. The design team extends the eco-conscious approach to its material palette, using a renewable mass timber structure and high-performance curtain wall system to create a simple yet contemporary cuboidal form.

Central to the design intent, the SteelBuilt Curtainwall Infinity™ Structural Silicone Glazing System (SSG) from Technical Glass Products (TGP) wraps around the bank’s mass timber structure, spanning three floors and over 12,000 square feet. The high-performance structural silicone glazed glass held to the steel frame by toggles creates uninhibited sightlines to facilitate community engagement.


An Engineering Marvel in the Entryway 

In an effort to encourage engagement and commemorate the entrance to the building, the architects designed the main lobby with a monumental staircase in a three-story space, with a curtain wall on one surface. Extending a glass curtain wall from the ground to the roof on a three-story façade, without any intermediate support can be a significant challenge for any project’s engineering team.

Elaborating on the undertaking, Jorge De Loera, one of the architects involved in the project says, “Achieving a height of this magnitude without the need for floor plates or a beam to transfer gravity loads is an engineering feat no typical curtain wall can achieve.”

Rising to the challenge, TGP provided custom, heavy-duty, laser-welded “T”-shaped and rectangular framing profiles and anchorage detail to realize the intended design without any compromise to either aesthetics or structural integrity. The SteelBuilt Curtainwall Infinity SSG System spans 39 feet in height with no vertical support joints or splicing in the main lobby at the First United Bank. Its successful application has significant long-term benefits to the occupants at the First United Bank.


Minimal Visible Metal and Maximum Glazing Connect People 

Maintaining connections with fellow occupants to build a sense of community was an important design goal at the First United Bank. Together with an open floor plan and vertically stacked areas that overlap each other, TGP’s SteelBuilt Curtainwall Infinity framing system virtually dissolves spatial boundaries to transform how visitors and staff interact.

“People in the lobby can see the people in the café, all the way to the mezzanine, making these common spaces feel full of energy,” De Loera explains. By establishing visual connectivity through the high-performance glazing system and spatial planning, the design team created an interconnected, communal environment, enabling engagement and interaction.

Despite the building’s visual connectivity, there is still a sense of privacy. The curtain wall system’s structural silicone can reduce sound penetration, bolstering the purpose of the high-performing building envelope. The approach aligns the design with the institution’s key objectives centered on community welfare and also enhances occupants’ experience within the building in more than one way.


Uninterrupted Glazing Promotes a Love for Nature

“Establishing a connection to the outside and maximizing natural light are two traits proven to promote the well-being of building occupants,” De Loera reports. Building on this evidence-based approach, the design team at Gensler integrates biophilia, an innate love for nature, by opening the interiors of the First United Bank to uninterrupted views of the landscape outside.

The expansive SteelBuilt Curtainwall Infinity SSG’s slender steel profiles empower Gensler to facilitate larger opening sizes without the need for additional support. This in turn increases the surface area for light penetration, filling the interiors with natural light and offering sweeping views of the Oklahoma prairies and skies. The narrowness of the metal profiles further reduces interruptions to sightlines and creates a monolithic façade.

The system at the First United Bank also incorporates high-performance glazing sealed to the steel frame using toggles and structural silicone. TGP’s system augments the glazing and furthers the bank’s larger sustainability issue by helping “minimize thermal breaks as much as possible,” De Loera explains.


Leading the Way Forward

Although the First United Bank project was the first time TGP’s curtain walls were installed on a mass timber structure, the SteelBuilt Curtainwall Infinity SSG System pushes the needle forward with what is possible with floor-to-ceiling glazing. The high-performance glazing supports Gensler in aligning the building’s design with the bank's values of promoting community engagement and sustainability. While doing so, it also strengthens Gensler’s creative pursuit to “create monumental spaces,” leaving no stone unturned to establish the bank’s building as a market differentiator for years to come.

KEYWORDS: curtain wall framing glass glazing silicone

Share This Story

Looking for a reprint of this article?
From high-res PDFs to custom plaques, order your copy today!


Wc1225 feat curtainwall author chuck knickerbocker headshot
Chuck Knickerbocker is the curtain wall manager for Technical Glass Products (TGP), a supplier of fire-rated glass and framing systems, along with specialty architectural glazing products. With over 40 years of curtain wall experience, Chuck has successfully worked with numerous architects, building owners and subcontractors from development of schematic design through installation.

Recommended Content

JOIN TODAY
to unlock your recommendations.

Already have an account? Sign In

  • bar graph shows LEED v4/LEED v5/LEED v6 in various colors

    When Will LEED v4 / v4.1 and LEED v5 Expire?

    The latest version of the LEED rating system, LEED v5, is...
    Sustainability
    By: Daniel Overbey
  • Celebrating Women In AEC-2026

    Celebrating Women in The AEC Industry Part 1

    A round-up of women in the design, engineering and...
    Building Envelope
    By: Lindsay Lewis
  • KEE membrane application on a roof

    A Beginner’s Guide to Single-Ply Roofing Membranes

    While PVC and TPO appear extremely similar, the chemistry...
    Low-Slope Roofs
    By: Peter Gross
Manage My Account
  • Sign up for the Newsletter
  • Online Registration
  • Manage My Preferences
  • Registration Customer Service

More Videos

Sponsored Content

Sponsored Content is a special paid section where industry companies provide high quality, objective, non-commercial content around topics of interest to the Building Enclosure audience. All Sponsored Content is supplied by the advertising company and any opinions expressed in this article are those of the author and not necessarily reflect the views of Building Enclosure or its parent company, BNP Media. Interested in participating in our Sponsored Content section? Contact your local rep!

close
  • HITT Construction headquarters
    Sponsored byBuilding Composites® LLC

    Pushing the Envelope

  • 2 construction workers and a DEXcell panel
    Sponsored byDEXcell Roof Boards

    Designing Low-Slope Roofs for Resilience

  • Bell Bank headquarters in Fargo, North Dakota
    Sponsored bySto Corp.

    Drained and Back-Ventilated Rainscreens vs Pressurized-Equalized Rainscreens

Popular Stories

Open vs. closed cell foam in an attic

Open-Cell vs. Closed-Cell Spray Foam

graphic shows white arrows pointing to the right on a light green background

A Breakdown of Air Leakage Testing in LEED v5 BD+C

graphic shows a building destoryed by tornados with information on the amount of torandos in 2026 in the US

Record-Breaking Tornado Activity in Illinois Signals New Challenges for Architects

Building Enclosure Newsletter

BE Poll

Events

April 9, 2026

Strategies for High-Performance Below-Grade Waterproofing

Credits: 1 AIA LU/HSW ; 1 IIBEC CEH; 0.1 IACET CEU

On-Demand Designing a high-performance building enclosure requires more than just surface-level protection; it demands a rigorous, performance-based mastery of below-grade water and gas mitigation. This discussion will provide an expert-level analysis of below-grade waterproofing within the comprehensive framework of the high-performance building enclosure.

April 28, 2026

Roof Design Considerations That Prevent Installation Failures and Change Orders

Credit: 1 AIA LU/HSW; 1 IIBEC CEH; 0.1 ICC CEU

On-Demand This course provides visual examples of actual field conditions. Some good, some not so good; along with design suggestions that can cut installation costs and reduce construction change orders. Upon completion of this course, you will have a better understanding of the requirements the roofing contractor must meet to provide the specified roofing system warranty, and long-term value to the owner.

View All Submit An Event

Products

Plaster and Drywall Assemblies Manual

Plaster and Drywall Assemblies Manual

This is a comprehensive manual that goes beyond codes and standards, providing expert guidance in design, detailing, material selection and troubleshooting for plaster and drywall.

See More Products

Related Articles

  • TGP.jpg

    The SteelBuilt Curtainwall Infinity System

    See More
  • curtainwall on a building

    Steel’s Role in the Next Generation of Glass Curtain Walls

    See More
  • University of Oklahoma

    First Residential Colleges at University of Oklahoma

    See More

Related Products

See More Products
  • 1127.gif

    Guyed Steel Stacks

  • ecology.jpg

    Architecture and Systems Ecology: Thermodynamic Principles of Environmental Building Design, in three parts

See More Products

Events

View AllSubmit An Event
  • December 17, 2025

    Future-Ready Design: Navigating the LEED v5 Rating System

    Credits: 1 AIA LU/HSW; 1 ZNCD Credit; 0.1 ICC CEUOn-Demand This session provides an overview of the LEED v5 BD+C: New Construction rating system, including its structure, goals, and credits. An emphasis will be placed on critical changes in the rating system since LEED v4/v4.1.
View AllSubmit An Event
×

Enhance your expertise with unparalleled insights.

Join thousands of building professionals today. Shouldn’t you know what they know?

SUBSCRIBE TODAY!
  • RESOURCES
    • Advertise
    • Contact Us
    • Store
    • Want More
  • SIGN UP TODAY
    • Create Account
    • Newsletter
    • Customer Service
    • Manage Preferences
  • SERVICES
    • Marketing Services
    • Reprints
    • Market Research
    • List Rental
    • Survey/Respondent Access
  • STAY CONNECTED
    • LinkedIn
    • Facebook
    • Instagram
    • YouTube
    • X
  • PRIVACY
    • PRIVACY POLICY
    • TERMS & CONDITIONS
    • DO NOT SELL MY PERSONAL INFORMATION
    • PRIVACY REQUEST
    • ACCESSIBILITY

Copyright ©2026. All Rights Reserved BNP Media, Inc. and BNP Media II, LLC.

Design, CMS, Hosting & Web Development :: ePublishing